
Local service guide
Warehouse Organization in Grand Rapids, MI
Arrange Warehouse Organization in Grand Rapids, MI by asking providers to walk through your stock, agree on a zone-by-zone scope, and explain who will move inventory and update its locations. Before approving taller storage or building changes, check the proposed work with the city. Its fire guide identifies high-piled storage permit triggers, and its commercial permit page covers renovation and sprinkler work. Choose a crew whose written offer addresses your stock, equipment and operating schedule. [1] [2]
Define the job before comparing crews
Start with the problem you want the crew to solve. You might need staff to find spare parts, separate returns from saleable stock, or stop receiving deliveries into an occupied picking area. Show providers the current arrangement and describe the result you want. Ask each bidder to quote the same area and deliverables.
For a sorting and labeling job, request a proposed zone map, a location naming system, physical labels and an inventory location handoff. For a larger reset, identify the pallets or shelves the crew will move, the equipment it will use and the person who will approve the layout. Ask whether the provider has handled comparable commercial inventory and request an example of its handoff documents.
Mark work outside the agreed scope. Require a separate proposal before anyone modifies racking, drills anchors, changes electrical equipment or alters fire protection. The city's commercial permit page includes renovation, electrical and sprinkler applications; ask the Development Center which applications apply to your proposed alterations. [2]
Check the proposed storage arrangement
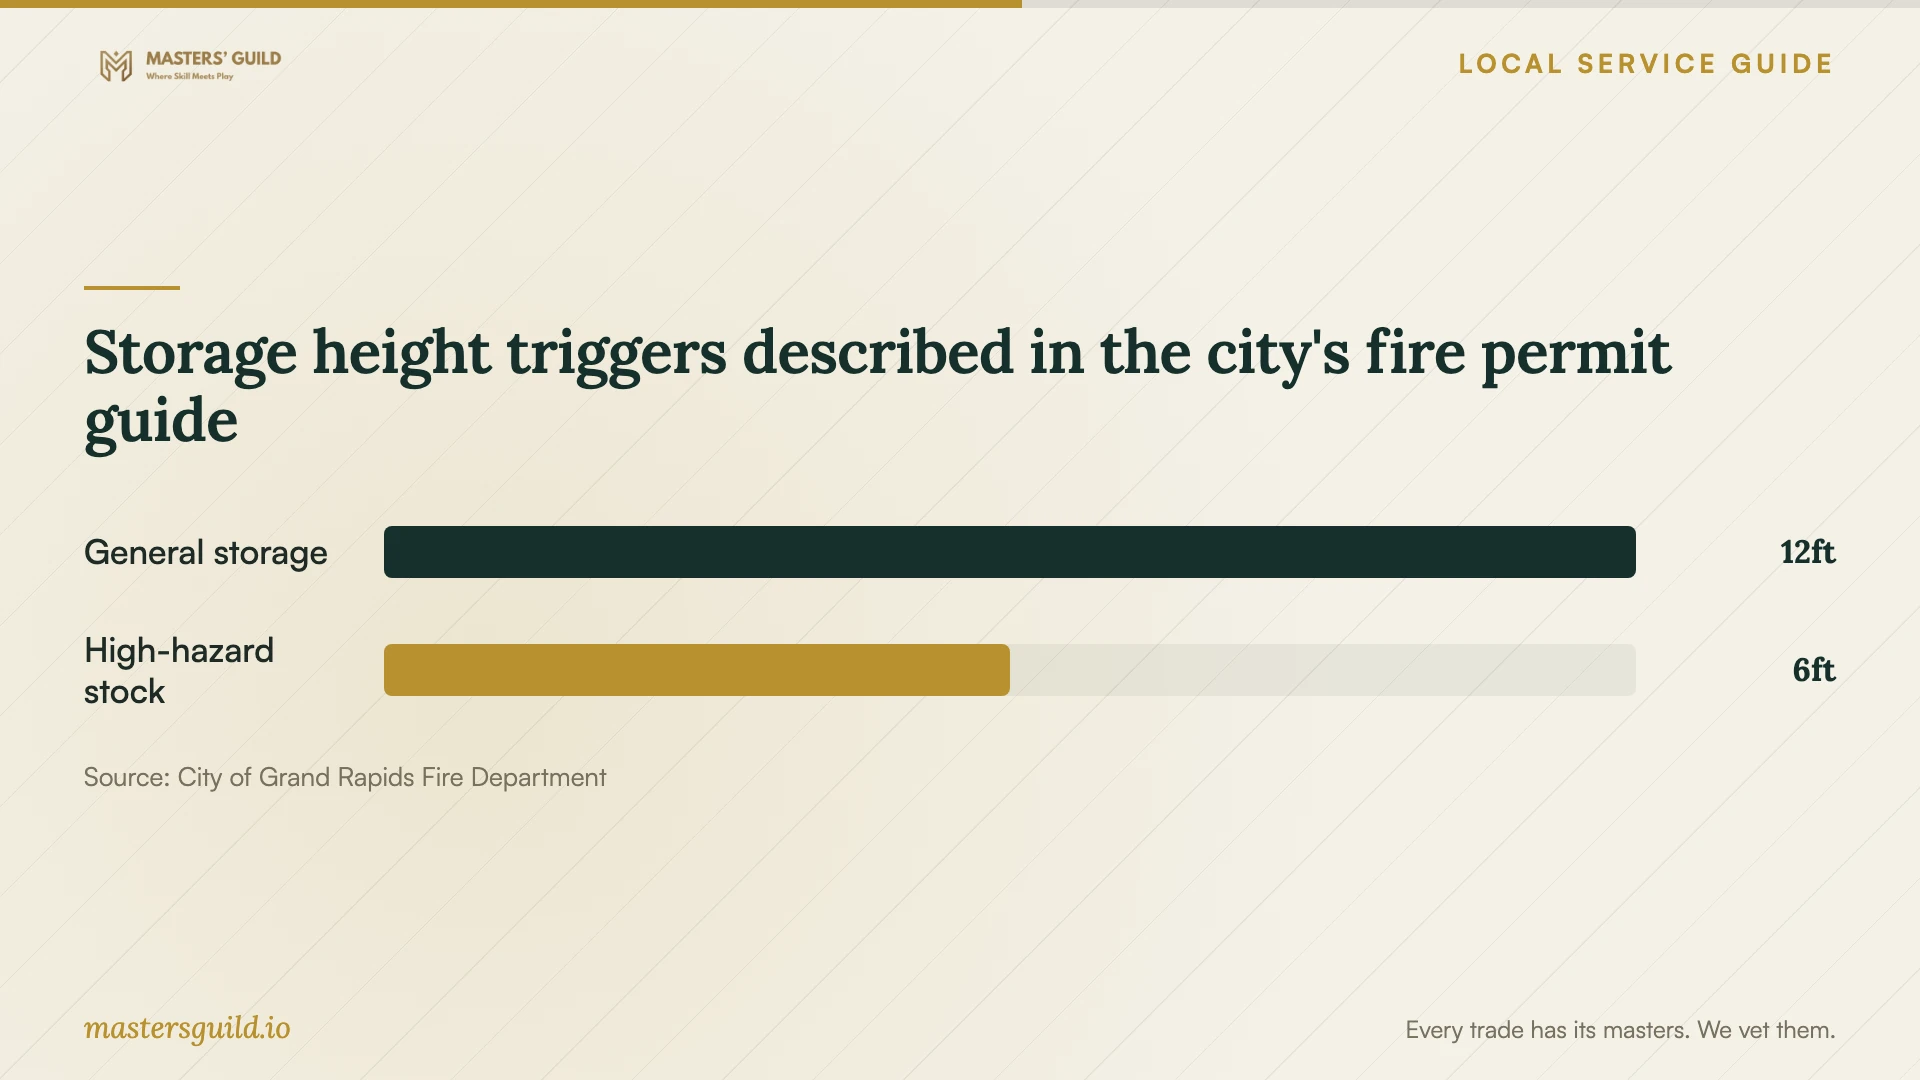
Measure the proposed storage height and footprint, and list what you store before asking the Fire Department about a layout change. Grand Rapids' published guide identifies high-piled storage at 12 feet and higher in an area exceeding 500 square feet. It also includes some high-hazard commodities stored above 6 feet. The guide cites older code editions, so confirm the requirements for your inventory and layout with the department. [1]
Use the height chart to prepare questions about the proposed layout. Ask the department to review commodity descriptions, quantities, storage area and proposed heights. Include aerosols, liquids, gases and other materials that could affect its assessment. The city's guide lists material-specific operational permit categories alongside high-piled storage. [1]
Give the provider your agreed layout and any city instructions before it orders storage products or schedules stock relocation. Ask the crew to flag a proposed change that would increase storage height or consolidate materials beyond that plan.
Request a quote you can compare
Ask bidders to separate planning, inventory handling, labels and bins, equipment, disposal and staff training. Require the quote to explain whether labor means a worker-hour, a crew-hour or a fixed project price. For hourly work, request the crew size, expected hours, spending cap and approval process for extra time.
Use a site walk to resolve access and handling questions. Show the bidder loading access, stock on upper shelves, fragile items and inventory that must remain available during work. Ask who supplies lifting equipment, who operates it and what insurance covers the proposed work. Obtain approval from your landlord for proposed building changes before committing to them.
The supplied city guidance does not establish an organization labor rate or project duration. Obtain a project-specific quote rather than budgeting from a household organizing rate. Ask the bidder to price a defined first zone if you want to review the labeling and handoff before extending the work. [1] [2] [3]
Plan the reset around daily operations
Choose the sequence with the person who manages receiving and picking. Identify stock staff must access during the reset, reserve a temporary staging area and agree on work windows. Ask the provider to describe how it will keep pedestrians and equipment apart during inventory moves. Keep exits and emergency access clear throughout the work.
Before each zone moves, record its stock and current locations. Assign someone to approve the new locations and update your inventory records. Put uncertain, damaged or unidentified stock in a review area; require written approval before the crew disposes of it. Decide how staff will handle deliveries that arrive during the reset.
Accept the work with a staff handoff
Walk the completed zone with the provider and a staff member who picks stock. Ask the staff member to locate selected items using the new labels and inventory list. Check that the physical locations match the records and that receiving, returns and review areas follow the agreed plan.
Collect the final layout, label convention, unresolved inventory list and instructions for adding new stock. Name a staff member to maintain locations after the crew leaves. If the project requires an operational permit, retain its approval and assign renewal responsibility: the city states that these permits require annual renewal on a January-to-December cycle. [3]
Storage height triggers described in the city's fire permit guide
Local details that affect your job
Ask GRFD before increasing storage height
Use the city's high-piled storage categories to prepare a specific inquiry, with measured heights, storage area and commodity descriptions. Its guide lists a 12-foot-and-higher trigger over 500 square feet and a greater-than-6-foot trigger for some high-hazard commodities. Because it references older code editions, confirm applicability with the Grand Rapids Fire Department at 616-456-3900 before approving the layout. [1]
Separate building changes from the organization contract
The Development Center lists commercial renovation, electrical and sprinkler applications. It also states that changing a building's use without construction requires a change-of-use application. If your reset includes these changes, contact the center at 616-456-4100 with the scope. Its page says applicants must be licensed contractors; ask who will submit any required applications before signing. [2]
Allow for operational permit review
For an operational permit application, prepare the business information, Federal and State ID numbers, and operations requiring a permit. The city reviews the application, may arrange a site inspection, invoices after review and issues the permit after payment. Assign an application owner and avoid committing to a completion date that assumes immediate approval. [3]
Choose the scope and next step
| Proposed work | Hiring scope | Next step |
|---|---|---|
| Sorting and labeling within the agreed layout | Commercial inventory organization | Specify labels, location records and staff handoff; ask the city about any uncertain permit implications. |
| Taller storage or consolidated high-hazard commodities | Layout planning followed by an agreed reset | Confirm high-piled and material-specific operational permit requirements with GRFD before approving heights. |
| Renovation, electrical or sprinkler alterations | Organization plus contractor work under a separate scope | Ask the Development Center which commercial applications apply and assign application responsibility. |
| Changing the building's use without construction | Use review before committing to the new arrangement | The city states that a change-of-use permit application is required. |
Your hiring checklist
- Photograph each work zone and prepare a stock list with quantities, handling needs and current locations.
- Measure proposed storage heights and footprints before requesting fire-department guidance.
- Give each bidder the same deliverables, work areas and operating restrictions.
- Confirm crew size, lifting equipment, insurance and responsibility for inventory updates.
- Separate proposed racking or building alterations from the sorting and labeling scope.
- Name the person who can approve disposal, layout changes and additional spending.
- Agree on staging space, delivery handling and staff access during the reset.
- Test the finished labels against the inventory list and collect the final handoff documents.
Frequently Asked Questions
How much should I budget for the work?
Request a site-based quote with separate labor, equipment, storage products and disposal costs. Ask the provider to define its hourly unit or fixed-price deliverables and spending cap. These sources provide no verified local organization rate, so they do not support a price range. [1] [2] [3]
Does an organization project require a permit?
Ask the city about your scope and inventory. Its fire guide identifies high-piled and material-specific storage triggers, while the Development Center lists commercial alteration applications. Describe sorting, relocation, proposed heights and any building work when asking about requirements. [1] [2]
Can we keep operating while the crew works?
Ask the provider to propose a phased plan and review it with your receiving and picking staff. Identify stock that must remain accessible, temporary staging areas and work windows. Confirm the arrangement before scheduling the crew, including any periods when staff must stop receiving or picking.
Who should handle an operational permit?
Name the responsible person in the contract. The city requires business information and identification of permit-requiring operations, may arrange an inspection and issues the permit after payment. Assign someone to retain the permit and handle its annual renewal. [3]
Sources and scope
This guide combines the sources below with practical planning guidance. Figures apply to the stated geography and period; request a written quote for your property.