
Local service guide
Concrete Work in Tampa: Driveway and Patio Planning
Arrange Concrete Work in Tampa by getting a written scope that separates your private driveway or patio from the apron and sidewalk in the city right of way. Tampa regulates driveway and sidewalk construction or repair within its rights of way through permits. Before hiring, agree on drainage, demolition, permit responsibilities, project-specific inspections, and access during construction. [1]
Describe the problem and compare proposed remedies
Tell bidders what you want to change: uneven panels, damaged concrete, standing water, a wider driveway, or a new sitting area. Provide photographs and measured dimensions. Have each contractor identify the concrete they would remove, retain, or repair.
For a repair, request an explanation of the damage and how the proposed remedy addresses it. Ask for a replacement option if you need to compare approaches. For new concrete, have the contractor write down the proposed thickness, base preparation, joint layout, finish, and curing method.
Include the street connection in your sketch. Tampa's right-of-way permit process covers driveway and sidewalk construction or repair within city rights of way. Have the contractor identify that boundary and separate the public portion of the work in the proposal. [1]
Resolve driveway plans before demolition
Tampa's residential driveway guidance asks applicants for a complete site plan showing the work area, driveway location and dimensions, property lines, and right-of-way dimensions. For driveways under 1,000 square feet, its survey requirement lists assumed elevations on a 25-foot grid extending 10 feet past property lines. Establish who will prepare this information and include that responsibility in the quote. [2]
For a driveway crossing a ditch in the city right of way, Tampa requires the standard details specified in section IV.C.3 of its Stormwater Technical Manual on the plan. Point out the crossing during the site visit and have the plan preparer confirm the required details before you accept the construction scope. [2]
For a patio or private driveway section, request a sketch showing the proposed water flow and connections to doors, existing paving, and surrounding ground. Share photographs taken after rain. Agree on the drainage approach and finished levels before the crew removes concrete.
Confirm which inspection details apply to your job
Tampa publishes a guide to common residential inspections for construction of one- or two-family dwellings. The city says the list may omit required inspections and directs readers to their construction inspector for project details. For a standalone driveway repair, replacement, or patio project, use this guide to prepare questions and have the inspector confirm the applicable requirements. [3]
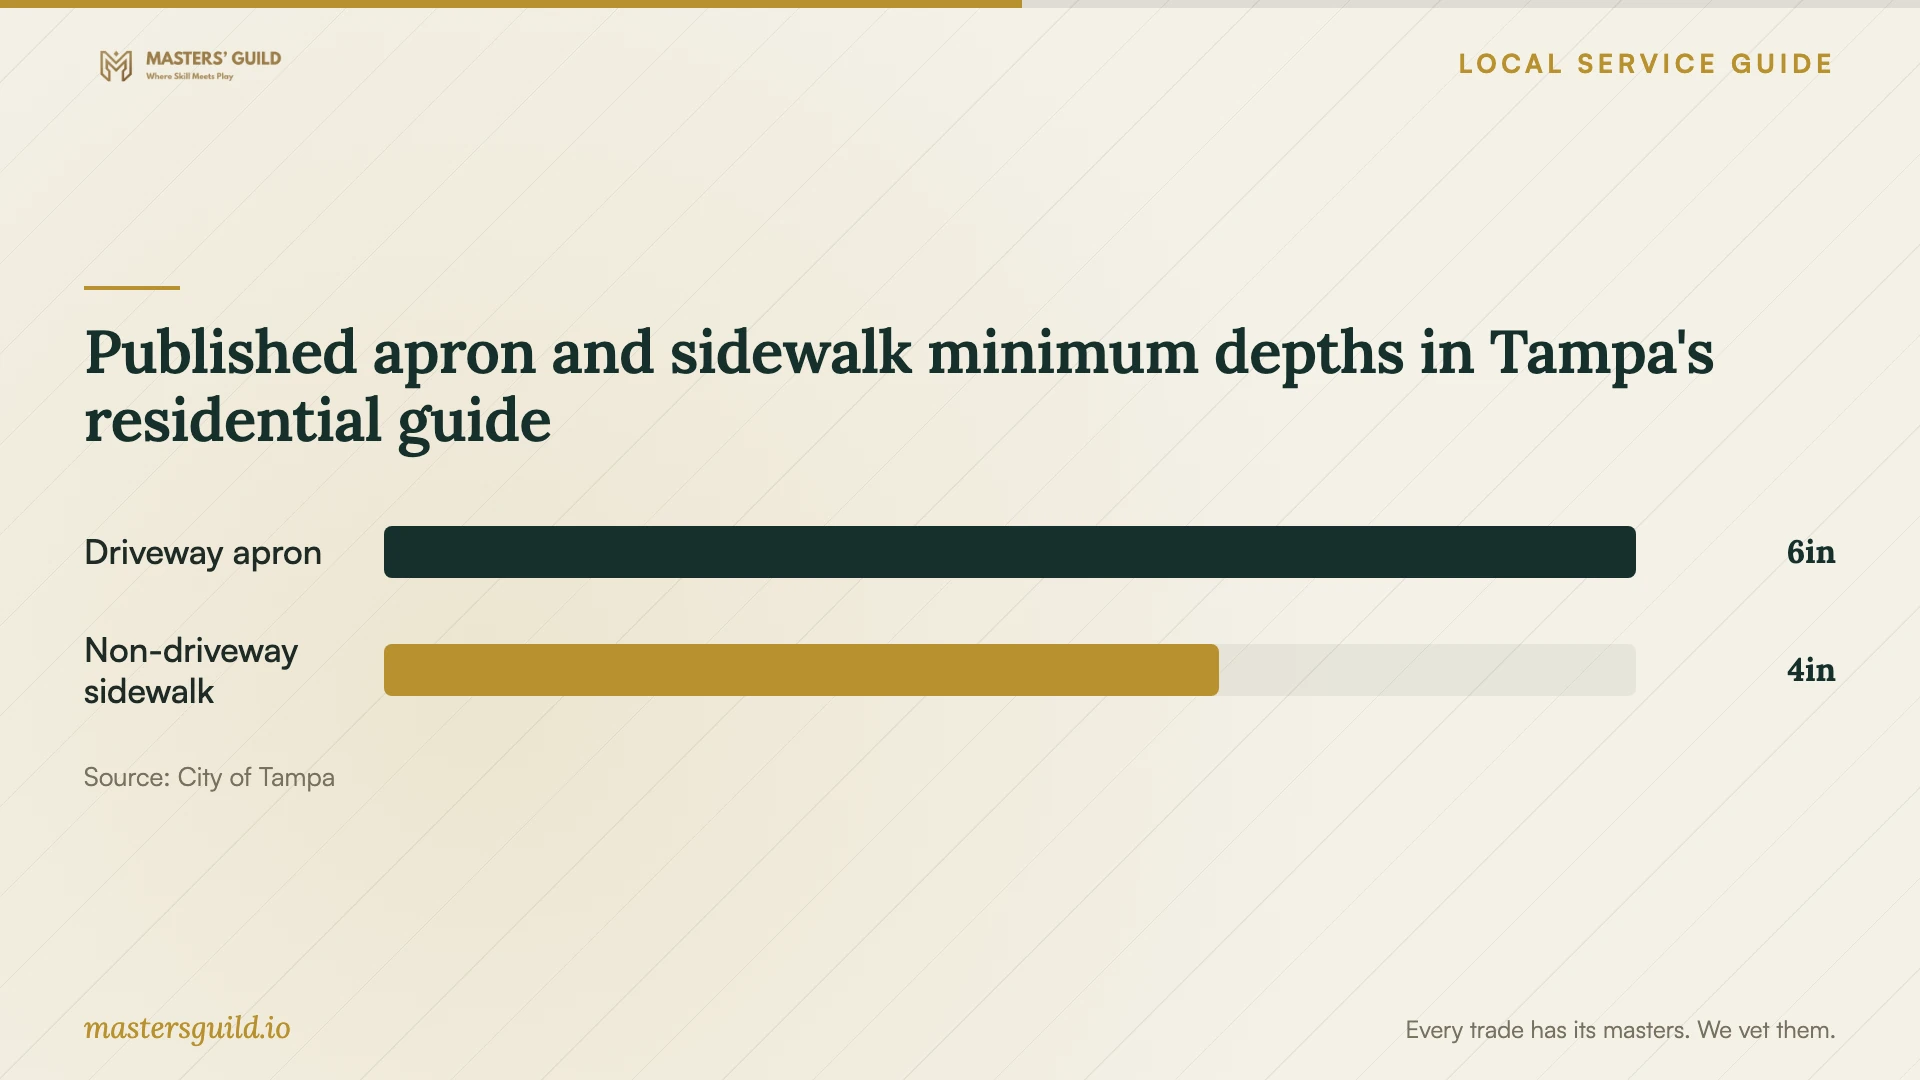
Within that guide, the driveway-apron and sidewalk checklist calls for inspection before and after right-of-way improvements. It lists minimum depths of 6 inches for driveway aprons and 4 inches for sidewalks outside the driveway, plus compacted and density-tested subgrade. The chart compares those two published minimums within this specific guide; confirm your approved specifications before ordering concrete. [3]
The same checklist prohibits reinforcement in the driveway-apron and sidewalk work and specifies expansion-joint material between apron and curb, at the property line, and between new and existing work. The separate building-slab checklist includes steel reinforcement. Have the contractor and inspector resolve the specifications for each part of your project rather than carrying one detail across the whole site. [3]
Assign responsibility for requesting inspections, attending them, arranging any required testing, and confirming approval before delivery. Have the contractor explain how an inspection delay would affect demolition, parking, and the pour schedule.
Compare complete quotes and arrange access
Request project-specific quotes using the same written scope. Compare removal and disposal, excavation, base preparation, drainage work, placement, finishing, and restoration. Have bidders identify permit, plan, testing, and inspection charges, along with exclusions and the process for approving changes.
Review proof of insurance and ask which credentials apply to the proposed work. Contact references for comparable projects and discuss who will supervise your job. Before signing, agree on the payment schedule, completion documents, and how you will raise a concern.
Discuss weather contingencies with the contractor, including who decides to postpone, how the crew will protect the work, and how rescheduling affects your access. Request written curing instructions and separate permission dates for walking and vehicle use. Plan parking, deliveries, and a route to your entrance around those instructions.
Published apron and sidewalk minimum depths in Tampa's residential guide
Local details that affect your job
Build right-of-way review into the schedule
Tampa estimates approximately 12 to 15 business days for right-of-way permit review and approval. Its process covers driveway and sidewalk construction or repair within city rights of way. Confirm the boundary and application responsibility before booking demolition or concrete delivery. Treat the published duration as a planning estimate rather than a promised approval date. [1]
Check tree protection before widening
Tampa asks driveway applicants to identify trees within 20 feet of proposed work, including species and diameter. Its guidance lists a minimum 15-foot protective distance for specimen trees with a 24-inch diameter at breast height and 20 feet for grand trees with a diameter of 32 inches or larger. For encroachments into those distances, the city describes certification by an approved arborist under its self-certified arborist program. Have the plan preparer confirm classifications and the review path before settling on a wider driveway. [2]
Confirm standalone repair inspections
The city's common inspection guide covers construction of one- or two-family dwellings. Its apron and sidewalk checklist includes inspections before and after right-of-way improvements, compacted and density-tested subgrade, and specified construction details. For standalone repairs or replacements, ask the inspector which requirements apply and have the contractor include the confirmed testing and inspection responsibilities in the contract. [3]
Choose the next step before accepting a quote
| Project situation | Next step | Include in the proposal |
|---|---|---|
| Apron or sidewalk in city right of way | Confirm right-of-way permitting and allow for review | Application responsibility and approval-dependent scheduling |
| Driveway widening near trees | Confirm tree identification and protective distances | Tree information and any approved-arborist involvement |
| Driveway crossing a city right-of-way ditch | Have the plan preparer confirm required stormwater details | Preparation of the specified ditch-crossing plan details |
| Standalone driveway repair or replacement | Confirm project-specific inspections with the inspector | Testing and inspection responsibilities for the approved scope |
| Private patio or uneven concrete | Compare repair and replacement proposals against your intended use | Dimensions, drainage approach, finish, removal, and access arrangements |
Your hiring checklist
- Photograph damage, the street connection, nearby trees, and drainage concerns.
- Measure the proposed area and describe its intended use.
- Have bidders identify private-property and city-right-of-way portions.
- Assign responsibility for plans, applications, testing, and confirmed inspections.
- Compare matching written scopes, exclusions, and change-approval terms.
- Review insurance, applicable credentials, references, and supervision.
- Agree on weather contingencies, curing instructions, parking, and entrance access.
Frequently Asked Questions
Does driveway repair need a Tampa right-of-way permit?
Tampa regulates driveway and sidewalk construction or repair within city rights of way through permits. Have the contractor identify the boundary and confirm your scope with the city. For work on private property, request a separate permit determination for that portion. [1]
Can I book concrete delivery when I accept the quote?
For city-right-of-way work, allow for Tampa's approximate 12 to 15 business-day permit review and approval estimate. Have the contractor confirm required inspections with the inspector and make delivery dependent on the approvals your project needs. [1] [3]
Should my contractor reinforce the driveway apron?
Tampa's common inspection guide for construction of one- or two-family dwellings prohibits reinforcement in its driveway-apron and sidewalk checklist. Its building-slab checklist includes reinforcement. For a standalone repair or replacement, have the inspector confirm the applicable specification before the contractor orders materials. [3]
How do I compare quotes with different totals?
Have each bidder price the same dimensions, finish, removal, base preparation, drainage approach, and restoration. Request separate explanations for exclusions and plan, permit, testing, or inspection charges. Resolve scope differences before deciding which total fits your budget.
Sources and scope
This guide combines the sources below with practical planning guidance. Figures apply to the stated geography and period; request a written quote for your property.