
Local service guide
Home office setup in Salem, OR: plan and hire
For home office setup in Salem, OR, hire around a written task list covering furniture assembly, equipment connections, mounting, and proposed wiring. Ask bidders to separate electrical work from assembly. For detached one- or two-family dwellings, Oregon lists new outlets, permanent wiring changes, and installed low-voltage computer systems as permit-required work. Confirm your proposed installation with the building department responsible for your address; request project-specific guidance for other property types. [1]
Define the job before requesting quotes
Write down what you want the installer to leave ready for use. Include the desk model, chair, monitor count, docking station, printer, and storage pieces. Identify which items you own and which you expect the provider to supply. Attach product instructions and room photos so bidders can discuss the same work.
Describe cable management in concrete terms. You might want someone to bundle existing cords beneath a desk, connect equipment to existing outlets, or install a network connection through a wall. For detached one- or two-family dwellings, Oregon lists installation or alteration of low-voltage computer systems as permit-required electrical work. Ask the responsible building department how your proposed installation fits that rule, and request guidance for other property types. [1]
For a wall-mounted monitor, send the screen and bracket specifications and a photo of the proposed location. Ask the provider to explain attachment, cable routing, and wall repairs in the quote. Agree on the mounting location before anyone starts drilling.
Measure the workspace around how you work
Measure the room, door openings, and intended furniture positions. Mark the desk footprint on the floor, then move your chair through the space. Check access to storage and the route into the room. Include room to reach connections and maintain equipment. CCOHS identifies movement, reach, storage, privacy, and maintenance access as workspace-planning considerations. [3]
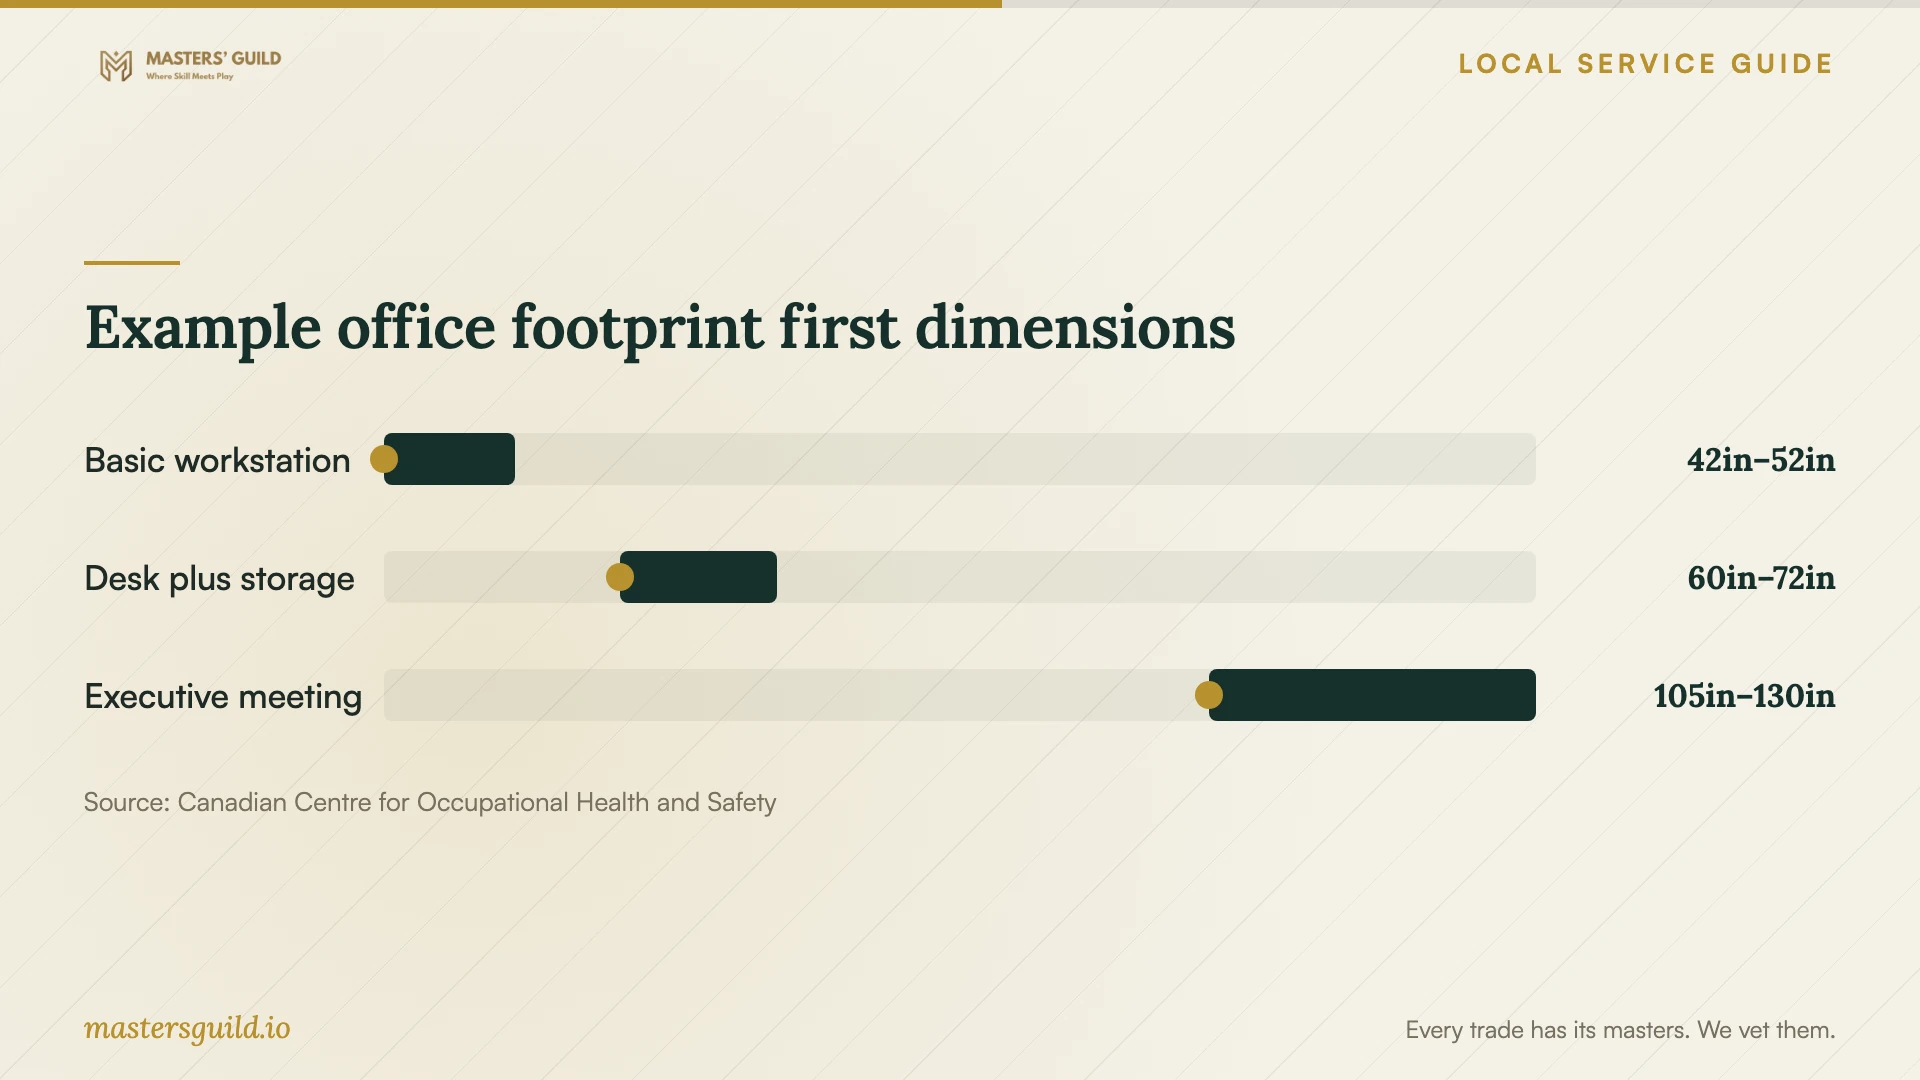
CCOHS reproduces historical dimensional examples for office layouts. The chart compares the first dimension of selected footprints without assigning a width or depth orientation. A basic workstation example measures 42–52 by 60–72 inches; a desk with a secondary surface measures 60–72 by 60–84 inches; and an executive meeting layout measures 105–130 by 96–123 inches. CCOHS attributes these examples to a 1979 reference. Treat them as planning examples, not Oregon code requirements or desk sizes. [3]
Try your proposed layout while typing, reading documents, taking calls, or using your devices. CCOHS recommends matching furniture to the user and task, considering lighting and outlet locations, and testing products before a final purchase decision. Ask the installer to show you how to adjust the furniture during handover. [4]
Resolve wiring and room changes before assembly
Discuss new outlets and permanent wiring before fixing the desk location. Oregon's general guidance for detached one- or two-family dwellings lists these changes as permit-required work and assigns responsibility for necessary permits to the person performing the work. Ask who will obtain the permit and coordinate inspection. For other property types, establish requirements with the responsible local building department. [1]
If your office plan includes adding, moving, or removing walls, or finishing an attic, garage, or basement as living space, consult the local building department before booking furniture assembly. Oregon lists these projects among permit-required alterations in its guidance for detached one- or two-family dwellings. Ask for project-specific advice if your property falls outside that scope. [1]
Schedule furniture placement after you and the relevant providers resolve the outlet, wall, and cable-route decisions. Ask whether anyone needs access behind the desk after assembly. Agree on the sequence of work and a contact for each part of the project.
Compare written quotes and check the handover
Request itemized quotes for your Salem project. Ask for separate amounts for labor, supplied hardware, equipment, wall repairs, and any permit-related work. Confirm whether the provider charges a fixed amount or by time, whether a minimum charge applies, and how they handle missing parts or changes you request. Ask whether cleanup and packaging removal form part of the agreed price.
Before the installer leaves, sit at the desk and use your normal equipment. Ask them to demonstrate furniture adjustments and any installed mount. Test the connections you agreed to include, inspect the cable arrangement, and review unfinished items together. Keep product instructions, receipts, and any permit documents with the project record.
Example office footprint first dimensions
Local details that affect your job
Oregon permit rules affect installed office wiring
For a Salem home that is a detached one- or two-family dwelling, Oregon's residential guidance lists new or upgraded outlets, permanent wiring changes, and installation or alteration of low-voltage computer systems as permit-required work. Before booking, describe the proposed outlet or cabling installation to the building department responsible for your address. Oregon directs project-specific code questions to that department. If you live in another property type, request guidance for that building rather than applying the detached-home list. [1]
Pre-1978 painted-wall renovation needs a scope check
Tell bidders if your home dates from before 1978 and the office project will disturb painted surfaces. Oregon CCB describes lead-renovation licensing for this housing and defines interior renovation as disturbance exceeding six square feet of painted surface per room. Ask the contractor to establish whether cable routing, wall alterations, or built-ins fall within the applicable renovation rules and to identify the required credentials. Do not use that threshold alone to decide whether a small mounting job needs lead-related precautions or credentials. [2]
Choose help according to the work involved
| Planned work | Help to request | Question before booking |
|---|---|---|
| Assemble furniture and connect plug-in equipment | A provider whose written scope covers assembly and equipment setup | Will you assemble these models and demonstrate their adjustments? |
| Attach a monitor to a wall | A provider who can explain the mounting and wall-repair plan | What attachment method and cable route will you use? |
| Add an outlet or alter permanent wiring in a detached one- or two-family dwelling | An electrical scope with Oregon permit responsibility established | Who will obtain the required permit and coordinate inspection? Ask the local department for other property types. |
| Install or alter low-voltage computer-system wiring in a detached one- or two-family dwelling | A cabling scope reviewed against Oregon's permit-required list | How does the responsible building department classify this installation? Request property-specific guidance for other buildings. |
| Renovate painted surfaces in a pre-1978 home | A contractor who establishes applicable Oregon lead-renovation requirements | How much painted surface will you disturb, and which credentials apply? |
Your hiring checklist
- Photograph the room, existing outlets, proposed mount location, and furniture boxes.
- Measure the room and door openings, then mark the proposed furniture footprint.
- Send bidders furniture model numbers, assembly instructions, and equipment details.
- Separate existing-cord organization from proposed installed wiring in the task list.
- Give the responsible building department your property type and proposed wiring or room alterations.
- Tell bidders the home's construction year and identify painted surfaces they may disturb.
- Agree on supplied hardware, wall repairs, cleanup, and change charges in writing.
- Reserve handover time to try the furniture and test the agreed equipment connections.
Frequently Asked Questions
Does a new office outlet need a permit?
For detached one- or two-family dwellings, Oregon lists a new or upgraded outlet among electrical improvements requiring a permit. Discuss the proposed location with the building department responsible for your address and establish who will obtain the permit. For other property types, ask that department for project-specific requirements. [1]
Can I assume Ethernet installation needs no permit?
Ask about the proposed installation before booking. Oregon includes installation or alteration of low-voltage computer systems in its permit-required list for detached one- or two-family dwellings. Describe the cable route and work to the responsible building department, including your property type. Ask them to distinguish installed wiring from connecting existing plug-in equipment. [1]
How much room should I leave for a desk?
Plan around your equipment, chair movement, reach, storage, and access needs. CCOHS provides historical workstation footprint examples and explains that no single space standard fits all work situations. Measure and try the layout rather than treating the chart as a mandatory minimum. [3]
Should I buy furniture before hiring the installer?
Prepare a shortlist and share its specifications before ordering. Check fit, assembly scope, access, and mounting plans with the provider. CCOHS recommends testing furniture before a final decision and cautions that an ergonomic product claim does not guarantee comfort. [4]
Sources and scope
This guide combines the sources below with practical planning guidance. Figures apply to the stated geography and period; request a written quote for your property.