
Local service guide
Interior Design in Richmond, BC: Plan and Hire
Arrange Interior Design in Richmond by defining whether you want furniture and finish selection or renovation planning. Ask designers to quote the same rooms, deliverables and purchasing responsibilities. For changes to walls or building systems, confirm permit requirements with the City before authorizing construction. In a condo or townhouse, review your strata plan and bylaws before committing to alterations that could affect common property. [1] [2] [3]
Choose the service around your intended changes
Write a room-by-room brief before contacting designers. Describe the problem you want to solve: a dining table that blocks circulation, insufficient kitchen storage, or a bathroom layout that needs to accommodate your mobility. Include photographs, approximate dimensions, furniture you want to keep and a total spending limit.
For a furnishing project, request the outputs you need, such as a measured furniture layout, finish samples and a shopping list. For a renovation, ask to see a drawing package from a comparable project and have the designer explain who will check construction details. Assess the proposed work and deliverables rather than choosing by package name.
Richmond distinguishes finishing work from building alterations. The City lists painting walls and ceilings, installing flooring, and installing or repairing cupboards and countertops as examples that do not need a building permit. Its single-family renovation guidance covers structural and non-structural components, building systems and accessibility features. Describe the complete project when asking the City about permits. [1] [2]
Set responsibilities before accepting a renovation quote
Ask the designer to identify who measures the existing space, prepares permit drawings, answers City review comments and checks changes during construction. Request names and responsibilities for additional professionals. Have the designer state whether the quoted furniture layout includes construction documentation and permit submission.
For single-family alterations and additions, Richmond asks applicants to describe the proposed work, identify interior and exterior costs, and state whether structural, non-structural or building-system changes are involved. The application checklist includes professional schedules where applicable and a Hazardous Material Declaration Form for pre-1990 buildings. Have your proposed team review the applicable checklist before agreeing to its drawing scope. [2]
Confirm the current submission route with City staff before applying. Ask which application form and document checklist apply to your address and proposed work. Agree with the designer on who will submit the application, track correspondence and respond to requests for changes.
Resolve condo and townhouse constraints before purchases
Give the designer your strata plan, current bylaws and renovation application instructions. B.C. guidance says condominium and townhouse strata lots usually end at the centre of walls, floors and ceilings, although the plan can define different boundaries. Pipes, wires and ducts may also be common property. Check the property's classification before planning alterations to those facilities. [3]
Under the Standard Bylaws, which a strata can amend, owners need written approval for alterations to common or limited common property. The strata may require an agreement assigning alteration-related expenses to the owner. Ask the council what your proposal requires, then have the designer account for those conditions before you order materials. [3]
Request a written plan for deliveries, access and construction hours from your project team. Ask the strata which rules apply to those arrangements and your proposed flooring. Keep approvals with the final drawings so the contractor and designer work from the same agreed scope.
Compare fees and control purchasing
Build your budget from written quotes for your specific project. Ask each designer to separate design fees from furniture, finishes, freight, installation and construction. Request an hourly rate or fixed fee, included revisions, payment milestones and the method for approving extra work. Compare the exclusions alongside the total.
For purchasing services, establish who places orders, receives deliveries and resolves damage or returns. Request disclosure of procurement fees and markups. Agree on a written spending approval process and ask for alternatives before approving an item that exceeds your budget.
Review portfolio projects that resemble your intended work and ask what the designer delivered on each one. Request references and proof of relevant insurance. Finish the interview by asking the designer to explain the next deliverable, the decisions you must make and the conditions that could change the schedule.
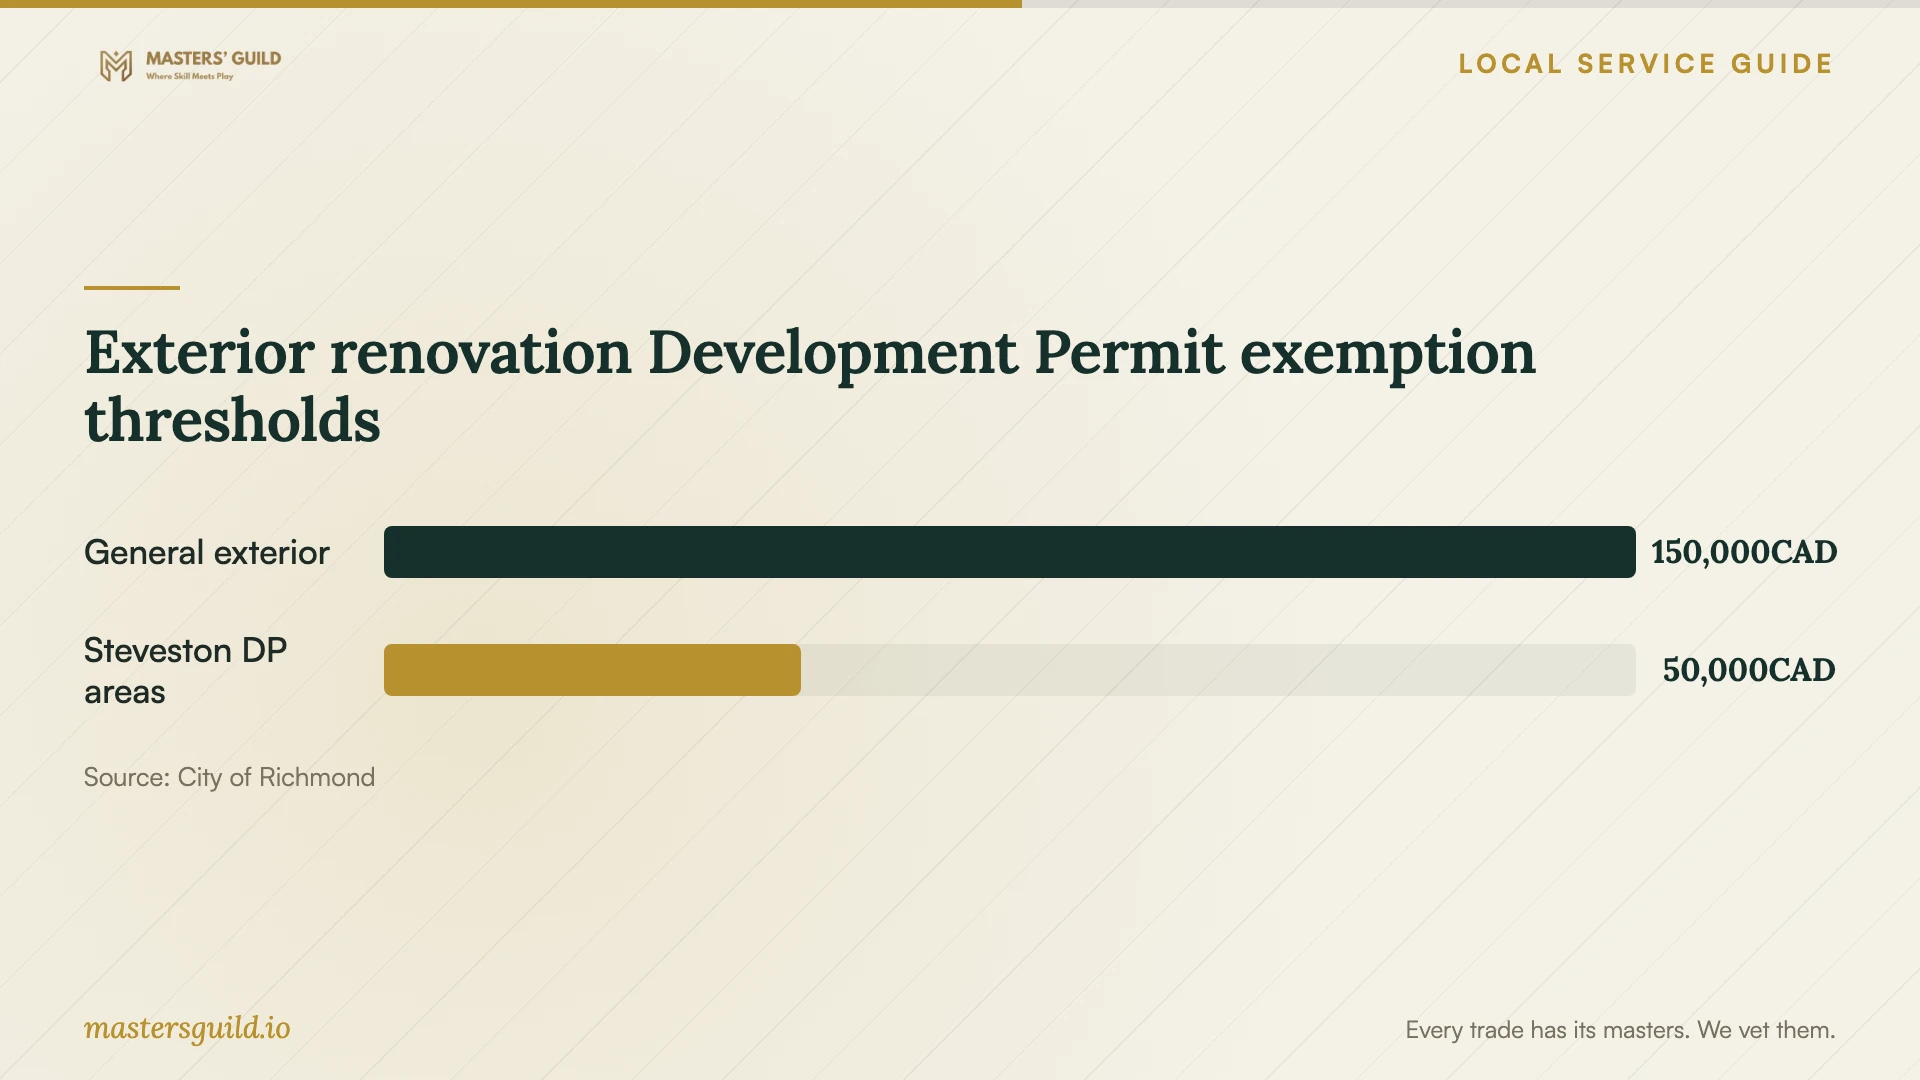
Exterior renovation Development Permit exemption thresholds
Local details that affect your job
Interior renovation exemptions concern different permits
Richmond lists interior renovations as exempt from a Development Permit, with a specific exception for Neighbourhood Public Houses. That exemption does not establish a building-permit exemption. For a home layout change, ask the City about building permits even if your designer says no Development Permit is needed. [1]
Steveston projects need a separate exterior check
If your design brief extends to exterior paint, an awning or a patio in the Steveston Village Heritage Conservation Area, check heritage requirements before approving the design. Richmond says these changes on protected and non-protected properties in that area require a Heritage Alteration Permit. The City describes interior repair or renovation with no impact on exterior architectural form, building material or character as typically exempt. [1]
Prepare documents for single-family renovation applications
Richmond's alterations checklist identifies owner authorization, a land title search dated within 60 days of application and professional documentation where applicable. The City says a sole owner applying does not need a letter of authorization. Ask who will obtain the documents and verify which professional schedules your proposal needs. [2]
Match your project to the scope you request
| Your proposed work | Ask the designer for | Check before proceeding |
|---|---|---|
| Furniture and finish selection | Measured layout, samples and an itemized shopping plan | Confirm purchasing charges and who handles returns. |
| Painting, flooring or cupboard installation | Finish specifications and installation coordination | Richmond lists these as building-permit-exempt examples; confirm any additional alterations. |
| Changes to walls or building systems | Drawing scope and named professional responsibilities | Check the City's renovation permit requirements. |
| Strata work affecting common-property pipes or ducts | A proposal identifying affected property and approval responsibilities | Review the strata plan and current bylaws; the amendable Standard Bylaws require written approval for common-property alterations. |
| Exterior paint, awnings or patios in the Steveston Village Heritage Conservation Area | A separate exterior scope and approval plan | Richmond identifies these changes as requiring a Heritage Alteration Permit. |
Your hiring checklist
- Describe the rooms, intended changes and furniture you want to retain.
- Set a total budget and request separate design, purchasing and construction figures.
- Send photographs and available plans before the consultation.
- Ask the designer to identify permit questions and the person responsible for resolving them.
- For a strata home, obtain the plan, current bylaws and renovation instructions.
- Agree on deliverables, revision limits and written approval of extra charges.
- Confirm purchasing responsibilities, delivery arrangements and payment milestones.
Frequently Asked Questions
Do I need a building permit to refresh finishes?
Richmond lists painting walls and ceilings, flooring, cupboards and countertops among work that does not require a building permit. Homeowners must still meet applicable building-code and zoning requirements. Ask about the full scope if you also plan wall or building-system alterations. [1]
Can a designer handle my renovation application?
Ask whether the proposed service includes application preparation, submission and responses to review comments. Richmond's single-family residential guidance identifies owner authorization and professional documents where applicable. Agree on who will provide each required document and confirm the current submission route with City staff. [2]
Does strata approval replace a City permit?
Check both requirements for your proposed work. B.C.'s strata guidance addresses alterations to common property and strata approval. Richmond's guidance addresses building alterations and permits. Ask the strata and the City about the same drawings and work description before proceeding. [1] [3]
How should I compare design quotes?
Give each designer the same brief. Compare deliverables, revisions, purchasing charges, construction coordination and responsibilities for approvals. Ask each designer to list exclusions and explain how you will approve additional work.
Sources and scope
This guide combines the sources below with practical planning guidance. Figures apply to the stated geography and period; request a written quote for your property.