
Local service guide
Basement Remodeling in Red Deer: Plan and Hire
For Basement Remodeling in Red Deer, hire a contractor who will assess the existing space, define its intended use and put permit and inspection responsibilities in writing. The City requires a Building Permit to finish a basement for family use or as a House Suite, and a Development Permit for a suite or below-grade entrance. Before requesting finish selections, decide whether you want family rooms, bedrooms, a bathroom or a separate dwelling, then ask contractors to quote that same scope. [1]
Choose the use before commissioning the design
Write a room list and describe who will use each room. Include the proposed bedroom count, bathroom fixtures, cooking facilities and entrance changes. For a family recreation room, ask for a layout that preserves access to equipment and service points. If you want a separate residence, tell the designer at the first meeting.
The City defines a House Suite as a self-contained dwelling within a primary dwelling, with both under the same land title. Its definition describes cooking, eating, living, sleeping and sanitary facilities. Ask Inspections and Licensing how your proposed arrangement fits that definition before hiring someone to design a conversion. [2]
For a suite, ask the City to confirm current zoning eligibility and neighbourhood capacity for the property. Its suite page directs applicants to check the neighbourhood through the Web Map. Treat that check as a pre-design task, and request confirmation for your address rather than assuming a nearby approved suite establishes eligibility. [2]
Inspect windows, stairs and equipment access
For basement bedrooms, the City's guidance specifies an easy-to-open, unobstructed window with at least 540 square inches of openable space and no dimension below 15 inches. It also specifies 30 inches of clearance in front of bedroom egress windows in a window well. Have the contractor record the actual opening measurements, rather than quoting the overall frame size. [1]
The City also specifies a separated furnace room with a 32-inch-wide door, continuous stair handrails and consistent stair rises no greater than 7 7/8 inches. Its basement guidance calls for hardwired, interconnected smoke alarms in bedrooms and smoke alarm/carbon monoxide detectors within 16 feet 5 inches of bedrooms and on each level. Ask the designer to address these items on the plans. [1]
Walk through the basement with each bidder. Point out water stains, previous repairs and any recurring odour. Ask how they will investigate unresolved moisture before enclosing walls or laying flooring. Have them price assessment and repairs separately from decorative finishes so you can decide what to authorize first.
Assign applications and inspections to named people
The City accepts applications through MyPermits and uses ProjectDox for plan documents. Applicants submit Development and Building Permit applications separately when both apply. A homeowner or licensed contractor can submit those applications; contractors applying for permits need a valid City of Red Deer Business Licence. [1] [2]
Put the applicant's name, document preparation, fees and response to City requests into the contract. The City lists additional permits for electrical, heating, gas and plumbing work. Its House Suite guidance states that homeowners cannot apply for suite subtrade permits, so identify the contractors who will handle them before work starts. [1] [2]
The Safety Codes Officer identifies required inspections on the issued Building Permit. For subtrade permits, the City describes a possible rough-in inspection before concealing work and a final inspection after completion. Ask your contractor to include inspection booking and correction work in the schedule, and retain the City's inspection outcome emails. [1]
Compare complete quotes and a workable schedule
Set your budget using itemized quotes for your property. Request quotes against the same drawings and room list. Separate demolition, moisture investigation, window work, framing, insulation, electrical, plumbing, heating, drywall and finishes. Ask each bidder to identify exclusions, material allowances, disposal, taxes and the method for approving changes.
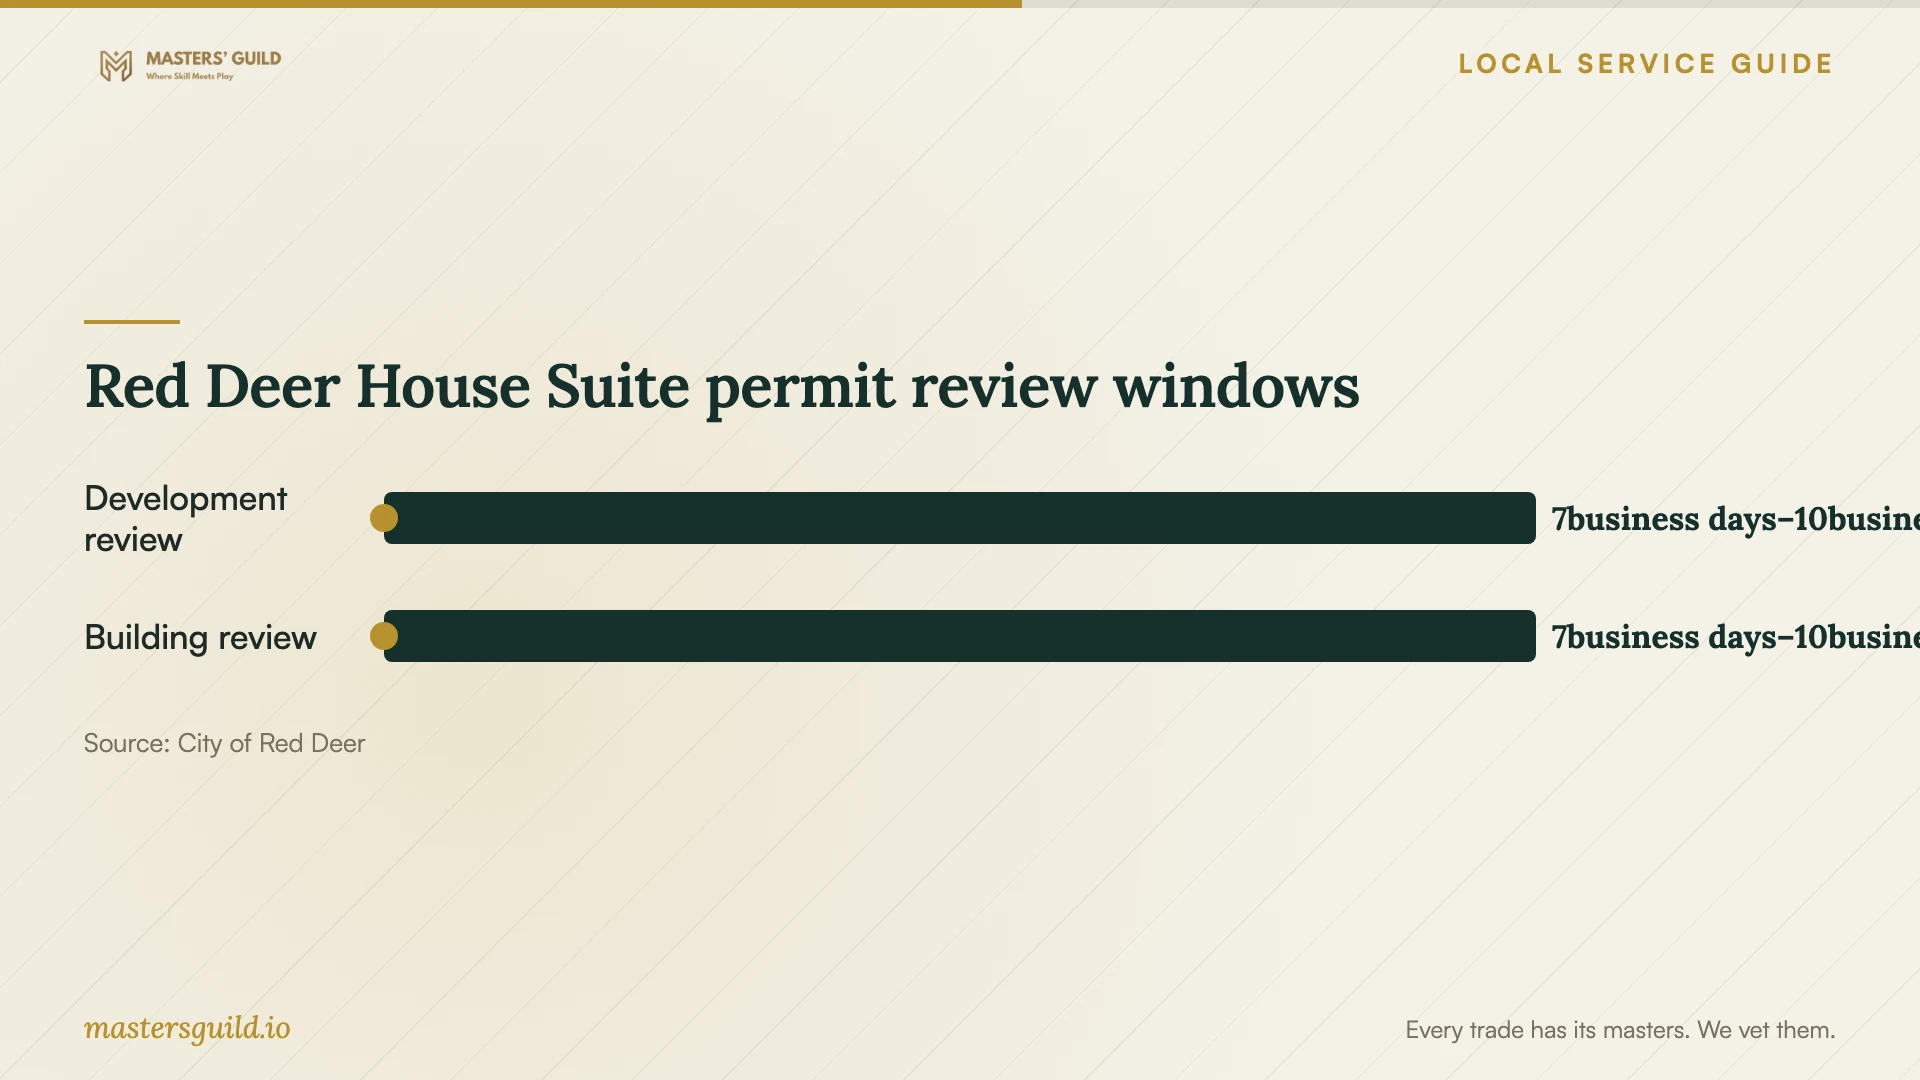
For House Suites, the City lists 7–10 business days for a Development Permit review and decision after it deems the application complete, and 7–10 business days for Building Permit review and issuance. It cannot issue the Building Permit until it has issued the Development Permit. The City warns that processing can take longer during April 1 through October 31; these figures do not establish a construction completion date. [2]
Ask bidders to distinguish their proposed start date from permit readiness. Request milestones for investigation, approved plans, rough-in inspections, closing walls and final handover. Before signing, ask for proof of insurance, references for comparable basement work and the names of the subtrades. Agree on payment milestones and written change approvals.
Assess backup protection before finishing the floor
The City's utility guidance recommends having a plumber install backflow valves on sanitary and storm lines to reduce basement backup risk when the mains are surcharged. It explains that the valves close under those conditions and also stop water from leaving the house until the surcharge ends. [3]
Ask the plumber to identify the existing protection, assess what suits your connections and explain access and operating instructions. Include that discussion when planning a bathroom or laundry area. Ask how you should manage fixture use during a surcharge, and show the renovation contractor where access must remain available. [3]
Red Deer House Suite permit review windows
Local details that affect your job
Suite parking can change the project before design
The City lists at least three total parking stalls for a one- or two-bedroom House Suite, and four for a suite with three or more bedrooms. Each stall must measure at least 2.7 metres wide by 5.5 metres deep, and the suite needs a hard-surfaced walkway to the sidewalk. Measure the available parking and sketch the walkway before commissioning detailed plans. [2]
A below-grade entrance adds a permit step
The City's basement guidance requires a Development Permit for a below-grade walk-out entrance. It also requires a Building Permit for basement finishing. If a bidder proposes adding an entrance, ask them to include both application responsibilities and the permit sequence in the quote. [1]
Confirm homeowner permit limits before choosing DIY work
The City reserves gas permits for licensed gasfitters and heating permits for licensed heating contractors. It also excludes several projects from homeowner electrical permits, including panel changes, rental properties and secondary suites. Describe your proposed work to Inspections and Licensing before dividing tasks between yourself and hired trades. [1]
Match your proposed work to the next planning step
| Proposed work | Local requirement or concern | Next step |
|---|---|---|
| Finish an unfinished family basement | Building Permit required | Include plans, application responsibility and inspections in the quote. |
| Create a House Suite | Development and Building Permits required; homeowners cannot apply for suite subtrade permits | Confirm eligibility and identify the contractors handling each subtrade. |
| Add a below-grade entrance | Development Permit required | Have the designer include the entrance in the application scope. |
| Add a basement bedroom | City guidance specifies egress opening and window-well clearance | Have the contractor measure the opening and well before finalizing the layout. |
| Replace flooring or paint walls only | City lists these activities as permit exemptions | Confirm whether any additional work changes the permit requirements. |
Your hiring checklist
- Write the intended use, room list, bedroom count and fixture list before requesting quotes.
- Photograph existing conditions and disclose past leaks, backups and repairs to bidders.
- Ask contractors to record bedroom window openings, window-well clearances and stair measurements.
- Confirm suite eligibility, parking and walkway arrangements with the City before detailed design.
- Name the applicant and inspection coordinator for each permit in the contract.
- Compare itemized quotes, exclusions, allowances and written change procedures.
- Have a plumber assess backup protection and explain access and fixture-use instructions.
- Collect permit documents, inspection outcomes, warranties and operating instructions at handover.
Frequently Asked Questions
Do I need a permit to finish a basement for my family?
Yes. The City requires a Building Permit for basement finishing for family use. It also requires a Development Permit if you add a below-grade entrance or develop a House Suite. Ask which subtrade permits apply to your wiring, plumbing and heating scope. [1]
Can I apply for the permits myself?
A homeowner can submit Development and Building Permit applications. For a House Suite, the City's specific guidance says homeowners cannot apply for subtrade permits. Other homeowner restrictions include gas, heating and certain electrical projects, so confirm your scope before choosing DIY tasks. [1] [2]
How should I compare basement remodeling prices?
Give bidders the same room list and drawings. Request separate amounts for investigation, repairs, windows, permits, subtrades and finishes. Compare exclusions and allowances alongside the total, and ask how each contractor will price discoveries after demolition.
Does a backflow valve guarantee a dry basement?
The City describes backflow valves as reducing the risk of water entering from surcharged sanitary and storm mains. Its guidance does not promise protection from every water-entry problem. Ask a plumber to assess your connections and discuss unresolved moisture separately with the renovation contractor. [3]
Sources and scope
This guide combines the sources below with practical planning guidance. Figures apply to the stated geography and period; request a written quote for your property.