
Local service guide
Basement remodeling in Providence, RI: Plan and hire
Basement remodeling in Providence starts with choosing the room’s intended use, investigating water entry, and asking Inspection and Standards to confirm the permit scope before you accept a construction bid. Hire a contractor who separates water-control work, room construction, trade work, and permit responsibilities in writing. The city reports stormwater and sewer problems that can cause basement backups, and its inspection guidance directs applicants to submit coordinated plans through Inspection and Standards. [1] [2]
Define the room before requesting bids
Write down whether you want a recreation room, home office, bathroom, sleeping space, or separate dwelling. Tell the contractor and city reviewer how you intend to use it. Ask them to assess ceiling clearance, stairs, escape arrangements, ventilation, and access to existing equipment for that use. Obtain this assessment before committing to a layout or buying fixtures.
Give each bidder the same sketch and scope. Mark the area you want to finish, the rooms you want to retain for storage, and equipment that needs service access. Request separate prices for optional work, such as a bathroom, so you can reduce the scope without guessing how much the contractor would deduct.
Investigate water before covering the basement
Providence’s stormwater guidance says its aging sewer and stormwater pipes lack capacity and that even small storms can cause basement backups. That citywide warning supports checking your property’s history; it does not establish that your basement floods or identify the cause of a particular leak. [2]
Prepare photographs of stains, puddles, wall cracks, and floor-drain overflow. Record whether you noticed water during rain, after snowmelt, or while using plumbing fixtures. Ask the contractor to explain the suspected entry path and propose an investigation if the cause remains unclear. Request a separate scope for correcting the problem and agree on how you will assess that work before crews cover walls or floors.
Confirm permits and inspection stages
The city’s FAQ lists painting, tiling, carpeting, cabinets, countertops, and similar finish work among residential permit exemptions. It also states that an exemption does not authorize violations of the code or other laws. Ask Inspection and Standards whether your combined project falls within an exemption or requires permits, especially if you propose new partitions, trade work, or a different use. [1]
Providence directs applicants to submit plans for city departments involved in building-permit review through Inspection and Standards. Its electrical guidance requires rough inspections before workers cover the work and final inspections before officials issue a certificate of occupancy. Have the contractor identify the inspections applicable to your project and place them in the schedule before drywall installation. [1]
The FAQ contains older code references. Use it to understand the city’s process, then ask the reviewer to confirm the governing requirements for your application. For a sleeping room or separate dwelling, request a determination on the proposed use and any occupancy or zoning approvals before accepting a construction start date. [1]
Separate permit fees from construction costs
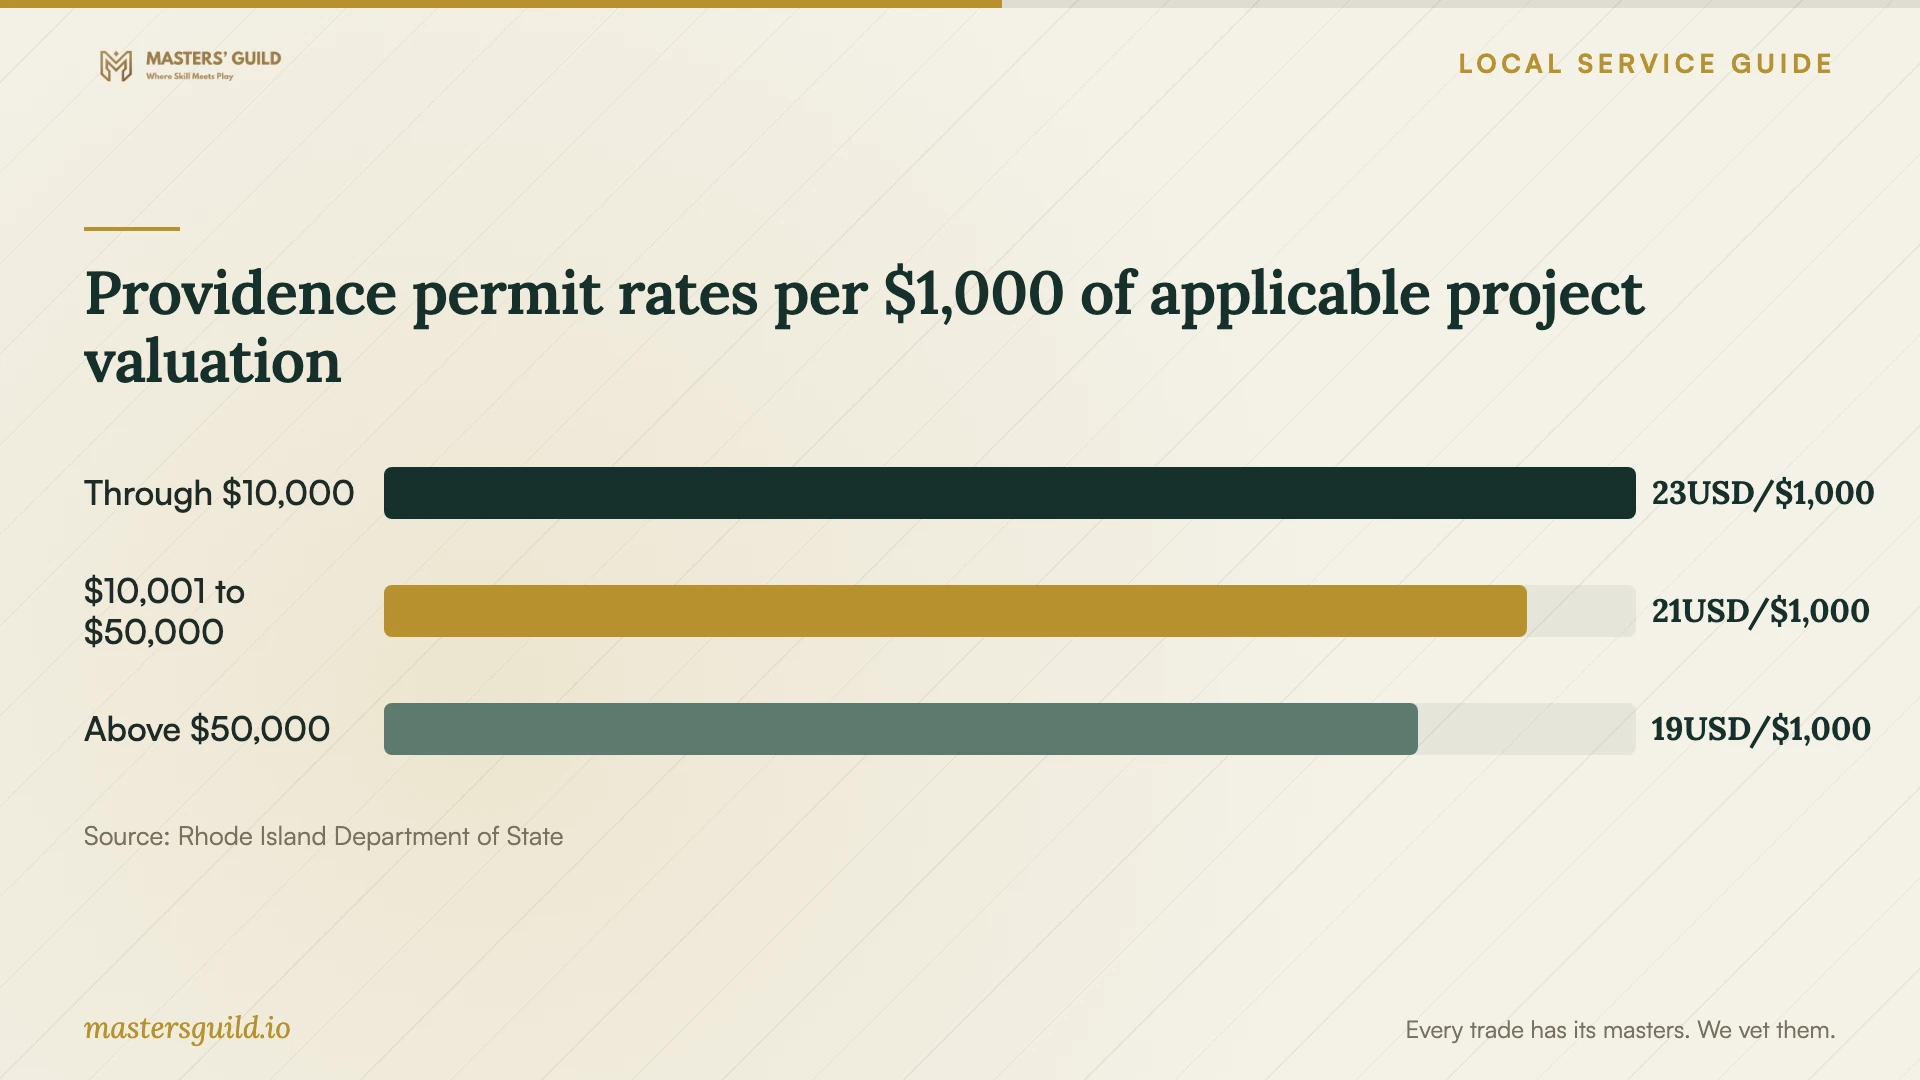
The active state fee regulation lists Providence’s building-permit charges by project valuation: $23 per $1,000 through $10,000; $230 plus $21 per $1,000 above $10,000 through $50,000; and $1,070 plus $19 per $1,000 above $50,000. The minimum fee is $125. The regulation excludes the mandated statutory levy from these listed fees. [3]
The chart shows US dollars per $1,000 of applicable valuation within each bracket. For the higher brackets, apply the displayed rate to the portion above the bracket’s lower threshold and include the listed base fee. Ask the city to confirm the accepted valuation and complete charges for your scope, including any separate trade permits. These figures describe building-permit fees, not contractor prices. [1] [3]
Obtain a site-specific written estimate for construction. Request separate allowances for finishes and fixtures, and ask the bidder to identify work they cannot price until they investigate existing conditions. Keep optional additions separate so you can choose which work fits your budget.
Choose a contractor with a clear scope
Ask each bidder who will prepare plans, submit applications, perform trade work, arrange inspections, and address corrections. Request current credential information and insurance documentation for the people doing the work. Ask for references from projects with comparable water-control or room-conversion work, then discuss how the contractor handled changes and completion.
Before signing, agree on material allowances, debris removal, access to the house, payment milestones, and written change-order approval. Have the contractor identify excluded work and explain how they will price concealed conditions. At completion, collect applicable inspection records, product information, warranties, and the final list of completed changes.
Providence permit rates per $1,000 of applicable project valuation
Local details that affect your job
Submit coordinated plans through one city department
Providence instructs applicants to submit plans for all city departments required to review a building-permit application to Inspection and Standards. The department lists its location as 780 Allens Avenue and its telephone number as 401-680-5201. Ask which drawings and trade applications your basement scope requires before hiring crews for demolition. [1]
Allow for a separate hearing if code relief is necessary
If your proposal needs Building Board of Review relief, the city describes a preliminary review with the Building Official and requires a signed application plus two complete sets of scaled plans showing existing and proposed conditions and requested relief. The FAQ says applicants generally wait one to two months after filing to appear before the board. Ask whether you can revise the design to comply before planning around a hearing; this timeline is separate from ordinary permit review. [1]
Check backup history as part of the site visit
The city reports that sewer and stormwater capacity problems can send water into basements. Ask your bidder to review any known drain overflow or backup history alongside wall seepage. Request an explanation of which problem the proposed water-control work addresses before adding it to the remodeling contract. [2]
Choose the next step for your basement
| Your situation | Next step | Before accepting a bid |
|---|---|---|
| Rainwater entry or drain backups | Request an investigation and a separate corrective scope. | Ask which entry path the contractor proposes to address. |
| Painting, carpeting, or similar finish work | Ask whether the full scope fits the city’s listed exemptions. | Confirm that associated work and intended use meet applicable requirements. |
| New electrical work | Confirm permit and inspection requirements with the city. | Name the person responsible for rough inspection before covering work. |
| Design requiring code relief | Discuss preliminary review with the Building Official. | Account for the board process before committing to a start date. |
| Sleeping space or separate dwelling | Request city review of the proposed use. | Clarify required approvals before paying for a final construction layout. |
Your hiring checklist
- Write down the intended room use and provide the same sketch to each bidder.
- Photograph water entry and record when it happens.
- Ask Inspection and Standards to confirm permits, plan requirements, and proposed use.
- Request separate prices for water-control work, room construction, and optional additions.
- Identify who submits applications and arranges inspections.
- Request credential information, insurance documentation, and relevant references.
- Agree on allowances, exclusions, payment milestones, and written change orders.
- Collect applicable inspection records and warranties before closing out the contract.
Frequently Asked Questions
Does cosmetic basement work need a permit?
Providence’s FAQ lists painting, tiling, carpeting, cabinets, countertops, and similar finish work as exempt residential work. The city also says exemptions do not authorize violations of other requirements. Describe the entire project to Inspection and Standards so the reviewer can distinguish finish work from other alterations. [1]
How long should I allow for permit review?
The city’s FAQ says interior-renovation permit or plan review typically takes no more than 15 business days. Treat that as published guidance and confirm timing for your application. If you need Building Board of Review relief, the FAQ describes a separate one-to-two-month wait after filing to appear before the board. [1]
Can I use the published permit rates as a remodeling estimate?
The rates apply to building-permit fees based on project valuation. They do not describe construction prices. Providence’s schedule has a $125 minimum, and the regulation excludes the statutory levy. Ask the city for complete permit charges and obtain contractor bids for the actual work. [3]
What should I ask if the basement has flooded?
Ask the bidder to investigate the cause, distinguish wall or floor entry from drain backup, and price corrective work apart from finishes. Providence reports basement backups associated with its stormwater and sewer problems, but you still need a property-specific assessment before choosing a remedy. [2]
Sources and scope
This guide combines the sources below with practical planning guidance. Figures apply to the stated geography and period; request a written quote for your property.