
Local service guide
Concrete Work in Orlando: Permits and Hiring
Arrange Concrete Work in Orlando by confirming your property's permitting jurisdiction and requesting written quotes that assign responsibility for design, permits and inspections. Within City of Orlando limits, installing or removing concrete or expanding a driveway requires an engineering permit application. Ask contractors to assess the dimensions, drainage and street connection before agreeing to construction. [1] [3]
Confirm which office handles your project
Use the city's address checker before asking a contractor to follow city permit requirements. The City of Orlando explains that a mailing address bearing its name can lie outside city limits. For a property outside those limits, ask the responsible jurisdiction to confirm requirements for your proposed work. [3]
The city's engineering-permit guidance covers installing or removing concrete and expanding driveways. It distinguishes these standalone projects from civil site work associated with building construction, for which it requires a building permit. Describe whether you want a driveway replacement, a patio or a slab associated with another construction project. [1]
For crack filling, leveling or other repairs, send the permitting office photographs and a scope description. Ask it to confirm the applicable approval route before signing an agreement. Request the contractor's applicable license details and proof of insurance, and clarify who will act as the permit applicant.
Separate replacement from expansion
For residential driveways and pavers, the city requires a site plan, survey or plot plan showing the work's dimensions and distances from property lines. Applicants must include lot and front-yard Impervious Surface Ratio calculations. The city uses this term for the share of land covered by surfaces through which water cannot seep into the ground, including concrete, pavers and buildings. [2]
Under that residential driveway and paver guidance, projects that increase impervious area or alter existing elevations or surface drainage require a professional engineer's grading plan and stormwater calculation, plus a professional surveyor's topographic survey. Ask who will arrange these documents and whether each quote includes their cost. [2]
Show bidders where water collects and where runoff travels during rain. Ask them to explain the proposed finished elevations and drainage route. For a repair proposal, request an explanation of the problem being addressed and any unresolved concerns. For replacement, ask how the contractor plans to address those same concerns.
Compare written construction scopes
Give bidders the same measurements, sketch and photographs. Request an itemized scope covering demolition, disposal, excavation, base preparation, slab thickness, proposed reinforcement, joints, finish and cleanup. Ask the contractor to explain the specifications selected for pedestrian use, vehicle use or the planned structure.
List survey, engineering and permit charges apart from construction. Ask whether the price includes the driveway apron, landscaping protection and restoration of access areas. Have the contractor identify exclusions and explain how you would approve and pay for a change.
Build your budget from site-specific written quotes. Compare matching scopes before comparing totals, and request written deposit, payment and warranty terms. Ask who handles a disagreement about finish quality or drainage, and what documentation you will receive when the contractor finishes.
Plan approvals, weather and access
The city asks engineering-permit applicants to allow two business days for application processing. It gives no matching promise for approval: plan-review turnaround varies with project scope and residential or commercial project type. Ask your contractor to distinguish application processing, plan review and construction in the proposed schedule. [1]
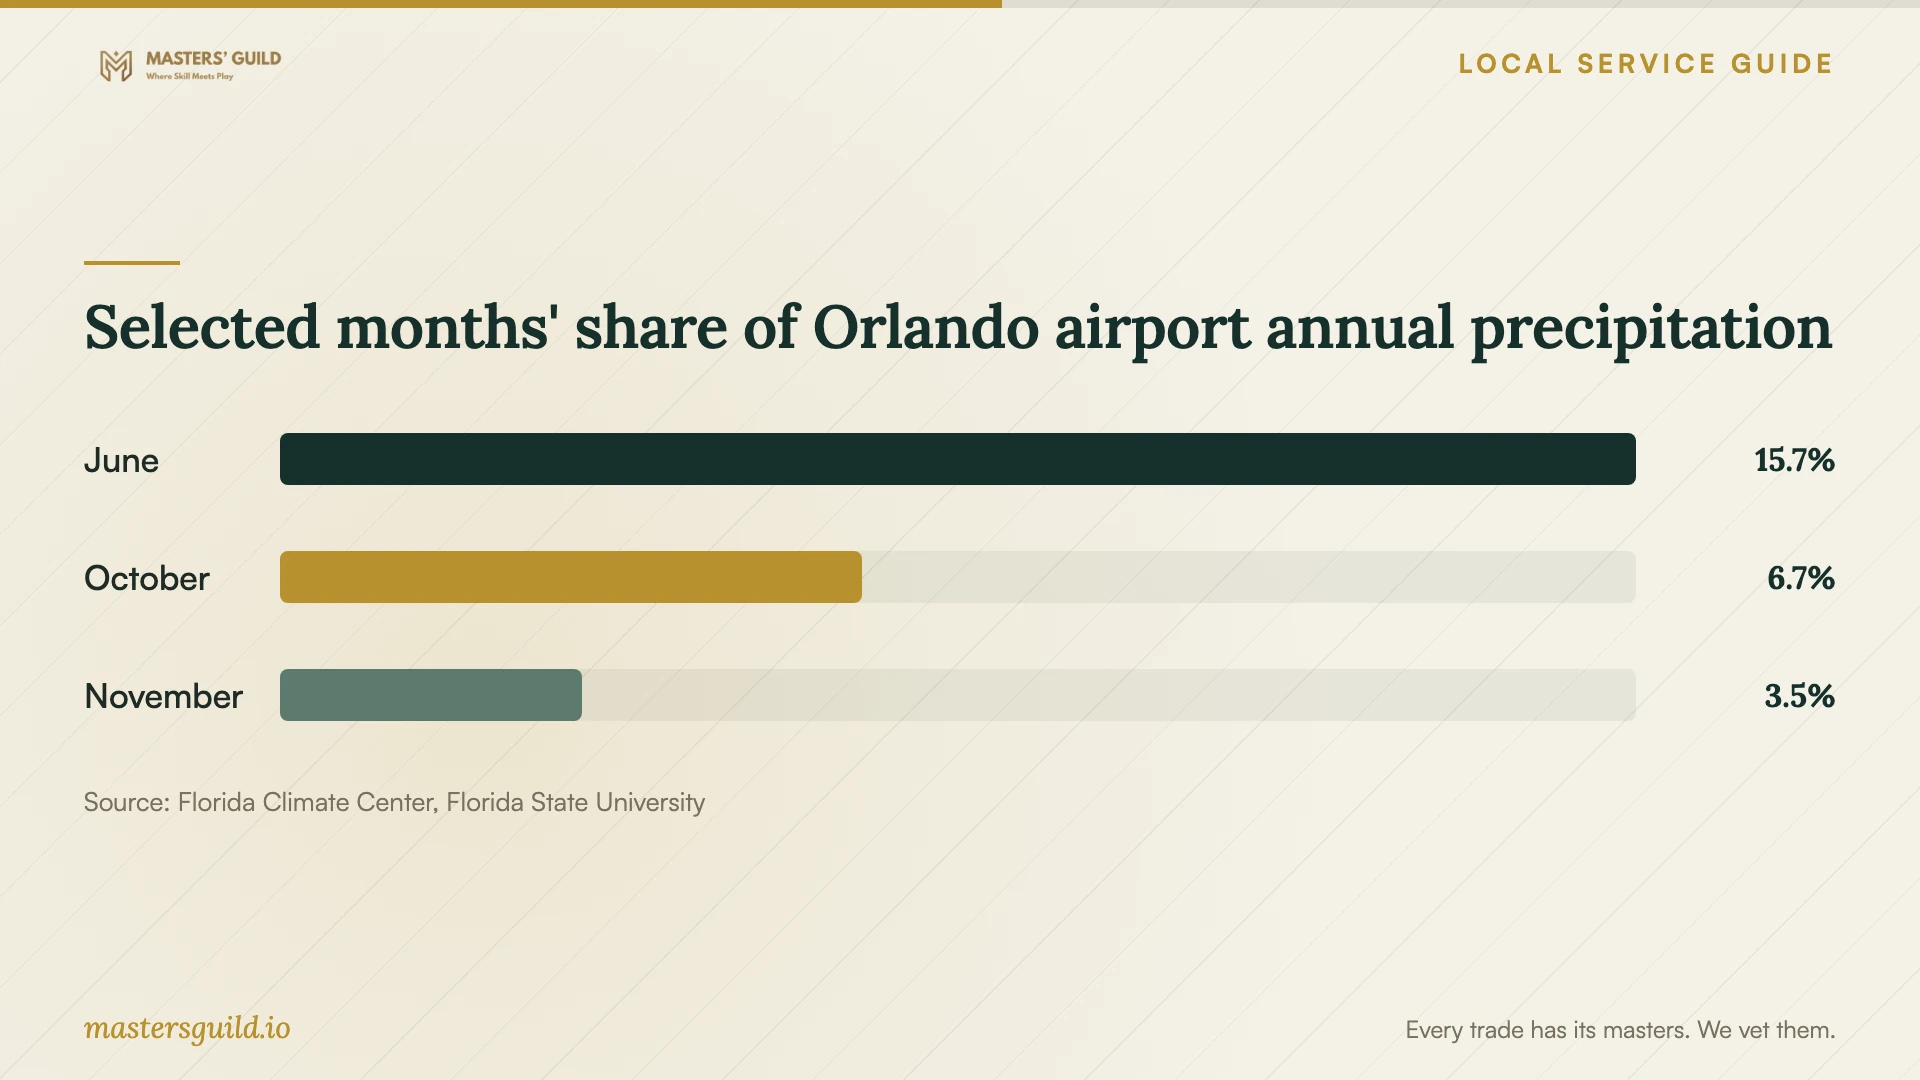
The Florida Climate Center publishes monthly precipitation normals for Orlando International Airport for 1991–2020. The chart expresses selected monthly totals as percentages of the published annual total. June accounts for a larger share than October or November. Use that historical comparison to discuss weather contingencies, while checking the forecast for your construction dates. [4]
Agree on truck access, parking and a route to your front door during work. Request the contractor's procedure for delaying a pour and protecting concrete after placement. Get written pedestrian and vehicle return-to-use instructions for your project rather than choosing a date from a general curing estimate.
Assign paperwork through final inspection
For engineering projects valued above $5,000, the city requires a recorded Notice of Commencement before work starts. Applicants must file it with the Orange County Comptroller, post a certified copy at the job site and provide a copy to the city. Assign these responsibilities in your agreement. [1]
After approval and payment, the city directs applicants to download their approved documents and post approved plans at the project site. Inspection stages depend on the permit. The city says an open permit expires after six months without an inspection and reaches final status after completion and successful inspections. [1]
Ask who schedules inspections and how the contractor will confirm completion. Check final permit status through the city's permit lookup before closing the job. Keep approved plans, warranty terms and maintenance instructions with your property records. [1]
Selected months' share of Orlando airport annual precipitation
Local details that affect your job
Include the driveway apron in the scope
The city identifies the residential driveway apron as the area between the street and sidewalk. It requires matching driveway and apron widths, dimensions on the plans, MOT notes and the specified Driveway Detail sheet. Tell bidders whether you intend to replace this portion so they include both the work and its documents. [2]
Check historic approval before choosing a treatment
The residential driveway and paver checklist lists a Certificate of Appropriateness for historic districts and notes that the requirement depends on zoning. Ask the city to confirm your property's designation and approval requirements before committing to a driveway treatment. [2]
Owner-builder applications require an office visit
For residential driveway work without a hired contractor, the city requires the homeowner to submit an Owner/Builder Declaration with the engineering application and sign it in person at the Permitting Services office. Clarify the applicant role before agreeing to manage the permit yourself. [2]
Match your project to the next planning step
| Project situation | City guidance | Next step |
|---|---|---|
| Orlando mailing address | The property may lie outside City of Orlando limits. | Check jurisdiction before selecting a permitting office. |
| Driveway replacement inside city limits | Installing or removing concrete requires an engineering permit application. | Assign application and plan responsibilities in the quote. |
| Residential driveway or paver expansion, or changed drainage | Increasing impervious area or altering elevations or surface drainage requires a professional engineer's grading plan and stormwater calculation and a professional surveyor's topographic survey. | Include design-document responsibilities in the proposed scope. |
| Residential driveway apron work | The city requires apron documentation, including MOT notes and a Driveway Detail sheet. | Include the apron in plans and construction pricing. |
| Engineering project above $5,000 | The city requires a recorded Notice of Commencement before work starts. | Assign filing, posting and delivery of copies. |
Your hiring checklist
- Confirm the property's jurisdiction before choosing a permitting office.
- Gather your survey, measurements and photographs of the concrete and drainage concerns.
- Describe replacement, expansion and apron work as separate scope items.
- Ask bidders to identify design documents and assign responsibility for obtaining them.
- Compare quotes using matching dimensions, preparation and finish specifications.
- Assign permit, filing and inspection responsibilities in writing.
- Agree on weather delays, access arrangements and return-to-use instructions.
- Collect project documents and confirm permit closeout.
Frequently Asked Questions
Do I need a permit to replace my concrete driveway?
Within City of Orlando limits, the city requires an engineering permit application for installing or removing concrete. Check your property's jurisdiction first, then describe the replacement scope to the responsible permitting office. [1] [3]
Does widening a residential driveway require engineering documents?
The city's residential driveway and paver guidance requires a professional engineer's grading plan and stormwater calculation, plus a professional surveyor's topographic survey, when work increases impervious area or alters elevations or surface drainage. Ask bidders who will obtain those documents. [2]
Can I plan construction two business days after applying?
The city's two-business-day allowance concerns application processing. Plan-review time varies with scope and project type. Ask your contractor for a schedule that accounts for approval, payment and access to approved documents before construction. [1]
How should I compare repair with replacement?
Ask the contractor to describe the observed problem and explain how each proposed approach addresses it. Request separate written scopes where both options are suitable. Compare preparation, drainage work, finish, warranty and access instructions, and ask what concerns would remain after repair.
Sources and scope
This guide combines the sources below with practical planning guidance. Figures apply to the stated geography and period; request a written quote for your property.