
Local service guide
Home Office Setup in Markham: Plan and Hire
For Home Office Setup in Markham, request a written quote for your furniture assembly, monitor installation, equipment connections and cable organization. Give providers room measurements and equipment models. Before adding partitions or enclosing a basement office, confirm building permit requirements with the City, which lists both as permit work. Request a separate assessment for any proposed outlet or wiring changes. [1]
Give providers a defined installation scope
List each desk, chair, monitor arm and storage item with its model number. Say which boxes have arrived and whether you have the instructions and hardware. For a standing desk, request assembly, controller setup and a demonstration of movement with the equipment in place.
Ask whether the provider accepts furniture assembly, computer connections or both. Describe printer, docking station and network tasks as separate items. For wall mounting, send room photos and ask the installer to confirm the mounting position and suitable fixings before drilling.
Request written quotes for your specific equipment and installation scope. Ask each provider to identify labour, supplied accessories, travel or parking charges, cleanup and exclusions. Agree on how you will approve extra work if parts are missing or the proposed mounting location needs revision.
Measure the room before ordering furniture
Mark the desk footprint on the floor. Pull out the chair, open nearby doors and extend storage drawers to test the arrangement. Measure the delivery route and tell the provider about stairs or access arrangements. Leave access to the connections you may need to change after installation.
CCOHS advises considering movement, equipment, storage, privacy and maintenance access when planning office space. Use your work tasks to choose a layout: describe whether you need a second work surface, several screens or room for someone to sit across the desk. [3] [4]
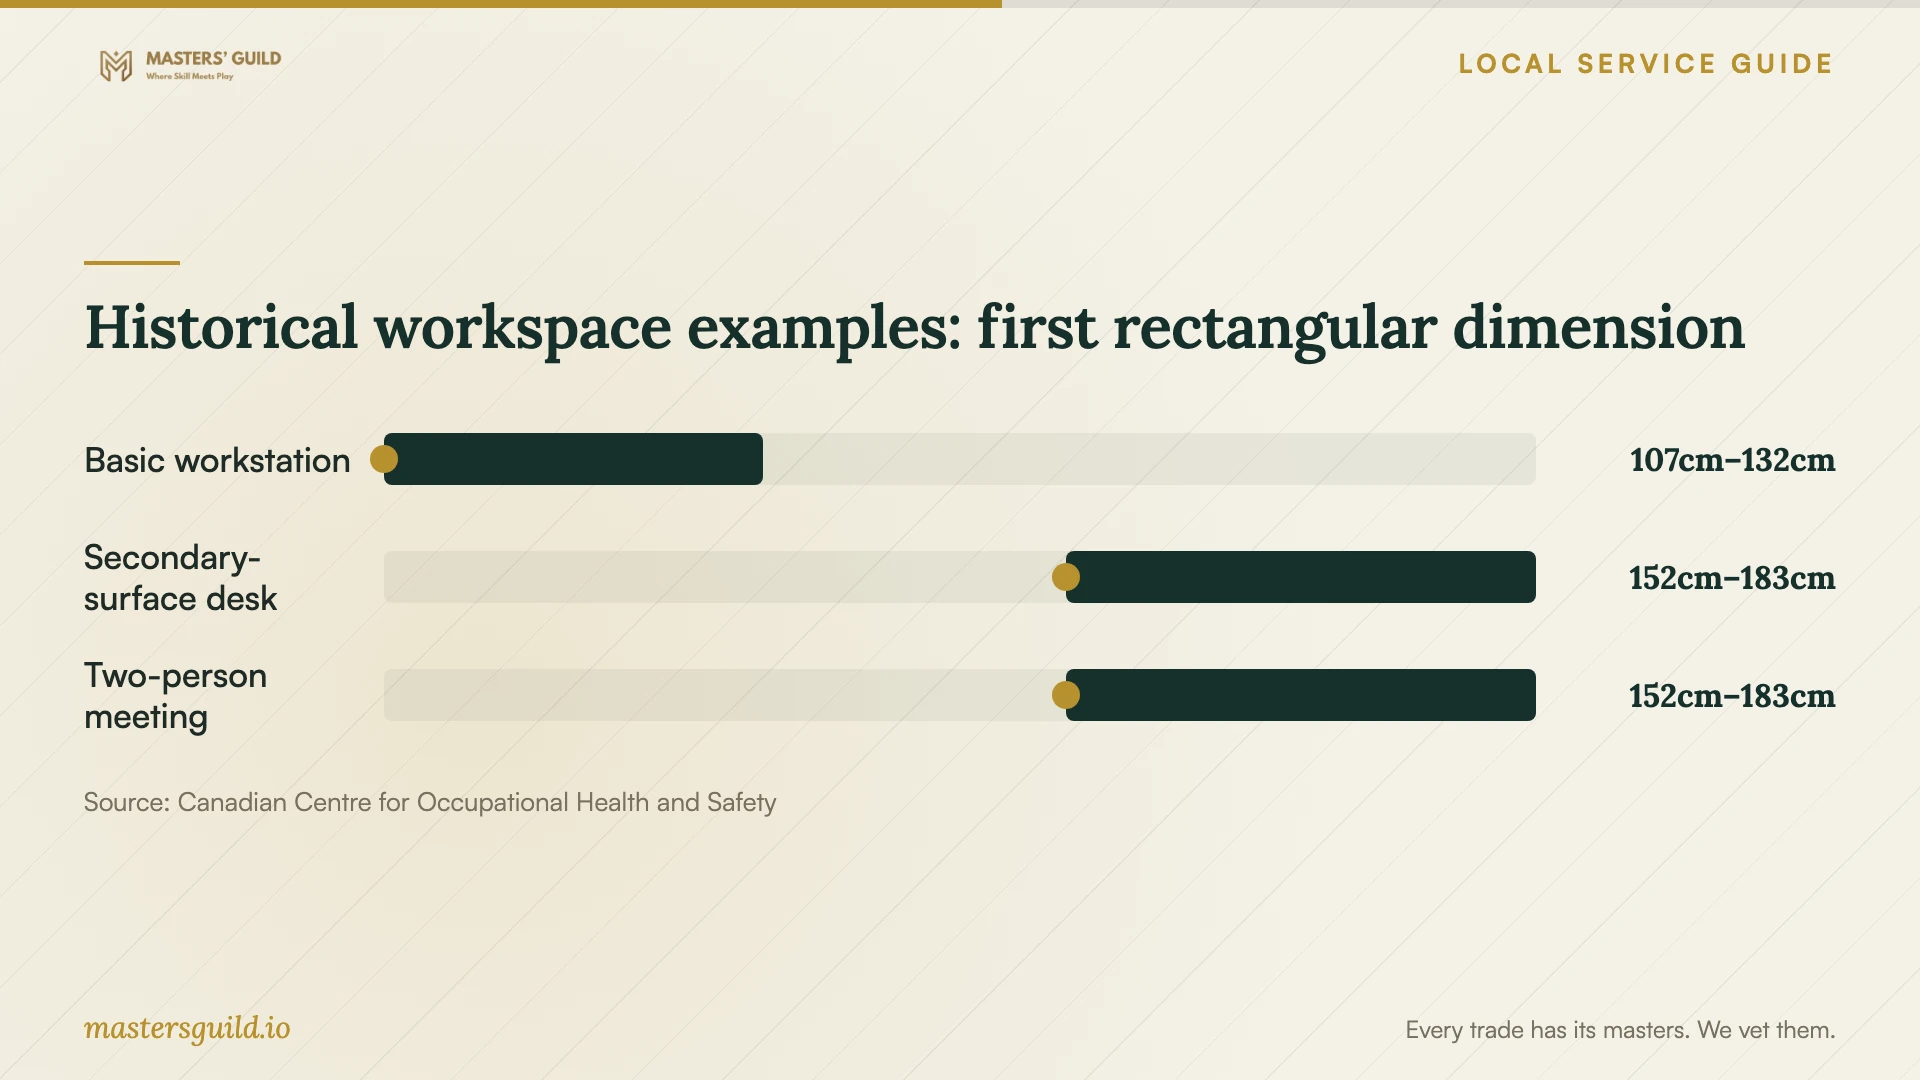
The chart shows the first dimension of three historical rectangular workspace examples reproduced by CCOHS from Panero and Zelnik’s 1979 book. The complete examples are: basic workstation, 107–132 cm by 152–183 cm; primary desk with a secondary surface, 152–183 cm by 152–213 cm; and two people meeting across a desk, 152–183 cm by 228–320 cm. The secondary surface may be a credenza or filing cabinet. [4]
CCOHS presents these older dimensions as examples and explains that space requirements depend on the work and the individual. Read both dimensions together, then test your furniture arrangement. These historical examples do not establish a sufficient workspace for your circumstances or a Markham permit requirement. [4]
Choose monitor positions with the user seated
CCOHS recommends about an arm’s length as a starting monitor distance, with adjustments for the user. If you cannot read the screen at that distance, it advises increasing font size rather than forcing a shorter viewing distance. Sit at the desk and test readability before the installer fixes cable lengths or a mounting position. [3]
For monitors you use equally, CCOHS recommends placing them in front of you with their edges touching and angling them into a semicircle. If you use one more often, position that screen in front and angle the secondary screen beside it. Keep the screens at the same height. [3]
CCOHS notes that users of bifocals, trifocals or progressive lenses may prefer the top of the monitor slightly below eye level. Test the arrangement with your usual glasses. Ask the installer to check monitor weight, attachment pattern and desk compatibility against the equipment instructions before fitting an arm. [3]
Resolve renovation questions before scheduling assembly
Separate furniture installation from any plan to build walls or create an enclosed basement room. Markham lists adding, removing or altering non-loadbearing partitions and constructing separate basement rooms as work requiring a building permit. Describe the entire project when asking the City about requirements. [1]
Ask who will prepare drawings, handle the application and respond to City comments if the renovation needs a permit. Coordinate construction and proposed outlet positions before agreeing on the final desk layout. Request a separate assessment and written scope for outlet or wiring changes.
Agree on completion checks
Ask the provider to include a final adjustment session with you seated at the desk. Try your usual work, move the chair and open storage. Have the provider demonstrate desk and monitor-arm adjustments, and check cable movement without pulling at connectors.
Confirm which equipment connections the provider tested and record unfinished tasks. Keep instructions, spare hardware and invoices together. Before accepting completion, confirm packaging removal and ask the provider to explain any limits on the work they performed.
Historical workspace examples: first rectangular dimension
Local details that affect your job
Confirm permits for an enclosed office
Markham’s permit list includes non-loadbearing partition changes and separate basement rooms. The City says its general list does not cover every situation. Before hiring someone to enclose an office, describe the walls and layout to Building Standards at 905-475-4858 and ask what your project requires. [1]
Check business use at the property address
Markham says zoning rules determine whether a particular business can locate at a particular address. Some properties fall outside Comprehensive Zoning By-law 2024-19. If you intend to operate a business from the room, use the City’s zoning search and ask staff to confirm the proposed use before planning alterations. [1]
Plan for an online renovation application
Markham requires building permit applications through ePLAN and no longer accepts paper applications. Applicants pay a non-refundable $100 pre-application fee before uploading drawings. Treat that as a submission-stage charge rather than the full permit cost, and agree with your renovation provider who will submit the documents. [1]
Choose the next step for your planned work
| Planned work | Who to approach | Before booking |
|---|---|---|
| Desk and storage assembly | Furniture assembly provider | Send models and agree on hardware, access and cleanup. |
| Monitor installation and connections | Provider who accepts these tasks | Confirm compatibility and the connections they will test. |
| Outlet or wiring changes | Provider offering an electrical assessment | Request a separate assessment and written scope. |
| Partition changes or enclosed basement office | City Building Standards, then a renovation provider | Confirm permit requirements before construction. |
| Business operation from the room | City zoning staff | Confirm the proposed use at the property address. |
Your hiring checklist
- List furniture assembly, mounting, equipment connections and cable tasks separately.
- Send model numbers, room photos and any access restrictions.
- Measure the furniture footprint, chair movement, door openings and delivery route.
- Confirm who supplies mounting hardware and replaces missing parts.
- Resolve renovation permits and proposed business-use questions before construction.
- Request a separate assessment for proposed outlet or wiring changes.
- Agree on extra-work approval, cleanup and packaging removal.
- Test desk adjustments, monitor positions and equipment connections before accepting completion.
Frequently Asked Questions
Does desk assembly require a building permit?
Markham’s published permit list does not identify desk assembly as permit work. Its list is general and does not cover every situation. Ask Building Standards about the full project if you also plan partition changes or a separate basement room. [1]
How much space should I allow?
Plan around your furniture, movement and work tasks. CCOHS provides historical example rectangles and explains that requirements vary by person and work. Read both dimensions alongside the chart, then test the arrangement with your own desk and chair. [4]
Can one provider handle assembly and computer setup?
Ask the provider which tasks they accept. Request separate inclusions for furniture, monitor installation, docking stations, printers and network setup. Specify the connections you want tested and who will handle tasks outside the agreed scope.
What should a written quote include?
Request equipment models, installation tasks, supplied hardware, access charges, exclusions and cleanup. Ask how the provider handles missing parts or extra work. Include a final adjustment session so you can test the setup before accepting completion.
Sources and scope
This guide combines the sources below with practical planning guidance. Figures apply to the stated geography and period; request a written quote for your property.