
Local service guide
Plan kitchen remodeling in Madison, WI
For kitchen remodeling in Madison, WI, choose a contractor who will define the work, identify the permit applicant and coordinate inspections before workers cover permitted work. For a one- or two-family home, start with the city's alteration process and check the contractor's Wisconsin dwelling credentials. If your home predates 1978, address lead-safe demolition before signing. Ask each bidder to price the same layout, materials and demolition scope so you can compare offers. [1] [3] [4]
Choose the scope before comparing bids
Write down what you want to keep and what you want to change. Include cabinet locations, the sink, appliances, lighting and any proposed wall removal. Give bidders photographs and one shared list of requirements. Have them distinguish work they have priced from work they still need to investigate.
For a cabinet replacement, specify cabinet construction, door finish, hardware, installation and disposal. For a layout change, ask the bidder to identify the plumbing, electrical, ventilation and structural work they propose. Request separate prices for optional upgrades so you can reduce the scope without guessing which costs you removed.
Obtain project-specific bids and separate construction costs from municipal fees. Have bidders itemize labor, materials, allowances, municipal charges and exclusions. For each allowance, request the assumed product or quantity and the process for approving a different selection.
Check the people responsible for permits and demolition
Wisconsin DSPS says a person obtaining a building permit for a one- or two-family dwelling must hold a Dwelling Contractor or Dwelling Contractor Restricted certification and hold, or employ someone who holds, a Dwelling Contractor Qualifier certification. The qualifier credential belongs to an individual. Request both credential details and check their status through the public lookup described on the DSPS page. [3]
DSPS provides an exception for an owner who resides or will reside in the dwelling and applies for a permit to work on that dwelling. If a contractor asks you to obtain the permit, ask Building Inspection how that arrangement applies to your project before agreeing. Put permit responsibility and inspection scheduling in the contract. [1] [3]
For a pre-1978 property, Wisconsin DHS says the lead-safe rule applies to interior work disturbing more than 6 square feet of painted surface per room, exterior work disturbing more than 20 square feet, window replacement or demolition. Regulated renovation requires a certified lead-safe renovator working for a certified lead company. Have bidders address the rule before they price demolition. [4]
For covered renovation, DHS describes required containment, lead-safe work practices, thorough cleanup and cleaning verification. Request copies of certifications and the completion records. Discuss how workers will separate the kitchen from occupied rooms and where your household should stay during the work. [4]
Build the schedule around approvals and inspections
Madison's kitchen alteration guidance calls for plans at a common architectural scale of at least 1/8 inch to 1 foot. Plans must distinguish existing conditions from proposed work and show structural information. Have your contractor identify who will prepare the drawings and respond to review comments. [1]
The city says minor projects can receive approval at the counter, while complex projects take 10–15 working days for initial plan review. That period covers initial review, not a promised permit date or construction duration. The city issues permits after approving plans and receiving payment; applicants must correct plans when reviewers withhold approval. [1]
Agree on a demolition start after checking approvals and material availability. Request milestones covering removal, work inside walls, inspections, cabinets, counters and appliance connections. Have the contractor name the person who will tell you about delays and obtain your written approval for changes.
Madison requires inspection of permitted work before workers cover it or build over it, and considers the project complete after the final inspection. Have the contractor include inspection appointments in the schedule and provide the final inspection record before you close out the job. [1]
Read municipal charges alongside the construction quote
Madison lists a $25 plan-review fee for alteration or remodeling of a single- or two-family residential building. Its existing-building schedule also lists alteration and repair inspection fees of $11 for each $1,000 of value or fraction thereof, with a $25 minimum. Ask the contractor which charges apply to your scope and which value the city will use. [2]
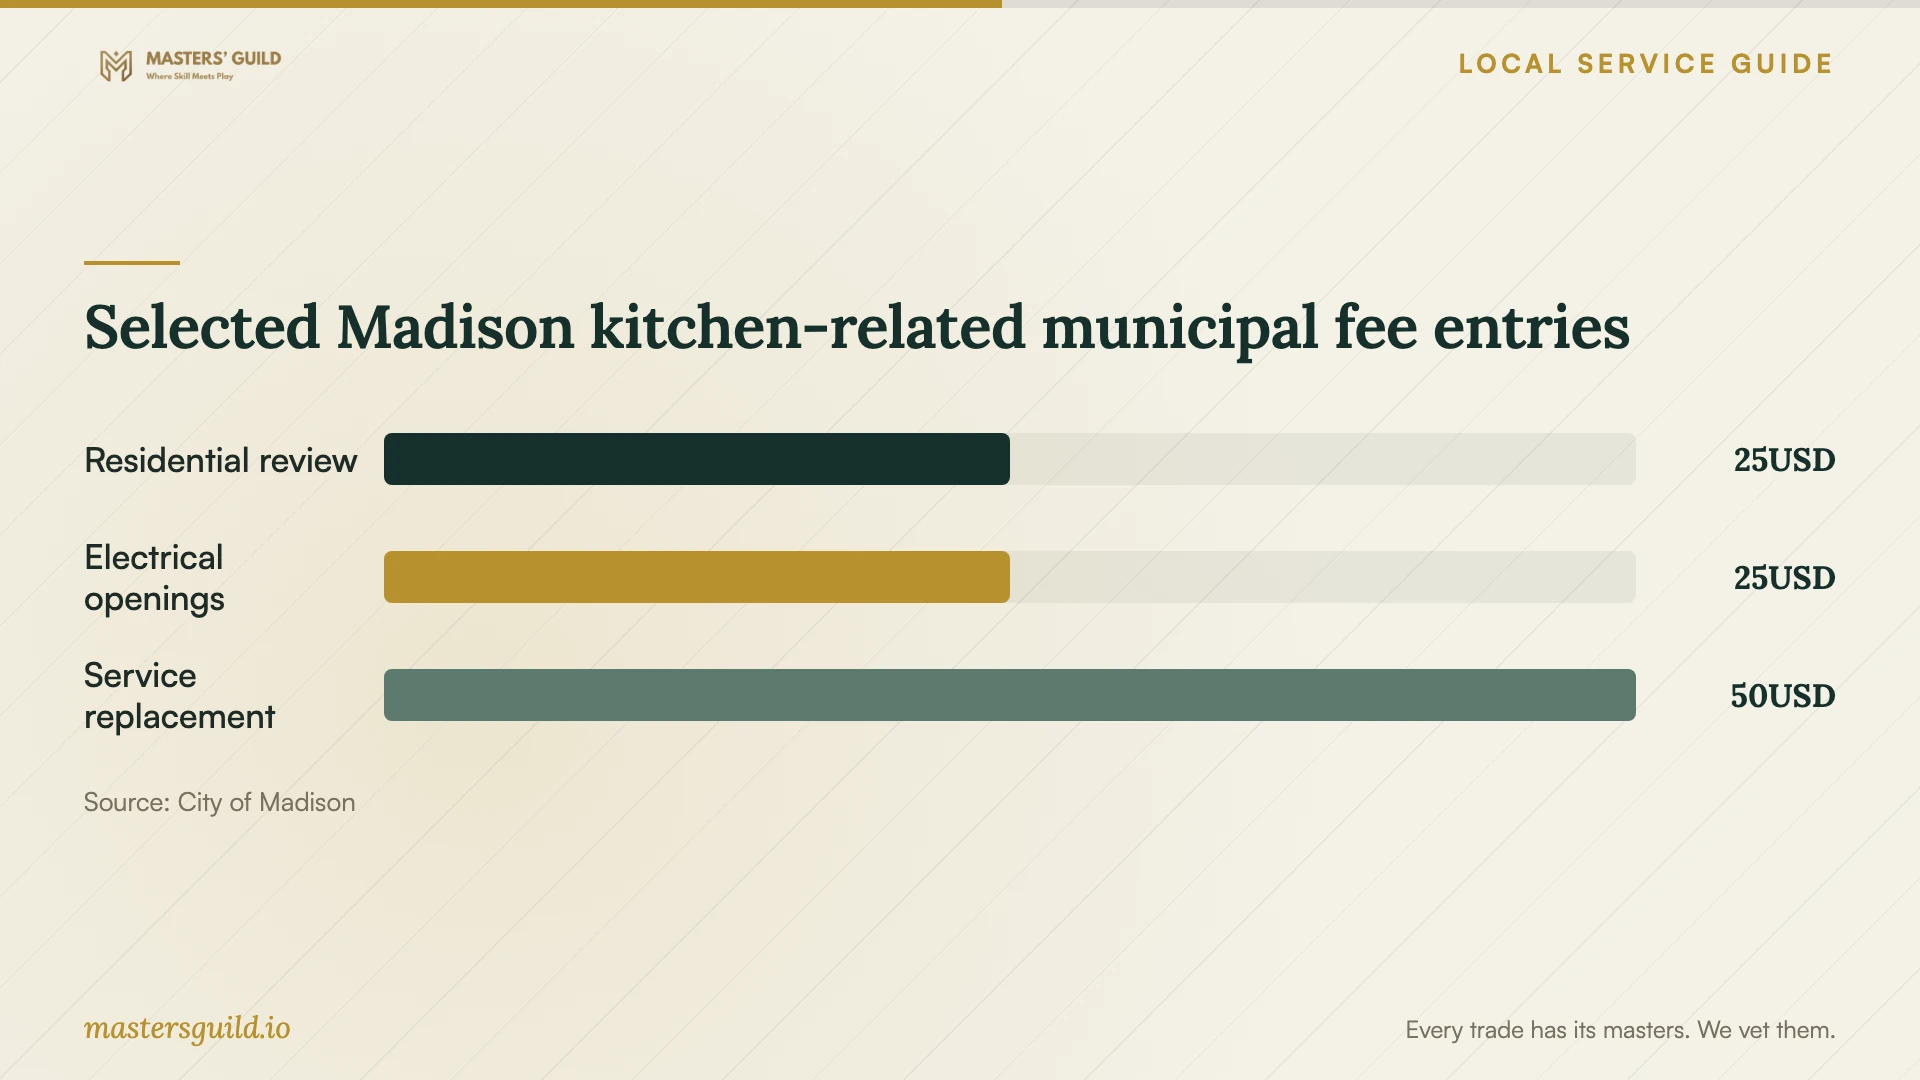
The city lists $8 per new or altered plumbing fixture, with a $25 minimum; $25 for the first ten new or altered electrical openings, plus $1 for each additional opening; and $50 per replacement electrical service panel. These are separate schedule entries. Request an itemized municipal allowance and confirm the applicable total with Building Inspection. [2]
Before signing, request a payment schedule tied to defined work, a written change-order process and a list of closeout documents. Plan a temporary food-preparation area and agree on daily cleanup, delivery access and protection for surfaces you will keep.
Selected Madison kitchen-related municipal fee entries
Local details that affect your job
Contact the correct Madison desk before submitting
For the city's one- and two-family alteration process, contact Zoning at 608-266-4551 extension 3 about parcel restrictions. Direct plan-review questions to Building Inspection at extension 2. The city lists permit-counter visits as appointment-only at 215 Martin Luther King Jr. Boulevard, Suite 017. Confirm submission arrangements before taking drawings to the counter. [1]
Flag a lakefront property during planning
Madison's alteration guidance requires a registered land surveyor's survey for lakefront properties. The survey must show adjacent buildings' existing setbacks to the Ordinary High Water Mark. If this applies to your address, ask Building Inspection how to include the survey before your contractor commits to a submission date. [1]
Apply Wisconsin lead-safe hiring rules here
For regulated kitchen renovation in a pre-1978 home, Wisconsin DHS advises checking that companies named in the contract appear on its current certified-company list before signing or paying. DHS updates that list monthly. Check the company and request the individual renovator's certification rather than relying on a general remodeling credential. [4]
Match your proposed work to the next planning step
| Situation | Next step | Question for the bidder |
|---|---|---|
| You plan paint or hardware changes | Describe the scope to Building Inspection and confirm applicable requirements. | Does your quote include any additional removal or alteration? |
| You plan wall removal or structural changes | Include structural information in the city's alteration plans. | Who prepares the structural details and answers review comments? |
| Your pre-1978 kitchen needs demolition | Arrange a certified lead-safe renovator working for a certified lead company. | Which individual and company certifications cover this work? |
| Your property is lakefront | Discuss the required registered-surveyor survey with Building Inspection. | Who arranges the survey and includes it in the submission? |
| Your contractor asks you to obtain the permit | Review the resident-owner exception and clarify responsibilities with the city. | Who schedules inspections and supplies the final record? |
Your hiring checklist
- Give each bidder the same proposed layout and material list.
- Request business and individual credential details and proof of insurance.
- Name the permit applicant and inspection coordinator in the contract.
- Ask the contractor to address lead-safe requirements before demolition.
- Separate construction prices, allowances and municipal charges.
- Confirm approvals and delivery dates before starting removal.
- Agree on temporary kitchen access, dust containment and daily cleanup.
- Collect inspection and applicable lead-safe completion records.
Frequently Asked Questions
Does a kitchen remodel need a Madison permit?
Madison provides an alteration process covering kitchens in one- and two-family homes. Describe your work to Building Inspection to confirm the required permits. Do this before authorizing removal or changes to walls and building systems. [1]
How long should I allow for plan review?
The city lists 10–15 working days for initial review of complex projects and says minor projects can receive counter approval. Allow room for corrections; initial review does not establish your construction start date. [1]
Can I use the city's fees as my remodeling budget?
Use them to review municipal line items. The fee schedule covers charges such as plan review and inspections, not a complete kitchen construction price. Obtain an itemized bid for your chosen materials and scope. [2]
What should I collect after lead-safe renovation?
DHS advises keeping the individual and company certifications, signed Renovate Right pamphlet confirmation, a summary of work and safety steps, and cleaning-verification documentation. Lead abatement follows a different protocol and includes clearance testing. [4]
Sources and scope
This guide combines the sources below with practical planning guidance. Figures apply to the stated geography and period; request a written quote for your property.