
Local service guide
Basement Remodeling in London, ON: Plan and Hire
For Basement Remodeling in London, ON, choose a contractor who will inspect drainage, define the intended use and put drawings, permits and inspection responsibilities in writing before construction. The City requires a building permit for basement finishing that creates rooms or living space. If you want a separate dwelling, confirm the additional residential unit requirements before accepting a construction quote. [1] [2]
Define the finished space before requesting quotes
Write a short brief describing how you will use the basement: family room, home office, bedroom, bathroom or separate dwelling. Give each contractor the same brief and ask them to measure the space during a site visit. Mark the stairs, equipment, existing plumbing and areas where you want access for maintenance.
London defines an additional residential unit, or ARU, as a self-contained dwelling with its own kitchen, washroom facilities and separate entrance. For an interior conversion, the City asks for existing floor plans for all floors and proposed architectural floor plans signed by the Schedule 1 designer. Ask your designer to address ceiling heights under beams and ducts, fire separations, plumbing locations and egress in the plans. [2]
Investigate water before choosing finishes
Show the contractor photographs of past leaks, staining or water entering through a floor drain. Ask a licensed plumber or drainage contractor to identify the cause and explain the proposed repair. The City recommends discussing flood-proofing with a licensed plumber before installing a device because installations differ. [3]
London says some homes built before 1985 have weeping tiles connected to the sanitary sewer, with exceptions. Most homes constructed after 1985 have a sump pit and pump. Treat the construction year as a reason to investigate, then have the contractor establish your home's actual connections. Ask them to include maintenance access to the sump and backwater valve in the proposed layout. [3]
During active flooding, do not enter the basement if water has contacted electrical outlets, baseboard heaters, the furnace or electrical panel. The City directs homeowners to call London Hydro's emergency line at 519-661-5555 to disconnect power. [3]
Assign permit and inspection responsibilities
London requires permits for basement finishing that creates rooms or living space, excavating to increase headroom, basement walkouts, new or enlarged windows, and adding or relocating plumbing fixtures. The City lists painting, cabinetry and replacing a plumbing fixture in the same location among work that does not require a building permit. Confirm the combined project scope with Building Division before work starts. [1]
Ask the contractor to name who prepares drawings, submits the application, answers review comments and arranges inspections. Request copies of the issued permit and approved drawings. London's Building By-law makes the permit holder responsible for notifying the City at construction stages requiring mandatory notice. [5]
The City's published review categories allow 10 business days for house renovations and 15 business days for secondary dwelling units in houses, starting when the application is complete. These are review periods, not a construction schedule or a promise of approval. Ask Building Division which category applies to your proposal and allow time for drawing revisions. [1]
Build a budget from the actual scope
Request separate amounts for demolition, drainage repairs, framing, insulation, electrical work, plumbing, heating changes, drywall and finishes. Ask each bidder to list product selections, allowances, disposal, taxes and exclusions. Agree on how the contractor will price concealed conditions and obtain your approval for changes.
London's fee schedule effective March 1, 2026 through February 28, 2027 lists a dwelling-unit renovation service index of CAD 3.68 per square metre and a Part 9 minimum permit fee of CAD 260.37. The City may apply more than one fee category. Have Building Division confirm the permit allowance for your drawings rather than treating the minimum as the total. [5]
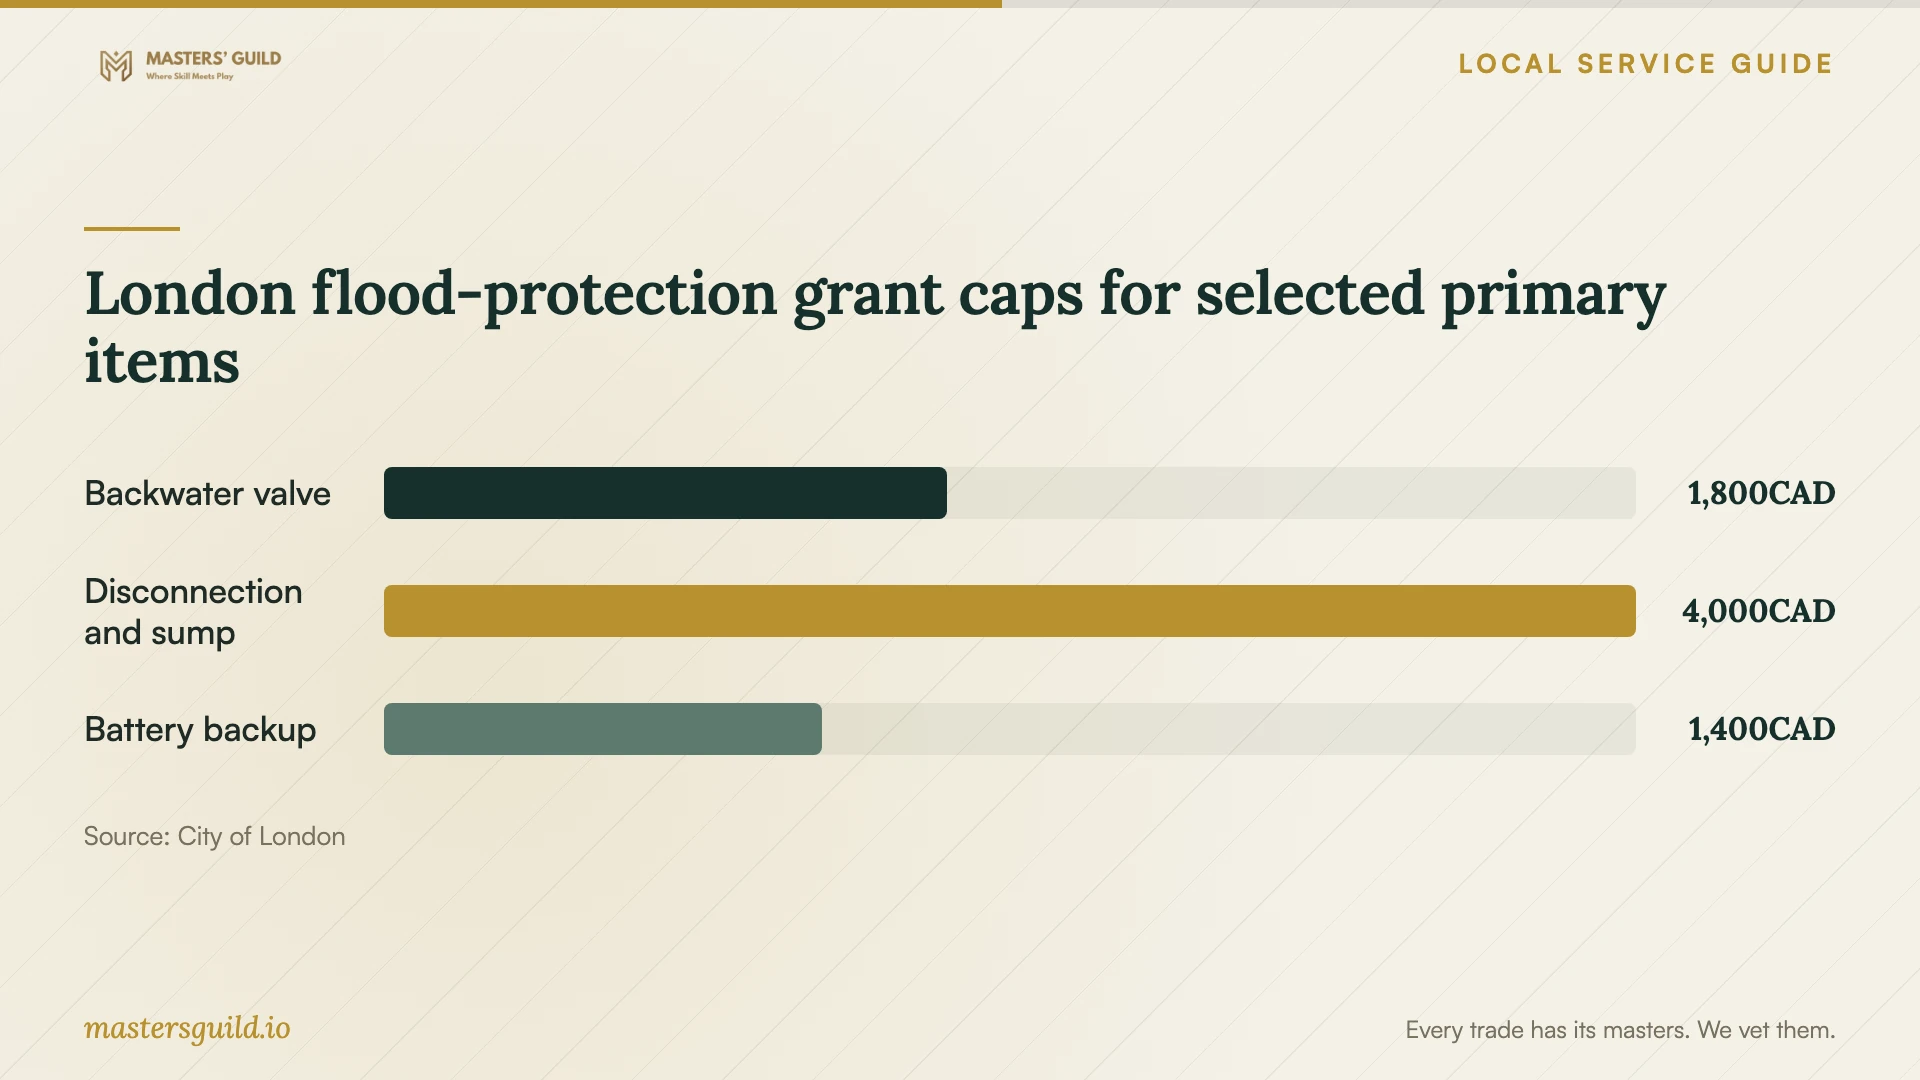
If drainage work may qualify for the Basement Flooding Grant Program, keep it separate from finishing costs. The City's guidelines allow up to 90% of demonstrated eligible construction costs, subject to item caps, written approval and available funding. They exclude restoration, renovation and landscaping costs. Keep enough funds available to pay the contractor while you complete the City's payment requirements. [4]
Choose a contractor with a clear completion plan
Ask for references from projects with a similar scope and request permission to speak with those homeowners. Discuss who supervises the site, who performs each trade's work and how the contractor protects the occupied part of your home. Review insurance documentation and agree on access hours, cleanup and material storage.
Before signing, ask for a written sequence covering drainage work, construction, inspections and finishes. Record payment milestones, the process for changes, warranty terms and the documents you expect at handover. Ask the contractor to show you how to reach maintenance points after the remodel and to identify any unresolved inspection items.
London flood-protection grant caps for selected primary items
Local details that affect your job
Confirm the current suite restrictions before drawing bedrooms
London's ARU guidance states that Interim Control By-law CP-1600-300 continues while appeals to the March 3, 2026 amendment remain unresolved. It limits each ARU to two bedrooms, with a combined three-bedroom limit across ARUs within or attached to the main dwelling, and limits an ARU to 80% of the primary dwelling's gross floor area. Before paying for a basement-suite layout, confirm the restrictions for your address with zoning staff at 519-930-3510. [2]
Arrange flood-grant quotes before construction
The published grant guidelines call for one contractor quote for work below CAD 5,000, at least two for work between CAD 5,000 and CAD 10,000, and at least three above CAD 10,000, subject to City discretion. Quotes must separate the work and costs by component. Obtain written approval before starting grant-related work, then complete permits, inspections and invoice submission within the approval period. Confirm current funding and terms with the City before committing. [4]
Choose the next step for your basement
| Your proposed work | Local requirement or concern | Next step |
|---|---|---|
| Create rooms or living space | London requires a building permit for basement finishing. | Commission a measured layout and assign permit responsibility. |
| Create a self-contained dwelling | ARUs require a building permit and residential rental unit licence. | Confirm zoning and suite requirements before pricing construction. |
| Enlarge a basement window or add a walkout | London lists both among projects requiring permits. | Include the opening and excavation details in the design brief. |
| Finish a basement with a flooding history | London identifies several causes, including sewer connections and sump failures. | Arrange a cause-specific drainage assessment before choosing finishes. |
| Seek funding for flood-protection work | The grant program requires written approval before related work starts. | Obtain component quotes and confirm eligibility with the City. |
Your hiring checklist
- Write down the intended use, rooms and finish selections before inviting bids.
- Provide photographs and a history of leaks, drain backups or sump problems.
- Ask a drainage specialist to identify the existing foundation-drain connections.
- Have the designer measure clearance under beams and ducts and assess the proposed exits.
- Request itemized quotes with named products, allowances and exclusions.
- Name the person responsible for applications, review comments and inspection bookings in the contract.
- Agree on written change approvals, payment milestones and handover documents.
Frequently Asked Questions
Do I need a permit to finish a basement in London?
Yes, if you are creating rooms or living space. London lists that work as requiring a building permit. Painting and cabinetry appear on its no-permit list, but ask Building Division to assess the full scope if you combine cosmetic work with alterations. [1]
How long should I allow for permit review?
London publishes 10 business days for house renovations and 15 for secondary dwelling units in houses once an application is complete. Confirm your project's category. Add separate time for preparing drawings, responding to comments and construction. [1]
Can I claim a flood grant after the contractor starts?
The published guidelines say the program does not apply to work started before written City approval, subject to City Engineer discretion. Contact the City before authorizing grant-related construction and confirm the permits and inspections it requires. [4]
Will the grant pay for replacement flooring and drywall?
The guidelines exclude renovation and restoration costs. Ask the contractor to separate eligible drainage work from rebuilding the finished space so you can budget for both without assuming the grant covers finishes. [4]
Sources and scope
This guide combines the sources below with practical planning guidance. Figures apply to the stated geography and period; request a written quote for your property.