
Local service guide
Basement Remodeling in Little Rock, AR
Arrange Basement Remodeling in Little Rock by checking your property's floodplain status, discussing the proposed room use with Building Codes, and matching the contractor's license to the work before signing a construction contract. The city prohibits basement foundation construction in the regulatory floodplain and requires floodplain development review for affected projects. For an existing basement, ask the city about your proposed alterations, then request bids that separate moisture repairs, structural work, trade work, and finishes. [1] [2] [3]
Confirm that the space can support your intended use
Tell the contractor whether you want storage, a recreation room, an office, a bedroom, or a bathroom. Measure the space and ask for a drawing that shows stairs, windows, ceiling obstructions, equipment, and access panels. Have the contractor identify which parts of the proposal need city review before you choose cabinets or flooring.
For a proposed bedroom, ask Building Codes to confirm the applicable escape-opening, ceiling-height, and other room requirements for your layout. For a separate living unit or rental plan, ask the Development Division about allowable use at your address. The city directs zoning and allowable-use questions to that division at 501-371-4844. [2]
Ask the contractor to document water staining, cracks, damp areas, and past repairs during the site visit. Request a separate diagnosis and repair proposal for unresolved moisture or structural concerns. Keep those decisions ahead of wall coverings and finish selections.
Resolve floodplain questions before designing alterations
Little Rock requires a Special Flood Hazard Area development permit application and supporting documentation before construction for development located entirely or partly in the regulatory floodplain. The city makes this review a condition of issuing the grading or building permit. Ask the Floodplain Manager to identify the documents and restrictions that apply to your address and scope. [1]
The city's floodplain guidance prohibits construction of basement foundations. It also requires mechanical equipment, including HVAC, water heaters, and electrical equipment, at least one foot above Base Flood Elevation. Do not assume a proposal to dig deeper, expand a basement, or move equipment will qualify. Obtain the city's direction before commissioning that design. [1]
For existing buildings, ask whether your alterations would count as a substantial improvement. The city states that substantial improvement requires the entire structure to comply with current municipal-code provisions. Have the city assess the proposed scope rather than relying on a contractor's assurance that interior work avoids floodplain review. [1]
Match the contractor's credential to the scope
Arkansas requires a Residential Remodeler License for major structural changes or additions to a single-family residence when the project exceeds $2,000, including labor and materials. The state also says a Residential Builders License permits single-family remodeling. Ask the bidder to identify the credential under which they will take responsibility for your project. [3]
The state describes a Home Improvement License as covering certain specialty work on a single-family residence above $2,000, including labor and materials. Its guidance says that credential does not authorize building or remodeling a home. For a basement proposal that combines several trades or changes structure, ask the Contractors Licensing Board which credential fits the complete scope. [3]
Request the business name, license number, proof of insurance, and names of the people responsible for plumbing, electrical, and HVAC work. Ask who hires and supervises those trades. Include the agreed responsibilities in the contract, and request references for projects with similar structural or moisture issues.
Compare complete bids and inspection plans
Give each bidder the same drawing and written scope. Request separate amounts for demolition, moisture repairs, framing, insulation, electrical work, plumbing, HVAC, finishes, permits, and disposal. Ask them to distinguish fixed prices from allowances and explain how you will approve a change in cost.
Little Rock's Building Codes Division provides plan review and inspection services for building, plumbing, mechanical, and electrical construction. Ask the permit desk which approvals and inspections your proposal needs. Then have the contractor explain how they will coordinate inspections before concealing work and who will obtain the final records. [2]
Agree on payment milestones, access hours, dust control, material storage, and cleanup. Ask for a schedule that identifies design decisions, city review, construction stages, and inspection appointments. Require written approval before the contractor proceeds with work outside the agreed scope.
Use rainfall context to plan the site assessment
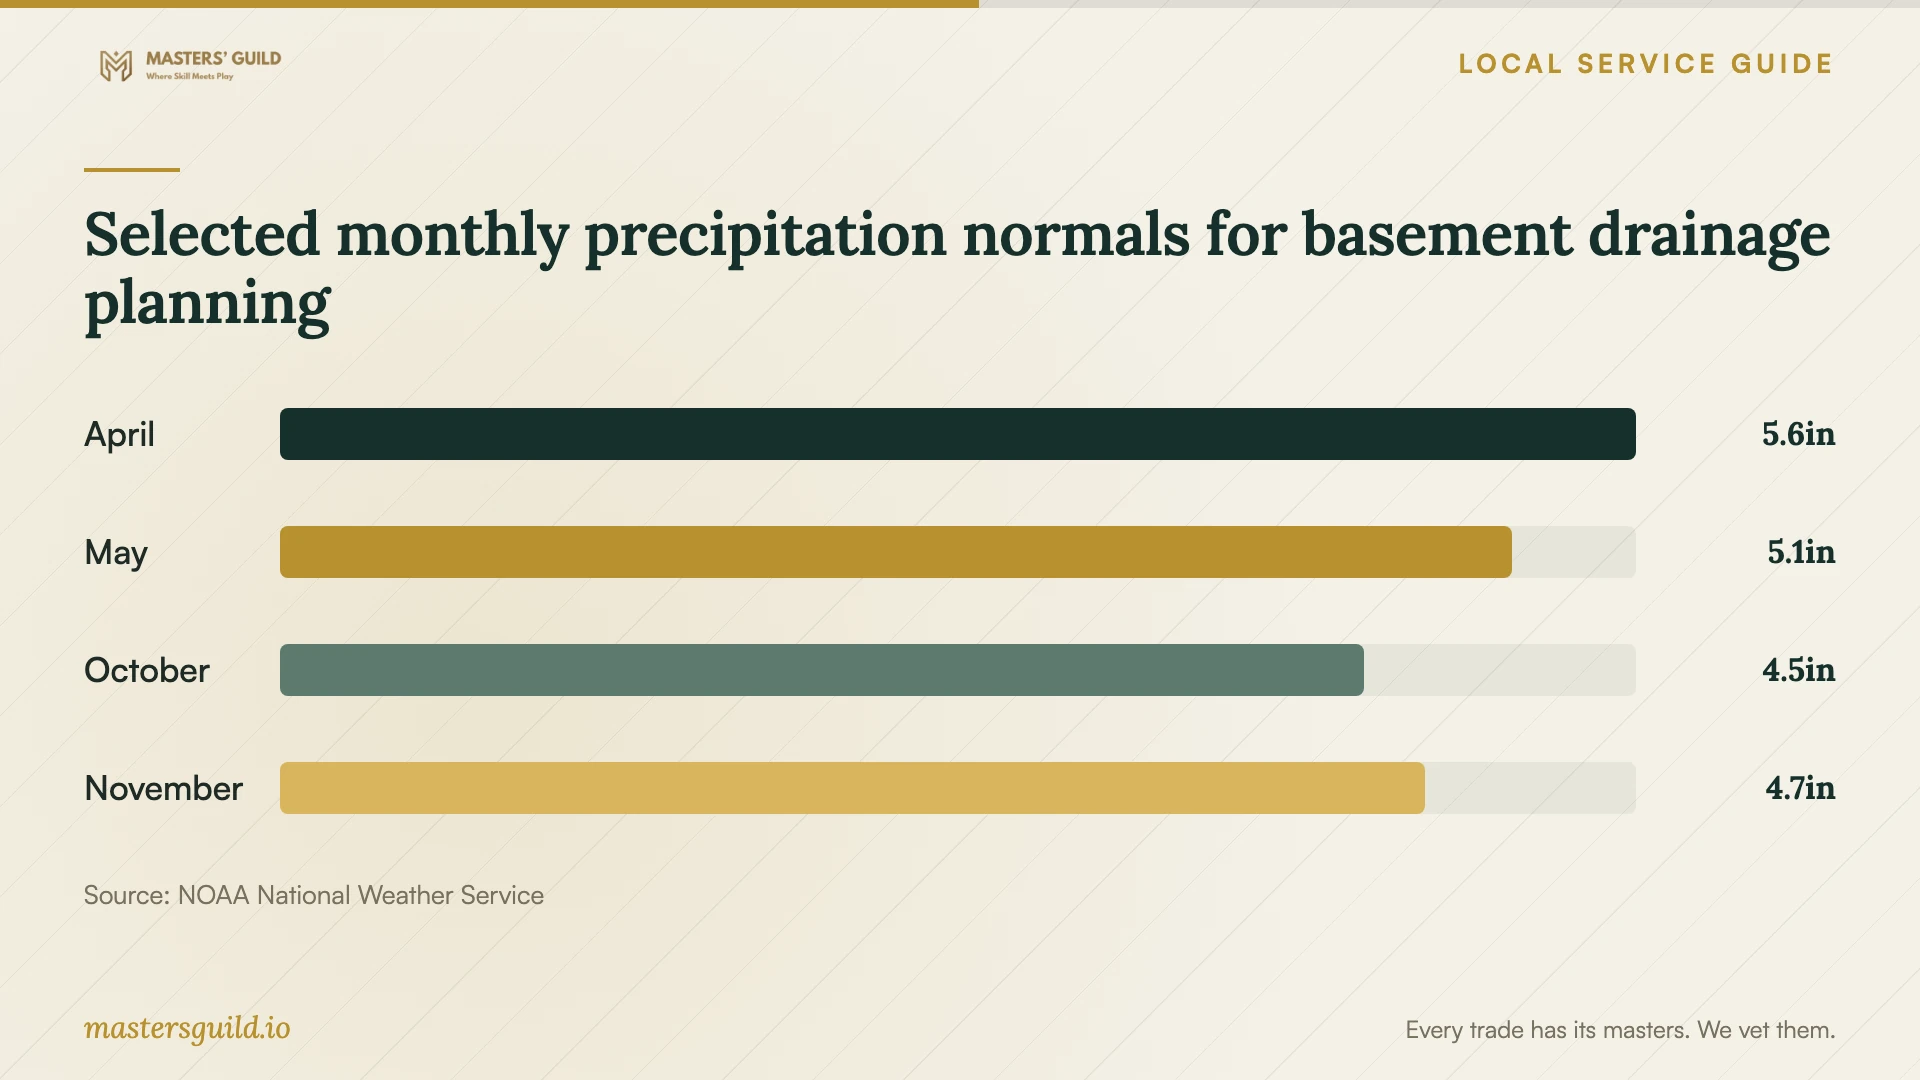
NOAA reports 50.42 inches of normal annual precipitation at Little Rock Adams Field for 1991–2020. April's normal is 5.59 inches, and October's is 4.47 inches. Use that context to ask how the contractor will inspect drainage and water entry before finishing the basement; these station averages do not establish conditions at your house. [4]
Photograph any water entry you observe after rain and note where and when it occurred. Share those records during the site visit. Ask the contractor to inspect gutters, downspouts, exterior drainage, foundation openings, and interior damp areas, then describe the proposed repair and how you will assess it before finish work begins.
Selected monthly precipitation normals for basement drainage planning
Local details that affect your job
Permit desk for the proposed room layout
Little Rock lists 501-371-4832 for permit information and portal assistance. Bring your address, a room sketch, and a description of structural, plumbing, electrical, and HVAC changes. Ask which applications, drawings, and inspections the city requires for that scope before agreeing to a construction start date. [2]
Floodplain review can change project feasibility
Within the regulatory floodplain, the city prohibits basement foundation construction and requires a Special Flood Hazard Area development application before affected construction. For an existing basement, ask the Floodplain Manager to review your proposed alterations and equipment locations. Resolve that question before paying for an expansion or excavation plan. [1]
Choose the next step before accepting a bid
| Your proposal or concern | Next step | Reason |
|---|---|---|
| Excavation or expansion in the regulatory floodplain | Consult the Floodplain Manager before design | The city prohibits basement foundation construction within its floodplain guidance. |
| Major structural changes above $2,000 | Confirm the bidder's residential license category | Arkansas requires a Residential Remodeler License for this single-family scope; a Residential Builders License also permits remodeling. |
| Bedroom, bathroom, or changed room layout | Take the scope to Building Codes | The division handles building and trade permits, plan review, and inspections. |
| Separate living unit or rental proposal | Ask Development about allowable use | The city assigns zoning and allowable-use questions to that division. |
| Water staining or damp areas | Request diagnosis and a repair proposal before finishes | Agree on how you will assess the repair before covering the affected areas. |
Your hiring checklist
- Write down the intended room use and draw the proposed layout.
- Ask the city to confirm floodplain status and restrictions for the address.
- Discuss room use, applications, and inspections with the permit desk.
- Document damp areas and request a separate moisture-repair proposal.
- Confirm that the contractor's license category fits the complete scope.
- Compare itemized bids with the same drawings and finish selections.
- Agree on payment milestones, written changes, and inspection responsibilities.
- Request permit, inspection, warranty, and completion records at handover.
Frequently Asked Questions
Do I need a permit to finish my basement?
Ask Little Rock Building Codes to review your specific scope. The division issues construction permits and provides building, electrical, plumbing, and mechanical plan review and inspections. Describe the room use and proposed changes so staff can identify the required applications. [2]
Can I excavate a basement on a floodplain property?
Little Rock's regulatory floodplain guidance prohibits basement foundation construction. Consult the Floodplain Manager before paying for excavation design. Ask the city to assess any proposed alterations to an existing basement under the rules for that property. [1]
Is a Home Improvement License enough for structural remodeling?
Arkansas says a Home Improvement License covers certain specialty work and does not authorize remodeling a home. Major structural changes to a single-family residence above $2,000 require a Residential Remodeler License. A Residential Builders License also allows single-family remodeling. [3]
How should I compare basement remodeling prices?
Ask contractors to visit the space and price the same written scope. Compare moisture repairs, structural work, trade work, permits, finishes, allowances, and exclusions. Request a written process for approving additional work before choosing a bid.
Sources and scope
This guide combines the sources below with practical planning guidance. Figures apply to the stated geography and period; request a written quote for your property.