
Local service guide
Interior design in Laval: hiring and permit planning
Arrange interior design in Laval by defining the rooms, your total spending limit and the help you want: advice, drawings, purchasing or renovation coordination. Before approving a layout that changes room dimensions, room count or structure, check the permit requirements with the City. Ask each designer to identify who will prepare application drawings and coordinate any architect or engineer your project requires. [1]
Choose the help you want to buy
Write a brief that names the problem in each room. Describe where you lack storage, which furniture you want to keep and how you use the space. Include photographs, available plans and your preferred completion date. Ask the designer to confirm measurements before you approve fitted furniture or cabinetry.
For a decorating project, request a proposal for furniture placement, colours, lighting selections and a shopping list. For a renovation, ask for a separate scope covering measured plans, cabinetry details, coordination and site visits. Specify whether you want to manage orders and trades yourself.
Ask to see a completed project with constraints like yours. Review the designer's drawings alongside the finished photographs. Ask what the client received, which decisions required extra fees and how the designer handled substitutions. Request references and proof of professional liability insurance.
Settle permit and drawing responsibilities
Laval states that changes to room dimensions, room count or residential structure require an interior renovation permit. For a basement renovation, the City identifies changes to room count or structure as permit triggers. Describe the proposed work to municipal staff before treating it as a decorating assignment. [1]
The City's application guidance lists scaled architectural plans and before-and-after plans among the documents to prepare. It also identifies architect-signed plans under article 16 of the Architects Act and engineer-signed structural plans. Confirm which documents apply to your building and work, then name the person responsible for each in the design agreement. [1]
Ask the designer to distinguish presentation images from application and construction drawings. Put responsibility for municipal questions, submission revisions and professional coordination in writing. Before you accept a wall-removal concept, arrange the structural review needed to establish whether you can build it.
Compare complete budgets and schedules
Request a written breakdown of design fees, furniture, fixtures, installation, delivery and construction. Ask whether the designer bills by the hour, by phase or through a fixed fee. Specify revision limits, purchasing charges, cancellation terms and who pays for returns or damaged deliveries. Ask whether the quoted total includes applicable taxes.
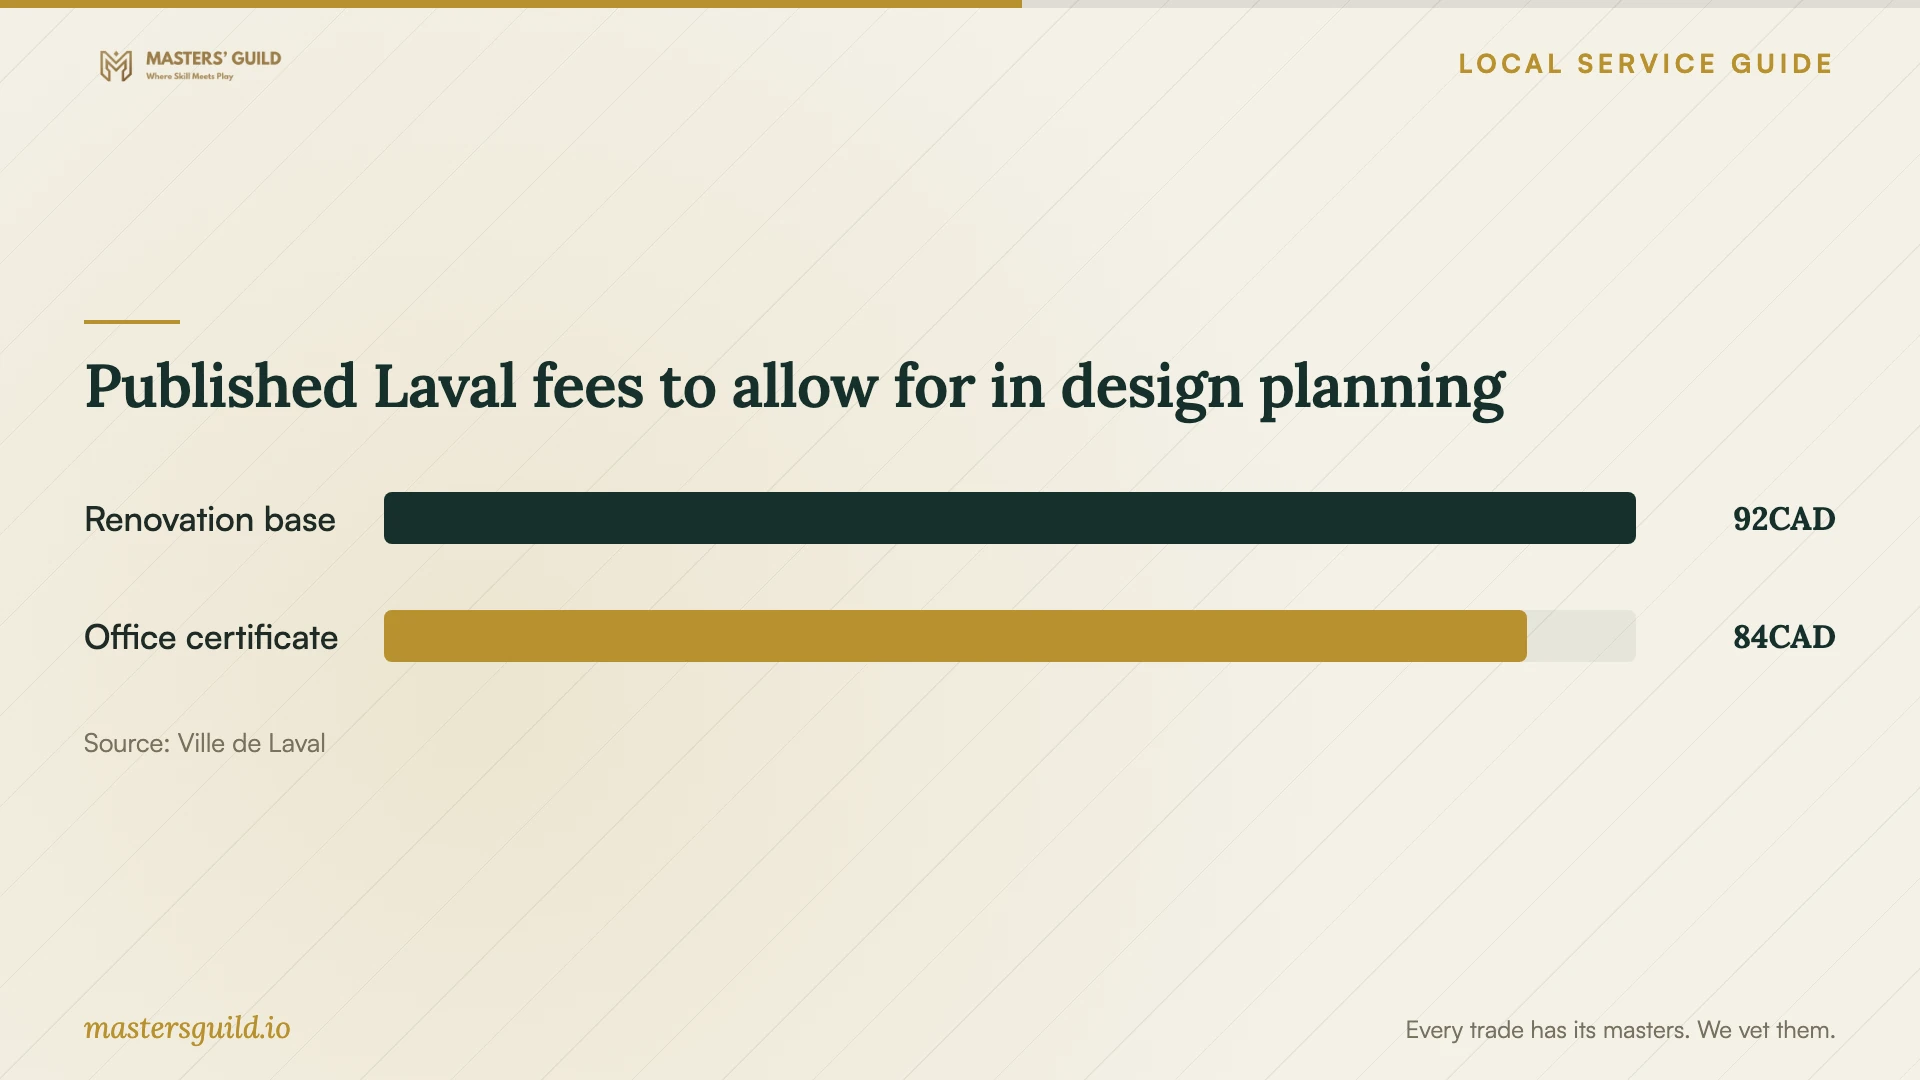
Keep municipal fees separate from the designer's fee. Laval publishes an interior renovation permit charge of CAD 92 for the first CAD 20,000 of work, plus CAD 2.50 for each additional CAD 1,000 or part thereof. Confirm the applicable fee with the City when preparing your application. [1]
Laval posts an approximate 30-day processing period for an interior renovation permit. The City starts that period after receiving all required documents and warns that complexity, time of year and special approvals can add time. Build your schedule around confirmed approvals and supplier dates before committing to demolition. [1]
Check home-office and basement constraints
If you plan a professional office inside your home, check the authorized use before paying for the final design. Laval requires an occupation permit before setting up that use. The application needs a scaled layout showing the office's floor area and location, and the City instructs applicants to receive the certificate before occupying the space as an office. [2]
For a basement with past water entry, give the designer photographs and repair records. Ask the appropriate specialist to assess unresolved moisture before you choose flooring, wall finishes or built-in storage. Keep access to equipment and inspection points in the proposed layout.
Laval says homeowners can remove flood-damaged finishes without a construction permit. It directs owners undertaking substantial work affecting the structure to contact urban planning for a renovation permit. Treat the removal of damaged materials and the approval of your replacement layout as separate planning decisions. [3]
Published Laval fees to allow for in design planning
Local details that affect your job
Prepare a complete application before booking work
Laval says it will email an application status update within five business days of submission. If documents are missing, you have 30 days to supply them before the City closes the application. Assign someone to monitor correspondence and answer document requests. An application status update does not mean the City has issued the permit. [1]
A professional home office has a separate approval
Laval publishes an occupation certificate fee of CAD 84 for a professional home office. Confirm the permitted use and ask your designer to include the office area and proposed location on a scaled plan. Check renovation permit requirements separately if the fit-out changes the home. [2] [1]
Use the municipal counter by appointment
If you cannot submit the permit application online, Laval accepts in-person applications at Service de l'urbanisme, 1333 boulevard Chomedey, ground floor. The City asks applicants to make an appointment before visiting. Bring the scope and available plans so you can clarify drawing requirements. [1]
Match the design brief to your project
| Your project | Scope to request | Next step |
|---|---|---|
| Furniture and colour refresh | Furniture layout, finish palette and shopping list | Agree on a purchasing budget and who places orders. |
| Changes to room sizes or room count | Measured existing and proposed plans, plus permit coordination | Check Laval's interior renovation permit requirements before approving the layout. |
| Wall removal affecting structure | Design coordination with a structural engineer | Confirm the required structural drawings and permit submission documents. |
| Professional office inside the home | Scaled plan showing office area and proposed use | Check authorized use and obtain the occupation certificate before office occupancy. |
| Redesign after basement flooding | Layout and finish selections after assessment and remediation | Check renovation permit requirements if the work affects structure. |
Your hiring checklist
- List the rooms, daily frustrations and furniture you want to retain.
- Set a total spending limit and identify what it must cover.
- Send the same brief to each designer you approach.
- Request deliverables, revision limits and exclusions in writing.
- Assign responsibility for permit checks, drawings and application responses.
- Confirm who handles purchasing, delivery problems and returns.
- Approve the layout and itemized selections before authorizing orders.
Frequently Asked Questions
Do I need a permit to change my home's layout?
Laval requires a permit when interior work changes room dimensions, room count or structure. Send the City a description and proposed layout to clarify requirements before approving construction drawings. [1]
Can my designer prepare all the permit drawings?
Confirm this for your project before hiring. Laval's document guidance identifies architectural plans, architect-signed plans under article 16 of the Architects Act and engineer-signed structural plans. Ask the City which apply, then identify the responsible professionals in your agreement. [1]
How should I compare design quotes?
Give each designer the same brief and ask for matching deliverables. Compare the drawing detail, revision allowance, site visits, purchasing terms and exclusions. Ask each designer to explain how they price additional work.
Does adding a professional home office need approval?
Laval requires an occupation permit before you establish a professional office inside your home. The published fee is CAD 84. Include a scaled plan showing the office area and proposed use, and confirm whether your fit-out also requires a renovation permit. [2] [1]
Sources and scope
This guide combines the sources below with practical planning guidance. Figures apply to the stated geography and period; request a written quote for your property.