
Local service guide
Plan concrete work in Laval: permits and hiring
Before hiring for concrete work in Laval, define the area, intended use and drainage plan, then confirm the municipal requirements. Laval exempts most residential terraces from permits but requires one on properties subject to a PIIA architectural integration plan. Retaining walls require an authorization certificate. Ask contractors to price the same written scope and assign responsibility for approvals before setting a pour date. [1] [2]
Define the job before choosing a contractor
Prepare a description of the job: driveway, patio, walkway, steps, slab repair or retaining wall. Include approximate dimensions, photographs and the access route from the street. State whether you want to keep the existing footprint or change its size, elevation or use. Ask the contractor to measure the site before giving a final price.
For an existing surface, photograph cracks, uneven edges and places where water collects. Request an explanation of the proposed repair and the conditions it will address. If a contractor proposes replacement, ask what they plan to remove beneath the concrete and how they will prepare the base. For steps or work attached to the house, ask whether the proposal needs a design professional.
Request the contractor’s licence details, proof of liability coverage and examples of comparable work. Ask who will supervise your project and whether subcontractors will perform any part of it. Have the contractor name the business responsible for the contract, invoices and warranty.
Resolve municipal requirements before booking
For a residential patio, start with Laval’s terrace guidance and confirm that the City classifies your proposal as a terrace. Most residential terrace construction or modification needs no permit, with an exception for properties subject to a plan d’implantation et d’intégration architecturale, or PIIA. You must still comply with the Code de l’urbanisme. [1]
Use the Info-règlements tool described on the City’s terrace page to search by address or lot and review the property details. Ask the City to clarify special provisions before approving the layout. For a terrace application, the City lists site-plan information that includes property boundaries, setbacks, vehicle access, trees and the direction of water flow. [1]
Laval requires an authorization certificate for adding or modifying a retaining wall. The City lists an approximate 30-day processing period on its terrace and retaining-wall pages, starting after it receives all required documents. Complexity and special approvals can extend that period. Wait for the required authorization before starting work. [1] [2]
Compare the full price and written responsibilities
Ask for an itemized quote in Canadian dollars. Have each bidder describe demolition and disposal, excavation depth, base material and compaction, slab thickness, reinforcement, concrete specifications, joints and finish. Request separate amounts for optional decorative work so you can compare the construction scope.
Discuss finished elevations at the garage, house doors and adjoining surfaces. Ask the contractor to explain where water will go and show that direction on the proposed layout. Include drain work, lawn restoration and protection of existing surfaces in the contract. Agree on how the contractor will price unexpected ground conditions before excavation begins.
Request a total that identifies taxes, approval fees, design fees and exclusions. Record the payment schedule, change-order process and written warranty terms. Ask what happens if the crew discovers a condition that changes the design, and require your approval before extra work proceeds.
Agree on weather protection and return to use
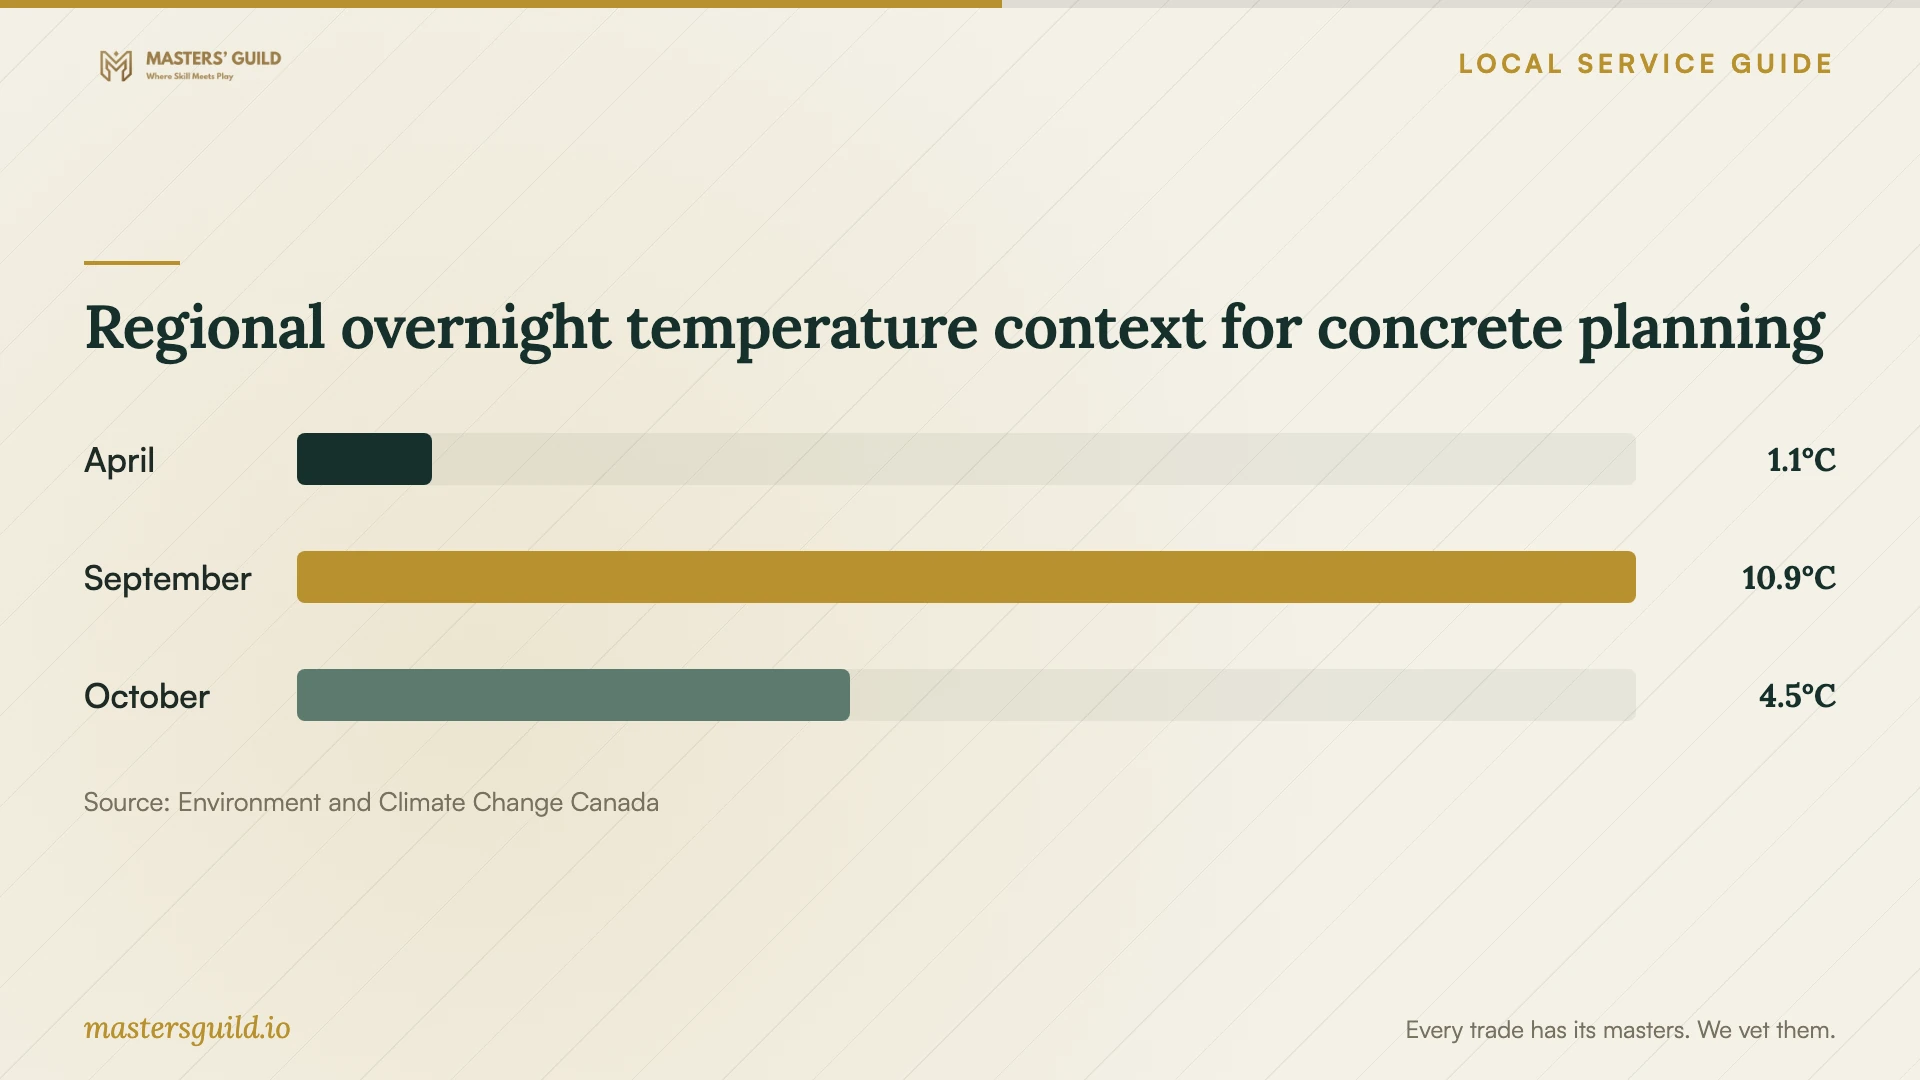
Nearby Montréal Trudeau Airport’s 1991–2020 climate normals report monthly average daily minimum temperatures of 10.9°C in September and 4.5°C in October. Use this regional context to discuss overnight conditions for a fall pour. These historical averages do not predict the weather at your property. [4]
Ask the contractor to explain the forecast conditions under which they will pour, postpone or add protection. Put responsibility for weather protection and its cost in writing. Request project-specific instructions for curing, walking, parking, sealing and winter maintenance. Record both the crew’s working dates and the dates when you can use the completed surface.
Regional overnight temperature context for concrete planning
Local details that affect your job
Check the patio exemption at your address
Laval’s residential terrace exemption has a PIIA exception. Check your property before accepting a contractor’s assumption that no permit applies. If you need to submit a terrace application in person, the City lists its urban planning service at 1333, boulevard Chomedey, ground floor, and asks you to make an appointment. [1]
Include retaining-wall engineering in the hiring scope
Laval requires authorization for a retaining wall and lists signed and sealed engineering plans plus a site-supervision mandate for walls 1.8 m or higher. Ask who will retain the engineer and include those services in your budget before selecting a construction quote. [2]
Check street-edge boundaries before approving concrete
Laval restricts structures in the public right-of-way used by an adjoining owner. It lists private sidewalks and vehicle access among the permitted exceptions, and prohibits construction from rising above curb height, or pavement height without a curb, within one metre of that edge. Confirm the boundary and proposed elevations before adding raised borders or steps near the street. [3]
Municipal checks before you commit
| Project | Published local requirement | Next step |
|---|---|---|
| Residential terrace | Most need no permit; urban planning rules still apply. | Confirm the classification and compliant layout. |
| Terrace on a PIIA property | Laval requires a permit. | Review address-specific requirements before booking. |
| Retaining wall | Adding or modifying one requires an authorization certificate. | Assign responsibility for the application. |
| Retaining wall 1.8 m or higher | Laval lists sealed engineering plans and a site-supervision mandate. | Include engineering services in the scope and budget. |
| Raised concrete near the street | Public right-of-way restrictions govern structures and height near the curb. | Confirm the boundary and elevations before approving the design. |
Your hiring checklist
- Prepare photographs, approximate dimensions and a description of the intended use.
- Confirm the project category, property rules and approval responsibilities with the City.
- Request licence details, insurance documentation and comparable project examples.
- Compare specifications for removal, excavation, base preparation, concrete, drainage and finish.
- Identify engineering, approval fees, taxes, restoration and exclusions in the total price.
- Agree on weather protection, schedule changes and access during construction.
- Obtain written payment, warranty, curing and return-to-use instructions.
Frequently Asked Questions
Does a concrete patio need a permit?
Laval says most residential terraces need no permit, except on properties subject to a PIIA. Confirm that the City treats your proposal as a terrace and check the rules for your address. The urban planning code applies even without a permit. [1]
How much should I budget?
Request a site-based, itemized price. Give bidders the same dimensions, intended use and finish, then compare excavation, base preparation, drainage, disposal and restoration. Ask them to identify taxes, design services, approvals and possible extra charges in the total.
How long should I allow for municipal approval?
Laval lists approximately 30 days on its terrace and retaining-wall pages. The City starts that calculation after receiving all required documents and warns that complex files or special approvals can take longer. Keep the construction date conditional on receiving the required authorization. [1] [2]
Can I arrange an autumn pour?
Ask the contractor to assess the forecast and provide a written protection and postponement plan. Nearby airport normals report lower average daily minimum temperatures in October than September. Historical averages cannot establish whether your chosen pour date is suitable. [4]
Sources and scope
This guide combines the sources below with practical planning guidance. Figures apply to the stated geography and period; request a written quote for your property.