
Local service guide
Interior Design in Las Vegas: Hiring and Planning
For Interior Design in Las Vegas, choose help around the work you intend to approve: furniture and finishes, purchasing and installation, or a renovation with construction documents. Ask each candidate to price the same written scope and identify who handles drawings, permits and trades. For permit-related design, Nevada’s board describes registered interior designers as professionals who prepare construction documents and specify code-compliant furniture, fixtures and equipment for building permits. [1]
Choose the scope before choosing a designer
Write a room-by-room brief that names what you want to keep, replace and change. Separate appearance decisions from construction decisions. For example, choosing a dining table and rug calls for a different proposal from relocating kitchen appliances. Ask the designer to describe the deliverables for your actual project rather than quoting a broad service label.
For a consultation, request a written list of recommendations and clarify whether the designer will provide measurements, a layout or a shopping list. For a larger engagement, ask for the proposed floor plan, finish selections, purchasing responsibilities and installation support. State which decisions you want to make yourself and which you want the designer to manage.
Match renovation responsibilities to credentials
Nevada’s design board describes registered interior designers as providing design services within buildings, preparing drawings and construction documents, managing projects and specifying furniture, fixtures and equipment that comply with codes and standards for building permits. If your project needs those services, ask who will perform them and verify that person’s registration through the board’s registrant directory. [1]
The board describes architects as addressing the overall design of structures or interior spaces, including safety, function and code requirements. It limits residential designers to single-family homes of any size or multifamily homes up to two stories with no more than four units. Ask candidates to explain how their professional role fits your proposed changes and who will handle work outside that role. [1]
Review a comparable project with each candidate. Ask to see how they documented dimensions, selections and changes, with client information removed. Request evidence of insurance appropriate to the agreed work, and put responsibility for construction documents and trade coordination in the contract.
Resolve permit questions before approving a layout
The City of Las Vegas tells applicants to confirm city jurisdiction before starting its building permit process. It provides separate application routes for permits with plans and permits without plans. For a property outside city jurisdiction, identify the responsible building department before asking a designer to prepare a submission. [3]
The city’s online list includes minor electrical work involving 12 devices or fewer, but excludes dedicated circuits to fixed appliances such as dishwashers and dryers from that route without plans. If you want to relocate an appliance or change its electrical supply, ask the designer and electrician to resolve the plan requirements before you approve cabinetry or place appliance orders. [2]
Ask the proposal to name the person who prepares documents, submits the application, answers review comments and tracks approval. The city requires electronic submission of new commercial, residential and civil building plans. Build an approval checkpoint into your project schedule before authorizing the construction that depends on those plans. [3]
Compare the total commitment in each proposal
Request separate amounts for design work, furnishings, purchasing support, delivery, installation and construction coordination. Ask whether the designer charges hourly, by a fixed scope or through another arrangement. Have the designer explain purchasing markups, discounts, taxes, freight and storage before you approve an order.
Put revision limits and approval steps in writing. Specify who checks site dimensions, who approves substitutions and who handles damaged goods or returns. Ask the designer to identify cancellation terms and the point at which you commit to an order. Compare proposals against the same list so you can see which responsibilities you would retain.
Set separate milestones for design approval, permit submission when applicable, purchasing and installation. Ask for a schedule tied to your selected products and construction scope. Agree on how the designer will report delays and obtain your approval for extra work.
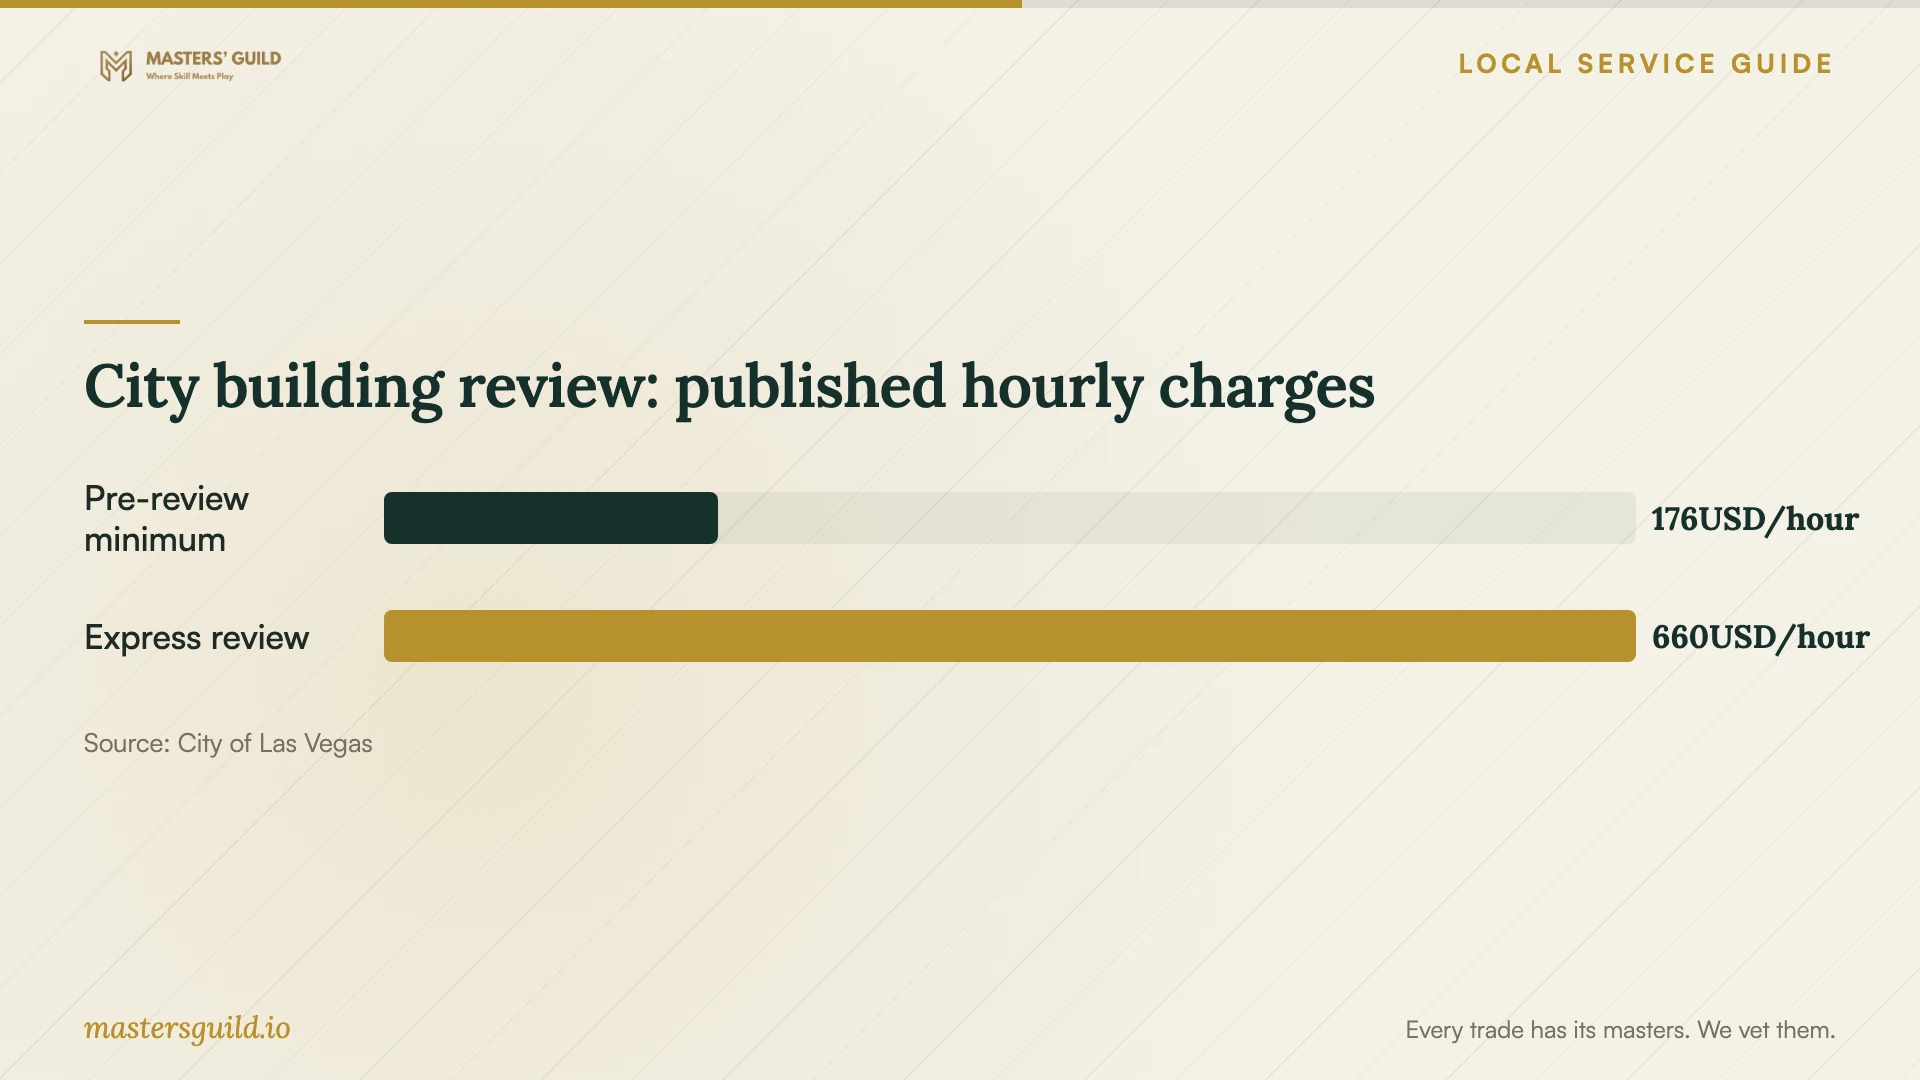
City building review: published hourly charges
Local details that affect your job
An appliance circuit can change your submission route
Within City of Las Vegas jurisdiction, the minor-electrical category for 12 devices or fewer excludes dedicated circuits for fixed appliances, which require plans. Before approving a kitchen or laundry layout, identify any proposed dedicated circuit and ask who will prepare the required plans. [2]
Discuss existing unpermitted work before redesigning it
The City of Las Vegas describes a year-round amnesty program for homeowners who disclose unpermitted or non-code-compliant work, without penalties for the required plan review and permit fees. This does not promise free permits or waive code compliance. If an earlier owner altered the space, ask the city about the program before your designer incorporates that work into a new renovation. [3]
Express review needs a separate budget decision
The city’s building express review process includes a nonrefundable $550 administrative fee and $660 per hour above regular published plan review fees. It recommends a pre-review appointment during design, starting at $176 per hour. Discuss eligibility, preparation and the full fee commitment before choosing this route. [3]
Match the engagement to your project
| Your project | Request in the proposal | Resolve before committing |
|---|---|---|
| Furniture and finish refresh | Consultation, layout and selection deliverables | Whether you or the designer measures, orders and installs |
| Furnished room with purchasing support | Itemized design and purchasing responsibilities | Markups, freight, returns, storage and installation |
| Kitchen or laundry appliance changes | Review of electrical scope and required plans | City rules require plans for dedicated circuits to fixed appliances |
| Renovation needing construction documents | Named professional responsible for documents and review responses | Nevada’s board describes registered interior designers as preparing documents for building permits |
Your hiring checklist
- Prepare photos, available plans and a list of items you want to keep.
- Describe how you use each room and which layout problems you want to solve.
- Set separate spending limits for design, purchases and construction.
- Ask candidates to identify the person responsible for renovation documents.
- Confirm the property’s jurisdiction and assign permit responsibilities.
- Review purchasing charges, cancellation terms and ownership of design documents.
- Agree on revision limits, approval milestones and extra-work authorization.
Frequently Asked Questions
Should I ask for a Nevada registered interior designer?
For a renovation involving permit documents, ask about registration and who will prepare the drawings. Nevada’s board describes registered interior designers as preparing construction documents and specifying code-compliant furniture, fixtures and equipment for building permits. Choose the engagement around those responsibilities rather than relying on a portfolio alone. [1]
Does a small electrical change avoid plan review?
Check the exact work. The city lists minor electrical work of 12 devices or fewer among permits issued without plans, but dedicated circuits for fixed appliances require plans. Describe the appliance and proposed circuit when asking about the permit route. [2]
How much should I budget for design?
Request a project-specific proposal with separate design, purchasing and coordination charges. The sources supporting this page do not establish local interior designer prices. Set your overall spending limit first, then ask each candidate to explain what they can deliver within it.
Can I use the city’s express review fees as my permit budget?
Use them only as part of a discussion about that review option. The city charges express administrative and hourly fees above regular published plan review fees. Ask for the applicable permit fees and anticipated review charges before authorizing the service. [3]
Sources and scope
This guide combines the sources below with practical planning guidance. Figures apply to the stated geography and period; request a written quote for your property.