
Local service guide
Kitchen Remodeling in Kitchener: Planning and Hiring
For Kitchen Remodeling in Kitchener, settle the layout before comparing contractors, then request written quotes covering drawings, trades, permits and inspections. The City exempts cabinets, countertops and same-location sink replacement from building permits, but requires permits for moving plumbing fixtures or removing load-bearing walls. Have a Licensed Electrical Contractor review appliance and island plans before you order cabinetry. [1] [4]
Choose the scope before requesting quotes
Start with the problems you want to solve: too little preparation space, awkward storage, poor lighting or an inconvenient sink location. Mark which appliances and fixtures you want to keep. Ask each contractor to price the same layout and finish specifications so you can compare the work behind the total.
For a finish-focused project, Kitchener lists painting, tiling, cabinets, countertops and similar finish work among projects that do not need a building permit. The City also exempts replacing a sink in the same location. That exemption does not settle approval requirements for electrical work, which the City directs to the Electrical Safety Authority. [1]
For a layout change, ask the contractor to identify plumbing relocations and any wall removal before you approve demolition. The City requires permits for adding or moving plumbing fixtures and removing a load-bearing wall, column, lintel or beam. Ask a qualified designer to resolve uncertain structural conditions before you commit to an open-plan design. [1]
Confirm the permit route and drawing responsibilities
Use the City's project-specific permit guidance to check your scope. Its residential permit page describes interior-alteration applications, while its permit-exemption page identifies finish work that needs no building permit. For a mixed project, call the Building Division at 519-741-2312 and describe the plumbing, walls and finishes you intend to change. [1] [2]
For interior-alteration applications, the City requests forms and construction drawings showing items such as the kitchen layout, new wall construction, existing ducting or overhead beams and ceiling height. For load-bearing-wall removal, it requests information about joist direction, spans, replacement beams and supports, including relevant floors above and below. [2]
Ask the contractor to name the person preparing those drawings and include design costs in the quote. Record who submits the application, answers City questions and books inspections. Keep copies of the approved drawings and agree on how the contractor will document changes during construction.
Resolve appliance power before ordering cabinets
Give your electrical contractor the proposed appliance models and island layout during design. ESA notes that an induction cooktop can draw a significant electrical load and needs a dedicated circuit. Its kitchen-island guidance recommends reviewing the electrical plan with a Licensed Electrical Contractor early in the design process. [4]
Ask that contractor to confirm circuits, outlet locations and lighting against the appliances you choose. Include under-cabinet lighting, built-in appliances and island power in the written scope. Check that the cabinet drawings leave room for the agreed electrical installation before approving production.
Kitchener does not review or inspect electrical work. The City directs electrical permit questions to ESA at 1-877-372-7233. Ask your general contractor to identify the licensed electrical subcontractor and explain who will handle the ESA process. [1] [4]
Compare the work, allowances and disruption
Request separate amounts for demolition, cabinetry, countertops, plumbing, electrical work, finishes and waste removal. Ask contractors to distinguish fixed prices from allowances for items you have not selected. Require written approval of changes, including their price and schedule effect, before the contractor carries them out.
Ask for evidence of liability insurance, the names of subcontractors and references for comparable kitchen projects. Discuss delivery access, dust control, floor protection and working hours. For condominium work, check building-management requirements before agreeing to deliveries or service shutoffs.
Plan meals and dishwashing around the period without a working sink or cooking appliances. Ask the contractor to identify the steps between demolition and a usable kitchen, including material deliveries and inspection appointments. Agree on a progress-payment schedule tied to described work, and list the documents and unfinished items to review at handover.
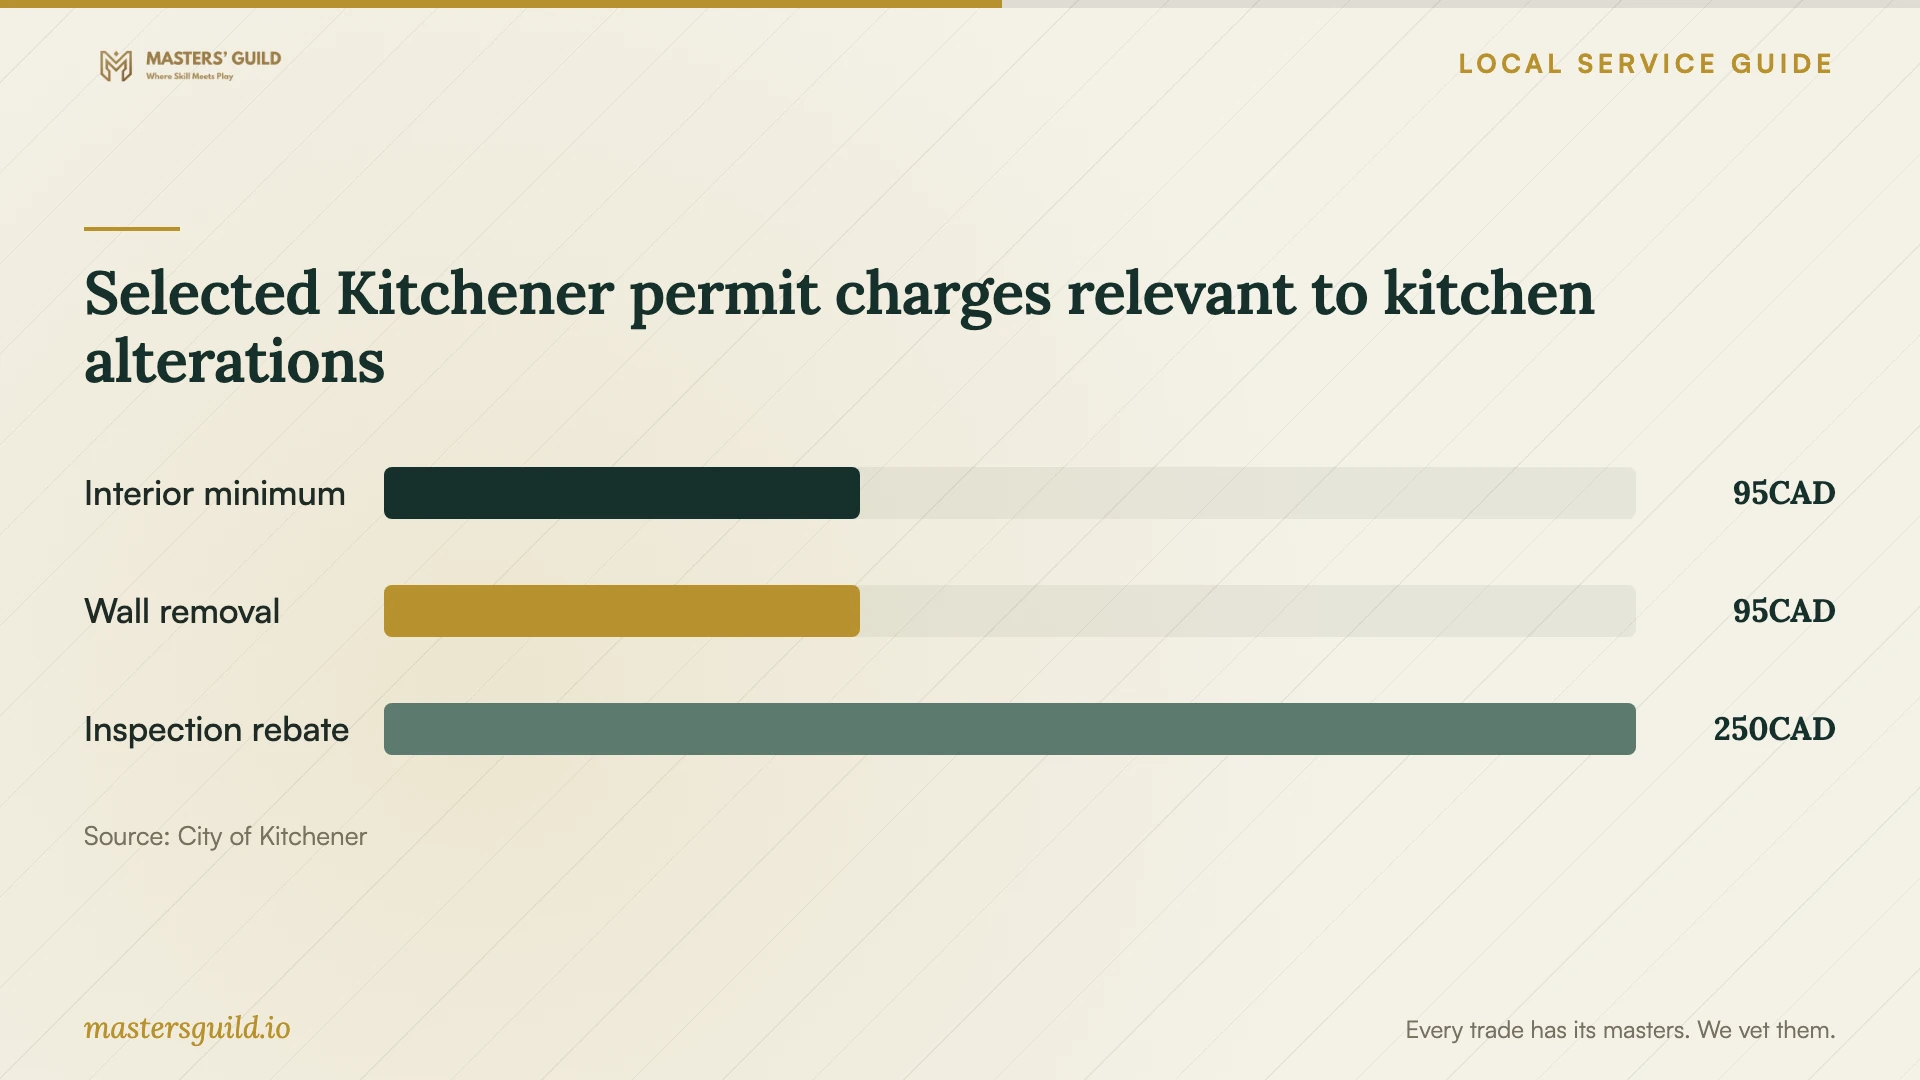
Selected Kitchener permit charges relevant to kitchen alterations
Local details that affect your job
City review time is not a guaranteed permit date
Kitchener accepts residential permit applications online and lets applicants check status and schedule City inspections through its online services. The City says it will review an application within 10 business days. If staff request corrections, there is no legislated timeframe for further reviews. Avoid treating that initial review window as a confirmed demolition start date. [2]
Budget for the inspection refund separately
The City lists an interior-alteration permit fee of $0.37 per square foot, with a $95 minimum, plus a $250 rebate fee refunded after final building inspection approval. It lists a $95 permit fee and the same $250 rebate fee for load-bearing-wall removal. Ask the City which category applies to your combined scope, and record who pays the rebate fee and receives the refund. [2]
Review water-treatment connections before cabinet approval
Kitchener Utilities says approximately 80 percent of the drinking-water source is groundwater and describes it as naturally hard because of dissolved calcium and magnesium. It also says tap water is safe to drink without purchasing a treatment system. If you keep or add treatment equipment, ask your plumber to confirm its connections and service access before you approve the sink cabinet. [3]
Match the proposed work to the next step
| Proposed work | Local requirement or guidance | Planning action |
|---|---|---|
| Replace cabinets and countertops | City lists these as finish work exempt from a building permit. | Check whether the quote also includes plumbing, electrical or structural changes. |
| Replace a sink in place | City exempts fixture replacement in the same location. | Show the plumber the selected sink and cabinet specifications. |
| Move the sink | City requires a permit for moving plumbing fixtures. | Assign application and drawing responsibilities before demolition. |
| Remove a load-bearing wall | City requires a permit and structural drawing information. | Resolve replacement beam and support details before pricing construction. |
| Install an induction cooktop | ESA identifies significant electrical load and a dedicated-circuit requirement. | Have a Licensed Electrical Contractor review the selected model. |
Your hiring checklist
- Prepare a marked layout showing fixtures and appliances you will keep or move.
- Choose appliance models before approving cabinet dimensions.
- Confirm the building-permit scope with the City before demolition.
- Name the designer, permit applicant and inspection coordinator in the contract.
- Identify the licensed electrical subcontractor and their scope.
- Compare fixed prices, allowances, exclusions and change-order terms.
- Agree on temporary kitchen arrangements, protection and waste removal.
- List final inspection records, warranties and outstanding work for handover.
Frequently Asked Questions
Can I renovate without a building permit if I keep the layout?
Kitchener exempts cabinets, countertops, similar finish work and same-location plumbing-fixture replacement. Keeping the layout does not establish that the entire project is exempt. Check any wall, insulation or electrical work against the relevant approval requirements. [1]
Does my general contractor's involvement cover electrical licensing?
Ask for the electrical subcontractor's identity and licence details. ESA says the electrical contractor must be licensed in Ontario whether you hire them yourself or your general contractor or designer hires them. [4]
What should I include in my renovation budget?
Include the agreed construction scope, selected fixtures and appliances, design work, applicable approvals, waste removal and temporary meal arrangements. Ask contractors to identify exclusions and allowances. Keep a separate reserve for changes you approve after work starts.
Sources and scope
This guide combines the sources below with practical planning guidance. Figures apply to the stated geography and period; request a written quote for your property.