
Local service guide
Interior Design in Kitchener: Hiring and Planning
Arrange Interior Design in Kitchener by defining whether you need furnishing advice, a room layout or renovation drawings, then request a written scope that assigns responsibility for measurements, purchasing and permits. For interior alterations, basement finishing or load-bearing wall removal, discuss the City's permit requirements before approving a layout. Ask prospective designers who will prepare the application drawings and coordinate any structural work. [1]
Choose the scope before comparing designers
Write a short brief describing the rooms, what frustrates you and what you want to keep. Include your spending limit, desired completion date and any access needs. Separate furnishing and finish selections from proposed construction so candidates can explain which services they would provide.
For advice alone, request a consultation with written recommendations. For a room redesign, specify measured layouts, finish selections and a purchasing list. For renovation work, ask for a separate description of construction drawings, permit coordination and site visits. Define what you receive at each stage and how many revisions the quoted fee includes.
Check credentials against the proposed work
ARIDO states that only its registered members may use the title Interior Designer and the ARIDO designation in Ontario. Its Registered Members must maintain professional liability insurance, pursue professional development and follow a professional code of ethics and standards of practice. [3]
Verify a candidate's claimed registration through ARIDO's directory. Ask for insurance confirmation and examples of work with a similar scope. Discuss who produced the drawings, handled revisions and answered contractor questions on those projects. A photograph alone does not tell you which responsibilities the candidate undertook. [3]
For permit-related work, ask who will take responsibility for the required documents and qualifications. Kitchener lists a Schedule 1 form completed by a qualified designer or homeowner for interior alterations and load-bearing wall removal. Do not assume a furnishing proposal includes those documents. [1]
Resolve permit responsibilities before construction
The City requires a building permit for interior alterations, including partial and full basement finishing, and for removing a load-bearing wall, column, lintel or beam. For interior alterations, its drawing requirements include room names, window and door sizes, kitchen or bathroom layouts, new walls, existing ducting or overhead beams and ceiling height. [1]
Ask the designer to identify who measures the existing space, prepares the submission, answers City questions and arranges inspections. The City accepts online applications and lets applicants check permit status and schedule inspections through its online services. [1]
Leave room in your schedule for corrections. The City states that it reviews applications within 10 business days, but it may issue a status letter requesting more information. It specifies no legislated timeframe for further reviews. Treat the initial review period as a review milestone when discussing construction dates. [1]
Compare the full spending commitment
Request separate amounts for design work, purchasing support, construction coordination and reimbursable expenses. Ask whether the designer charges by the hour, by phase or for a defined package. Require written approval before extra work and ask how the designer prices additional revisions.
For furniture and materials, clarify who places orders, receives deliveries and handles damage or returns. Ask how the designer discloses supplier discounts, markups, delivery charges and storage costs. List the items you will purchase yourself and agree on who checks dimensions before ordering.
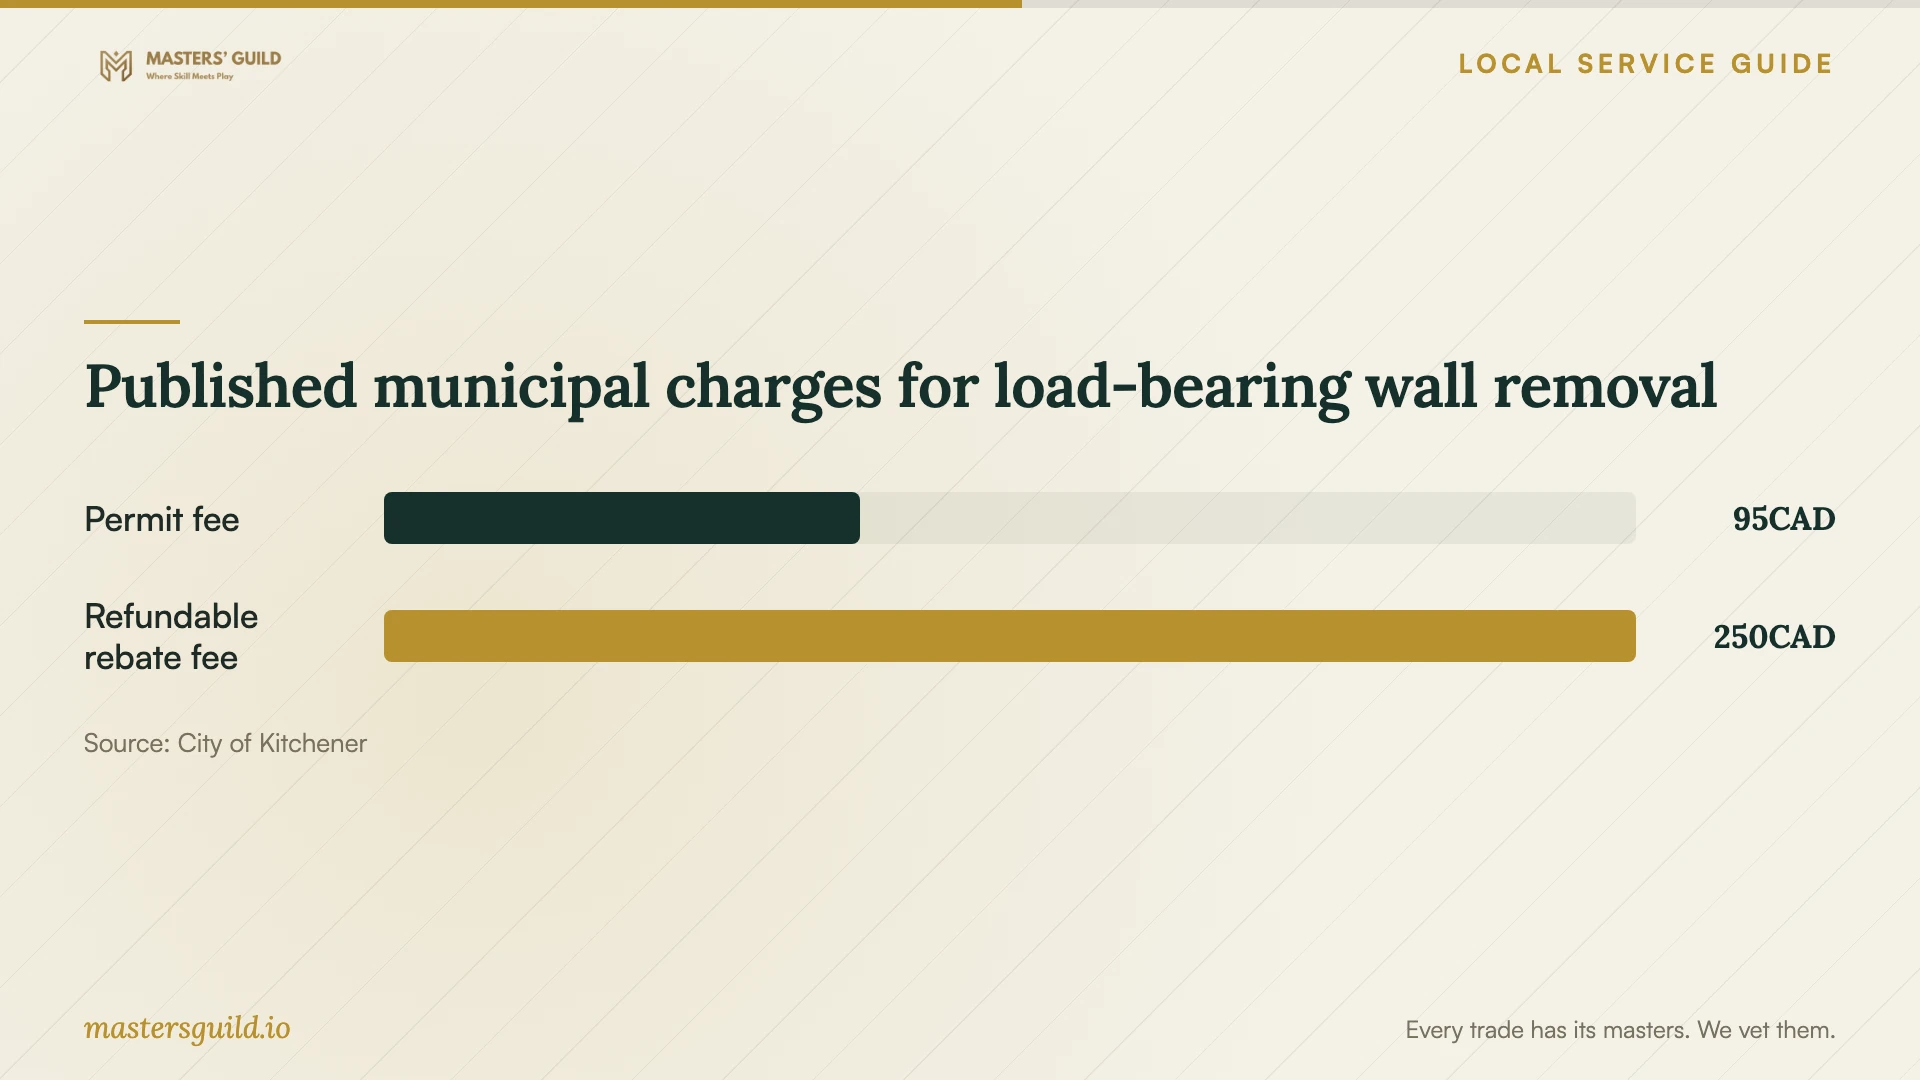
Keep municipal charges separate from the design fee. The City's published interior-alteration permit fee is $0.37 per square foot, with a $95 minimum. It also lists a $250 rebate fee, which it refunds after approval of the final building inspection. Confirm the applicable charges when applying. [1]
Check heritage eligibility before committing
For an individually designated property or one in a heritage district, discuss proposed conservation work with heritage planning staff early. The City encourages pre-consultation to assess eligibility and determine whether a heritage permit is needed; it requires pre-consultation for a Special Project grant application. [2]
The City excludes interior projects from heritage grants unless the relevant features are specifically identified as heritage attributes in the designating bylaws, as determined by heritage planning staff. It requires written cost estimates and generally excludes work already started or completed when the owner applies, with a discretionary emergency exception. Ask your designer to distinguish conservation of identified features from other room improvements. [2]
Published municipal charges for load-bearing wall removal
Local details that affect your job
Budget for the inspection-linked refund
For interior alterations, Kitchener lists a $250 rebate fee in addition to the permit fee and refunds it when the final building inspection receives approval. Assign responsibility for arranging that inspection in your project agreement and keep the rebate fee in your initial cash budget. [1]
Prepare more than a layout for wall removal
For load-bearing wall removal, the City requests plans for the affected floor and floors above and below it, including joist direction and spans, beams and supports. Ask whether the proposal includes gathering this information and coordinating the structural design before comparing drawing fees. [1]
Sequence heritage estimates before work
The heritage grant page lists an April 15 application deadline and requires written estimates. Since the current date falls after that deadline, confirm the next intake with heritage staff before planning around a grant. Discuss eligibility before authorizing work. [2]
Match the agreement to your project
| Project | Scope to request | Question before signing |
|---|---|---|
| Furniture and finish choices | Consultation, selection list and purchasing responsibilities | Who verifies dimensions and approves orders? |
| Interior alterations or basement finishing | Permit drawings and submission responsibilities; the City requires a permit | Who completes Schedule 1 and answers City comments? |
| Load-bearing wall removal | Permit and structural coordination, including plans for floors above and below | Who gathers existing structural information? |
| Interior heritage conservation | Eligibility consultation and written conservation estimates | Has heritage staff confirmed that the features qualify? |
Your hiring checklist
- Write a room-by-room brief with a spending limit and items to retain.
- Prepare photographs, available plans and a list of daily access or storage needs.
- Verify claimed professional registration and request insurance confirmation.
- List the drawings, selections, revisions and site visits included in the fee.
- Assign permit submissions, City responses and inspection scheduling.
- Document purchasing charges, order approvals and return responsibilities.
- Confirm heritage eligibility before including a grant in your budget.
Frequently Asked Questions
Can I hire someone for advice without a full renovation package?
Request a consultation with a defined outcome, such as written recommendations or a furniture layout. Specify whether you want shopping links, measured drawings or follow-up revisions, and ask the candidate to price those deliverables.
Does partial basement finishing require a permit?
Yes. Kitchener explicitly includes partial and full basement finishing in its interior-alteration permit requirement. Ask who will prepare the drawings and submit the application before construction starts. [1]
Does registration mean permit work is included in the fee?
Confirm that in the agreement. ARIDO describes code compliance and permit submission among qualified designers' work, but you should ask the candidate to identify the drawings, submissions and coordination included in your proposed scope. [3]
Can a heritage grant pay for new interior finishes?
Do not assume eligibility. The City generally excludes interior projects unless the features are identified heritage attributes. Heritage planning staff determine eligibility; seek their advice before starting work. [2]
Sources and scope
This guide combines the sources below with practical planning guidance. Figures apply to the stated geography and period; request a written quote for your property.