
Local service guide
Plan basement remodeling in Kitchener
For basement remodeling in Kitchener, hire a contractor using a written layout and scope that assigns drawings, permits, electrical work and inspections. The City requires a building permit for partial and full basement finishing. Decide whether you want family space or a separate apartment before requesting firm quotes, because an additional dwelling unit needs property-specific zoning and access checks. [1] [2]
Set the use and inspect the space before pricing
Write down the rooms you want, whether anyone will sleep downstairs, and whether you intend to create a separate household. Ask the contractor to measure headroom below beams and ducts. Kitchener asks applicants to show ceiling height, existing ducting, overhead beams, windows, stairs and proposed room layouts in basement permit drawings. [1]
During the site visit, point out water stains, odours, cracks and any history of seepage. Ask who will assess those concerns and price repairs before you approve wall or floor finishes. Keep an allowance for unresolved work separate from the agreed finishing scope, with a written process for approving changes.
Assign the permit work before construction
Kitchener requires an application form, a Schedule 1 form completed by a qualified designer or homeowner, residential project information and construction drawings for interior alterations. Ask your contractor who prepares each document, submits the application and answers City comments. Include those services in the written quote. [1]
The City states that it will review an application within 10 business days. Staff may request more information during that review, and the City lists no legislated timeframe for further reviews. Ask for a schedule that separates design, permit review, construction and inspection milestones. Keep the construction start conditional on permit issuance. [1]
For basement finishing, the City lists a permit fee of CAD 0.37 per square foot with a CAD 95 minimum, plus a CAD 250 rebate fee. The City refunds the rebate fee after approval of the final building inspection. Identify who pays these amounts and who receives the refund. [1]
Check a basement apartment against the property
A separate, self-contained basement apartment follows the additional dwelling unit process. Kitchener permits up to four units on residential lots under its zoning bylaw, but lot width, servicing restrictions and natural hazards can limit the number. Some properties cannot accommodate an ADU. Confirm your property's constraints with planning staff before paying for a finished apartment design. [2]
Where the ADU's main entrance door does not face a public street, the City requires a 1.1-metre unobstructed walkway to that main entrance, with 2.1 metres of overhead clearance. Window wells, parking spaces, utility meters and HVAC equipment cannot obstruct the route. Ask the designer to draw the access path alongside proposed windows and equipment. [2]
The City requires a building permit before ADU construction and a zoning occupancy certificate for ADUs other than duplexes. It also identifies possible heritage, conservation authority, driveway and other approvals depending on the property and work. Ask your designer to list the approvals that apply to your proposal. [2]
Compare the full quote and inspection sequence
Set your construction budget using itemized quotes based on a site visit. Request separate prices for demolition, moisture-related repairs, framing, insulation, plumbing, electrical work, ventilation, drywall and finishes. Ask each bidder to identify fixture allowances, debris removal, taxes and exclusions. Agree on how the contractor will price concealed problems before authorizing demolition.
If you hire someone for electrical work in Ontario, the law requires a Licensed Electrical Contractor. ESA says almost all electrical work requires a notification of work, separate from the municipal building permit. Ask the electrical contractor to confirm the requirement for your proposed work and, where required, file the notification before starting. [3]
Ask the electrical contractor to include ESA review and inspection coordination in the schedule before anyone conceals wiring. ESA describes rough-in inspection before insulation, vapour barrier or drywall hides the wiring, while noting that its risk evaluation can make an inspection unnecessary. Confirm clearance before closing walls and request the Certificate of Acceptance after the electrical work passes ESA review. [3]
Before signing, request proof of insurance and references for comparable projects. Put payment milestones, written change approvals, cleanup and handover documents in the contract. Ask who will attend inspections and correct deficiencies, then name your contact for questions during construction.
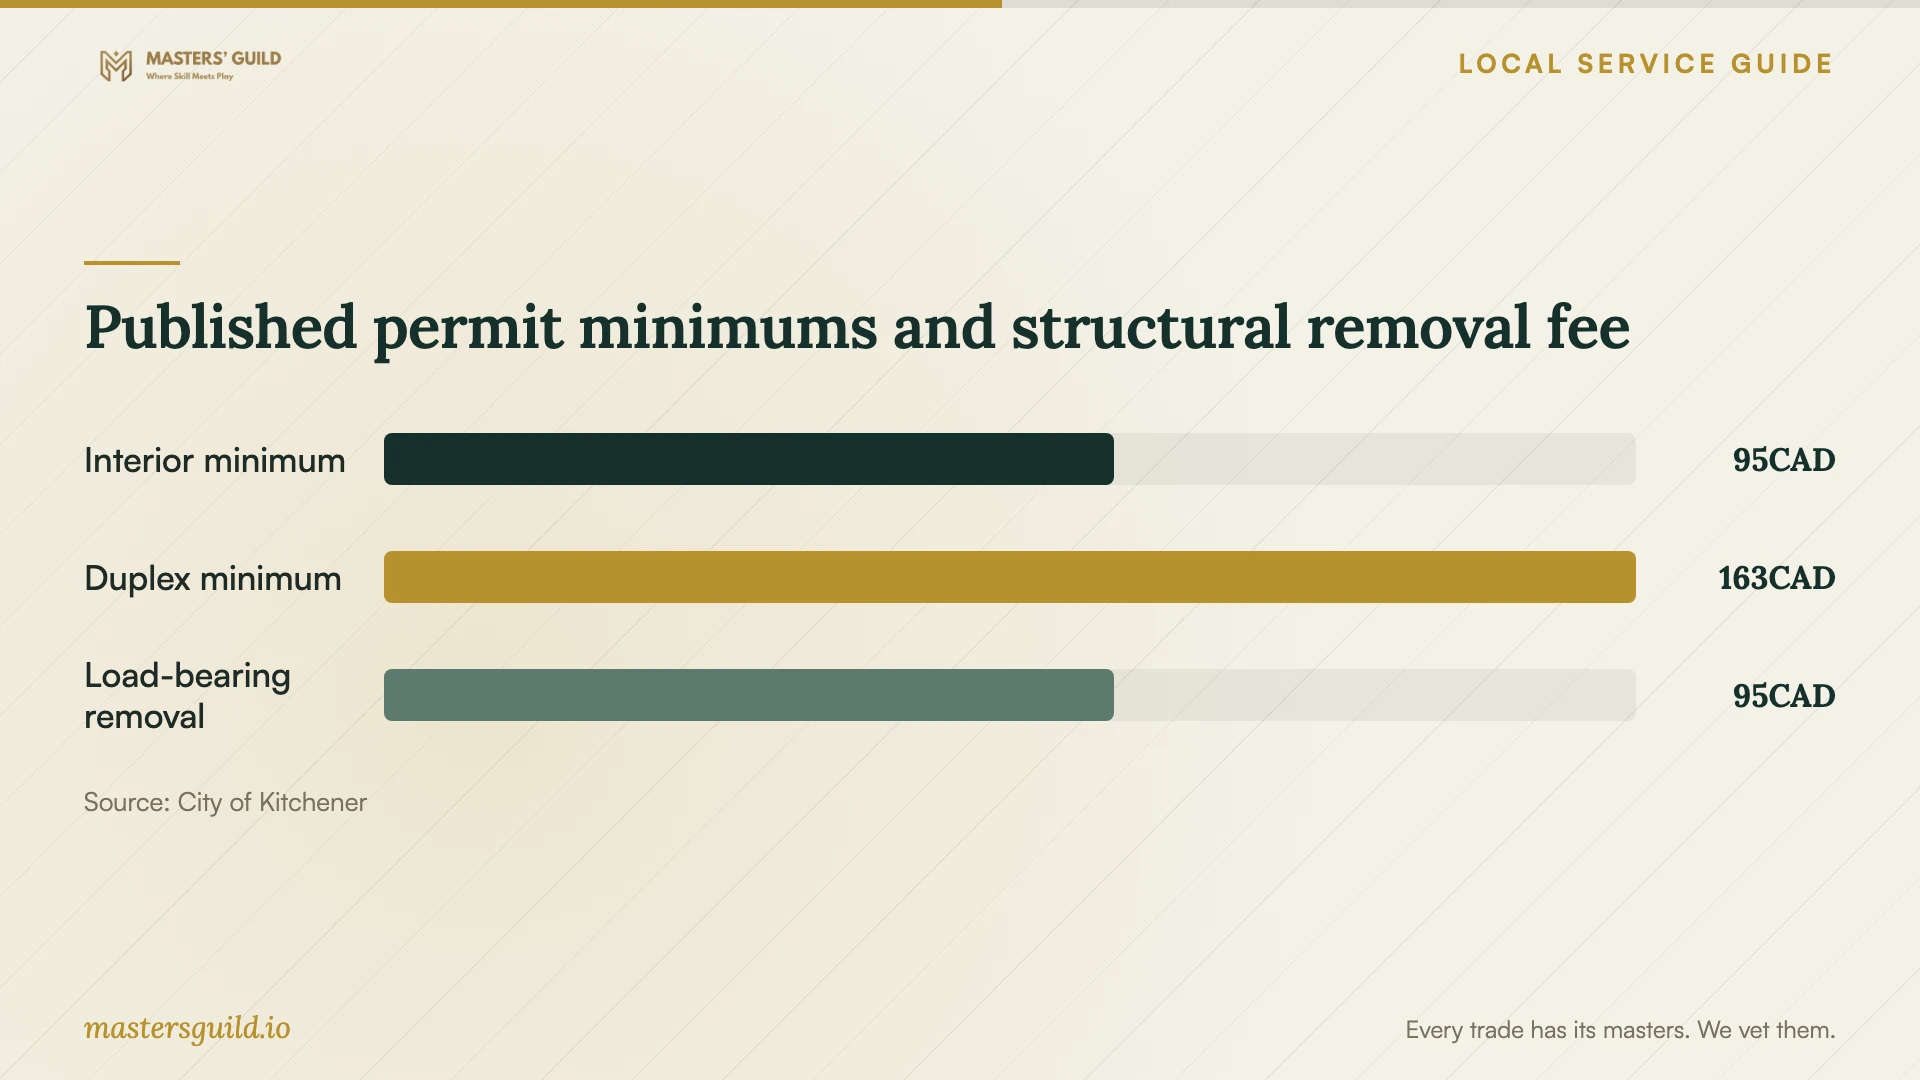
Published permit minimums and structural removal fee
Local details that affect your job
Use the basement-finishing fee category
Kitchener lists interior alterations and basement finishing at CAD 0.37 per square foot, with a CAD 95 minimum. The separate duplex category has the same area rate but a CAD 163 minimum. Confirm the category with the Building Division at 519-741-2312 before accepting a permit allowance. [1]
Draw the access route before choosing an entrance
If the ADU's main entrance door will not face a public street, ask the designer to check the route to that main entrance against the City's 1.1-metre unobstructed width and 2.1-metre overhead-clearance requirements. Show window wells, parking spaces and equipment on the plan before approving excavation or entrance work. [2]
Choose the planning step that fits your project
| Your project | Next step | Include in the quote |
|---|---|---|
| Partial or full family-space finish | Prepare the City's interior-alteration application and drawings. | Design, permit submission and inspection coordination. |
| Separate basement apartment | Check zoning, servicing and the ADU main-entrance access before fixing the layout. | Property feasibility review and applicable approvals. |
| Removal of a load-bearing wall or column | Apply for the required structural alteration permit. | Drawings showing beams, supports and affected floor levels. |
| Hired electrical work | Use a Licensed Electrical Contractor. Almost all electrical work requires ESA notification; ask the contractor to confirm your scope. | Applicable notification, review and inspection coordination, plus the Certificate of Acceptance after approval. |
Your hiring checklist
- Describe the intended rooms and whether you want a separate apartment.
- Provide photos, measurements and any history of leaks or previous repairs.
- Request drawings that show proposed finished headroom, ducts, beams and equipment access.
- Name the person responsible for applications, City comments and inspection bookings.
- Compare quotes with matching finish allowances and written exclusions.
- Ask the Licensed Electrical Contractor to confirm ESA notification requirements for the proposed work.
- Agree on written change approvals, payment milestones and handover documents.
Frequently Asked Questions
Do I need a permit to finish one basement room?
Kitchener requires a building permit for partial basement finishing as well as full finishing. Describe the room and proposed alterations to the Building Division when confirming your application requirements. [1]
Can I assume my basement qualifies as a legal apartment?
Check the property first. The City identifies zoning, servicing and natural-hazard constraints that can limit or prevent ADUs. Ask a designer to assess the layout and main-entrance access, then confirm applicable approvals before construction. [2]
Does the building permit cover electrical notification?
A municipal building permit does not replace an ESA electrical notification. Almost all electrical work requires notification. For hired work, use a Licensed Electrical Contractor and ask them to confirm the requirement, handle the applicable ESA process and provide the Certificate of Acceptance after approval. [3]
How long should I allow for permit approval?
The City states a 10-business-day application review period. Staff may request corrections or more information, and the City gives no legislated timeframe for subsequent reviews. Ask your contractor to allow for responses and revisions before committing to a construction date. [1]
Sources and scope
This guide combines the sources below with practical planning guidance. Figures apply to the stated geography and period; request a written quote for your property.