
Local service guide
Bricklaying and Masonry in Kansas City, MO
For Bricklaying and Masonry in Kansas City, MO, arrange an assessment and compare written repair scopes before choosing a contractor. Have bidders separate joint repairs, brick replacement, moisture investigation and rebuilding. Before approving work near public property or across a natural drainage ditch, confirm the current approval route with the city. Ordinance 230741 addresses these situations through Public Works and Water Services. [3]
Define the repair before comparing prices
Give bidders the same photographs, approximate dimensions and access information. Describe where you see missing mortar, damaged brick or indoor dampness. Have each contractor mark the proposed work on a photograph so you can compare the repair boundaries.
NPS describes repointing as replacing mortar. For deteriorated joints, have the bidder explain whether the proposal covers joint repair alone or includes replacement of damaged masonry. Keep optional appearance work on a separate line in the quote. [1]
For a leaning wall, loose masonry or a changing crack, arrange an assessment before approving cosmetic repairs. Discuss whether a structural engineer should review the problem and who will arrange that review. Keep people away from loose material while you organize the assessment.
Set material and moisture expectations
For an older wall, discuss mortar compatibility before approving a color sample. NPS explains that mortar should form the softer, replaceable component of the wall and warns against combining soft historic masonry with hard modern mortar. Have the contractor explain how the proposed mix suits your existing brick or stone. [1]
Include moisture investigation in the scope. NPS identifies rain, roof leaks, sprinklers and groundwater as water sources in historic masonry. It explains that salts carried by water can contribute to peeling masonry faces and crumbling brick or stone. [1]
Agree on a small sample repair for visible work, including replacement brick and the joint finish. If a roofer or gutter contractor will address water entry, name the person coordinating that work with the mason. Record which repairs each contractor includes and excludes.
Check public boundaries and drainage during design
Identify whether a street-side proposal enters the public right-of-way before accepting a construction schedule. Ordinance 230741 names Public Works for retaining walls within that area and prohibits covered improvement work before permit issuance. Confirm the current requirements for your address with the city. [3]
For work involving a natural drainage ditch, discuss the enclosure design before excavation. Section 61-20 in Ordinance 230741 calls for a Water Services permit, approval of construction methods, materials and enclosure size, and notification for inspection before backfill or topsoil covers the work. [3]
Put plan preparation, application responsibility and inspection scheduling in the contract. Use the ordinance to identify questions for the city; obtain a current determination for your scope rather than extending these provisions to a wall wholly within your yard. [3]
Compare the full quote and weather plan
Compare access equipment, material matching, protection of nearby surfaces, debris removal and any design or approval work. Have bidders describe exclusions and how they will price damage discovered during removal. Require written approval of changes before the contractor performs additional work.
For an autumn start, have the mason specify the conditions required for the proposed materials and the protection planned between visits. NWS publishes October daily normals for 1991–2020 that show cooler normal overnight temperatures toward month-end. Those historical normals cannot determine conditions on your scheduled workday. [2]
Agree on a start window and a procedure for weather delays. Name the person who checks unfinished work between visits. Before final payment, walk through the marked repair areas and collect material information, written warranty terms and applicable inspection records.
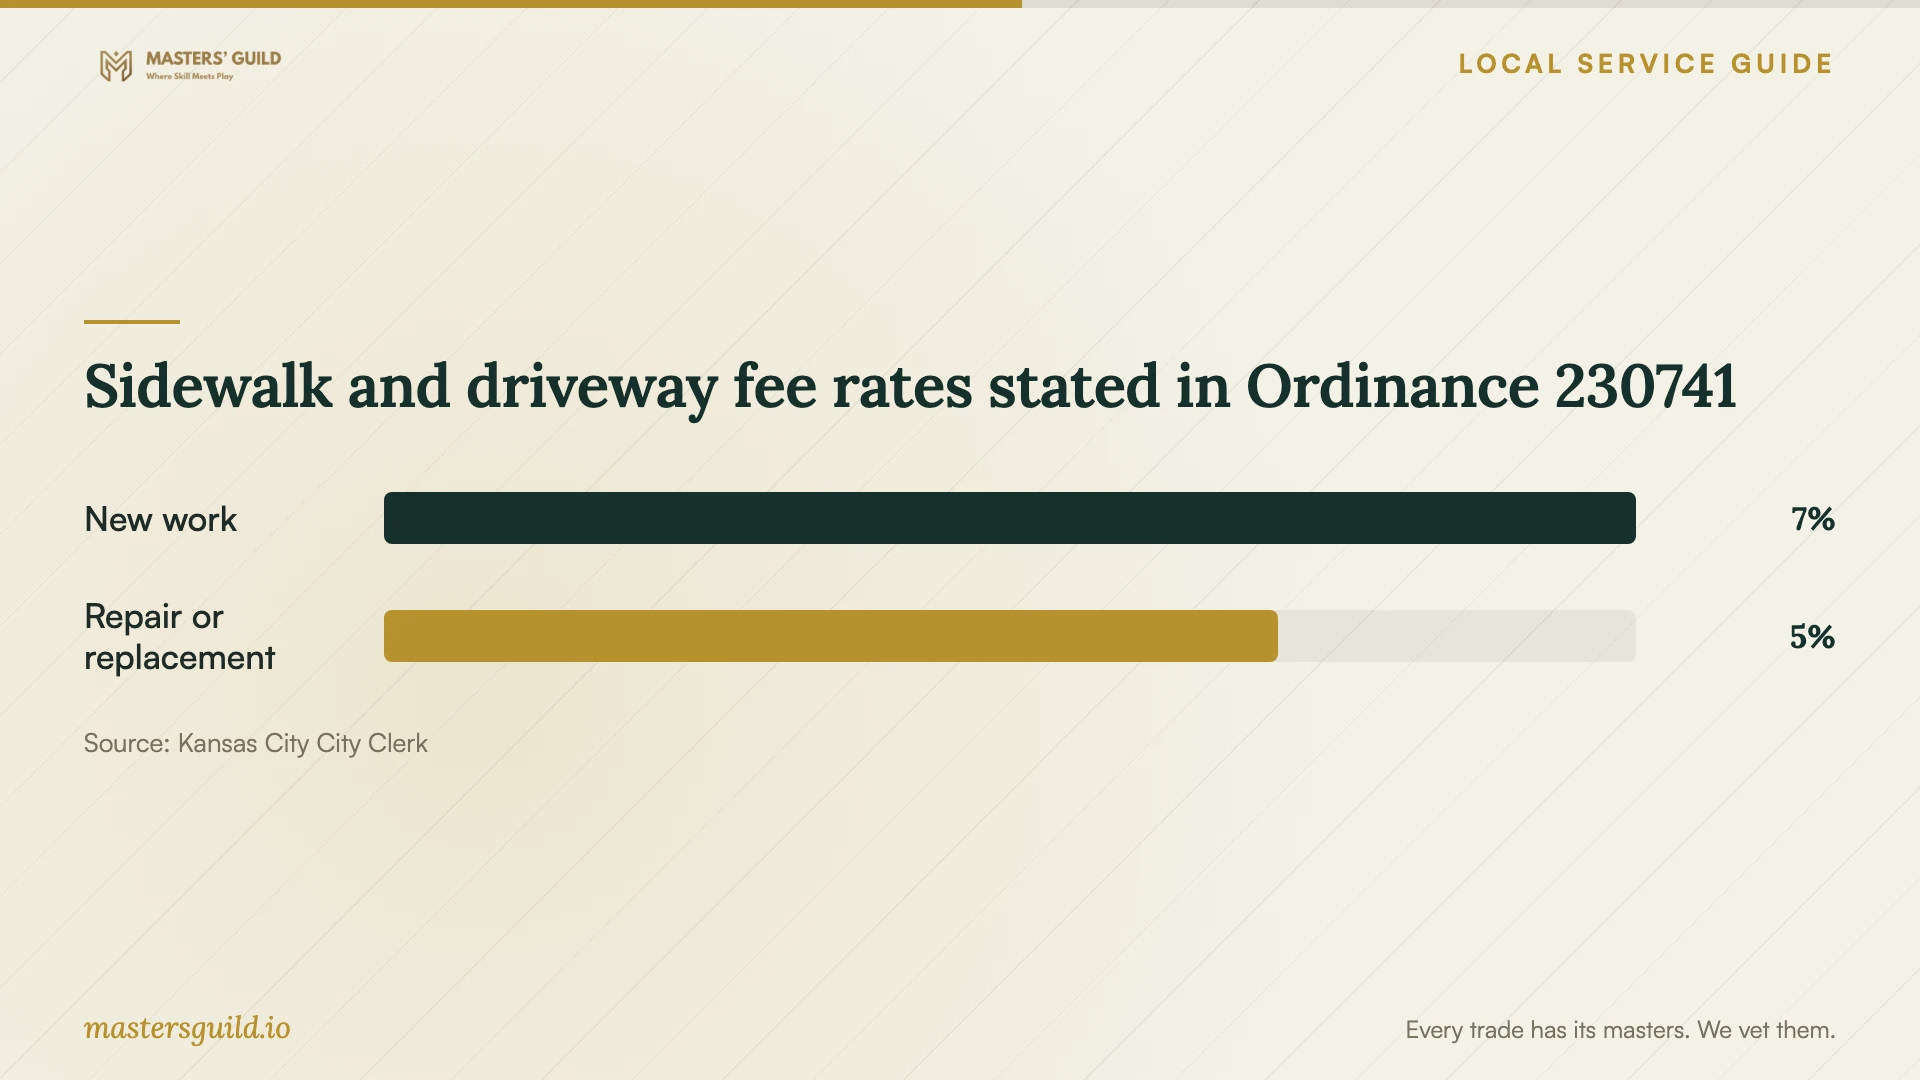
Sidewalk and driveway fee rates stated in Ordinance 230741
Local details that affect your job
A street-side wall needs a boundary decision
Ordinance 230741 assigns retaining walls within the public right-of-way to Public Works. Its special-permit provisions prohibit covered work before permit issuance. Establish where your proposed wall sits relative to public property, then confirm the current approval route. Include any required plans and application work in the contractor's scope before agreeing on a start date. [3]
A ditch enclosure needs an inspection pause
Section 61-20 in Ordinance 230741 addresses natural drainage ditches abutting or crossing private property. It requires a Water Services permit for enclosure, approval of methods, materials and structure or pipe size, and notification for inspection before backfill or topsoil. For a masonry design involving that work, confirm today's process and reserve an inspection stage before the crew covers the enclosure. [3]
Choose the next step for your masonry project
| Situation | Discuss with the bidder | Before approving |
|---|---|---|
| Deteriorated mortar joints | A marked repointing scope | Review the proposed mortar mix |
| Soft historic brick or stone | Material assessment and a sample repair | Review compatibility as well as appearance |
| Loose masonry or a leaning wall | An assessment before cosmetic work | Decide whether to arrange engineering review |
| Retaining wall beside public property | The boundary and approval route | Confirm current requirements with the city |
| Design enclosing a natural ditch | Water Services approval and inspection sequencing | Reserve inspection before covering the enclosure |
Your hiring checklist
- Photograph the damage and note when you first noticed it.
- Give bidders matching repair boundaries and access information.
- Agree on mortar, replacement-brick and joint-finish samples.
- Identify who will investigate and address water entry.
- Locate boundary and drainage questions before approving excavation.
- Name the person responsible for applications and inspections.
- Record weather protection, change approval, cleanup and warranty terms.
Frequently Asked Questions
How should I compare masonry quotes?
Compare marked repair areas and included tasks alongside the total price. Check removal, replacement materials, access equipment, surface protection and cleanup. Separate optional work and establish how the contractor will obtain approval for changes.
Should an older wall receive the strongest mortar?
Choose compatibility with the existing masonry. NPS explains that mortar should act as the softer component and warns that hard modern mortar can damage soft historic masonry. Have the bidder explain the mix before approving the sample. [1]
Does every masonry repair need a permit?
Ordinance 230741 addresses specific situations, including public right-of-way improvements and natural drainage-ditch enclosures. It does not establish a permit determination for every private masonry repair. Give the city your address and proposed scope to confirm current requirements. [3]
Can I arrange exterior work in October?
Have the contractor evaluate the forecast against the proposed materials and protection plan. The NWS October normals show cooler overnight temperatures toward month-end. Use that seasonal pattern to discuss scheduling flexibility, rather than treating a climate normal as a curing specification. [2]
Sources and scope
This guide combines the sources below with practical planning guidance. Figures apply to the stated geography and period; request a written quote for your property.