
Local service guide
Interior Design in Jersey City, NJ: Hiring and Planning
Arrange Interior Design in Jersey City by defining whether you want furniture and finish selections or renovation coordination, then request a written proposal with deliverables, purchasing terms, and approval responsibilities. For renovation work, confirm zoning sign-off and any applicable historic approval before construction-code submission. Obtain all required prior approvals before permit issuance. [2] [3]
Choose the scope before comparing designers
Write a brief that names the rooms, what frustrates you, what you intend to keep, and the decisions you want help making. Separate furniture placement and decorating from changes to walls, plumbing, electrical work, or built-in cabinetry. Give each candidate the same brief so you can compare their proposed work.
For a consultation, request written recommendations and clarify whether the designer will measure the space. For a room package, ask for a scaled layout, product specifications, and a defined revision allowance. For renovation coordination, identify who will prepare construction documents, respond to review comments, and communicate with the contractor.
Review a relevant project with the designer. Ask what the client requested, which decisions the designer handled, and how the team resolved a layout or installation problem. Request references who can discuss communication, purchasing, and completion.
Compare the full budget and purchasing terms
Request separate allowances for design fees, furniture, finishes, construction, delivery, installation, and other project expenses. Have the designer explain hourly charges, fixed fees, purchasing charges, and any markup or discount arrangement. Set a spending limit that requires your written approval before an order proceeds.
Agree on who places orders and handles damaged deliveries, returns, storage, and substitutions. Establish when you must pay deposits and what happens if you pause the project. For custom pieces, approve dimensions, materials, and cancellation terms before authorizing production.
Obtain project-specific quotes. Keep design fees, purchases, and construction separate when comparing proposals. If a designer offers a combined total, request a breakdown and identify exclusions before signing.
Assign renovation approvals and scheduling
Jersey City directs new construction, additions, and renovations through zoning for prior approval. Its online permit process requires applicants to add the appropriate technical cards under the main application. Identify the applicant, the person preparing drawings, and the person tracking each required approval. [2]
Confirm zoning sign-off and applicable historic approval before construction-code submission. The city’s process allows otherwise-complete local plan review to proceed while some other prior approvals remain outstanding, subject to its stated conditions. It prohibits permit issuance until all required prior approvals are in place. [2] [3]
The city says plan review can take up to 20 business days. Use that allowance when discussing the schedule, and have your team distinguish design time, approvals, ordering, and construction. Confirm permit status before committing to a construction start. [2]
For an apartment or condominium, request the building’s alteration and delivery requirements before finalizing the scope. Ask about management approval, contractor insurance documents, work hours, elevator reservations, and delivery access. Have the designer measure the delivery route before you approve large furniture.
Plan circulation around your household
Ask the designer to draw furniture, door swings, and storage access on the same measured plan. Discuss how you move through the home with groceries, a stroller, or a mobility aid. Test the proposed arrangement with floor tape before ordering furniture or approving fixed cabinetry.
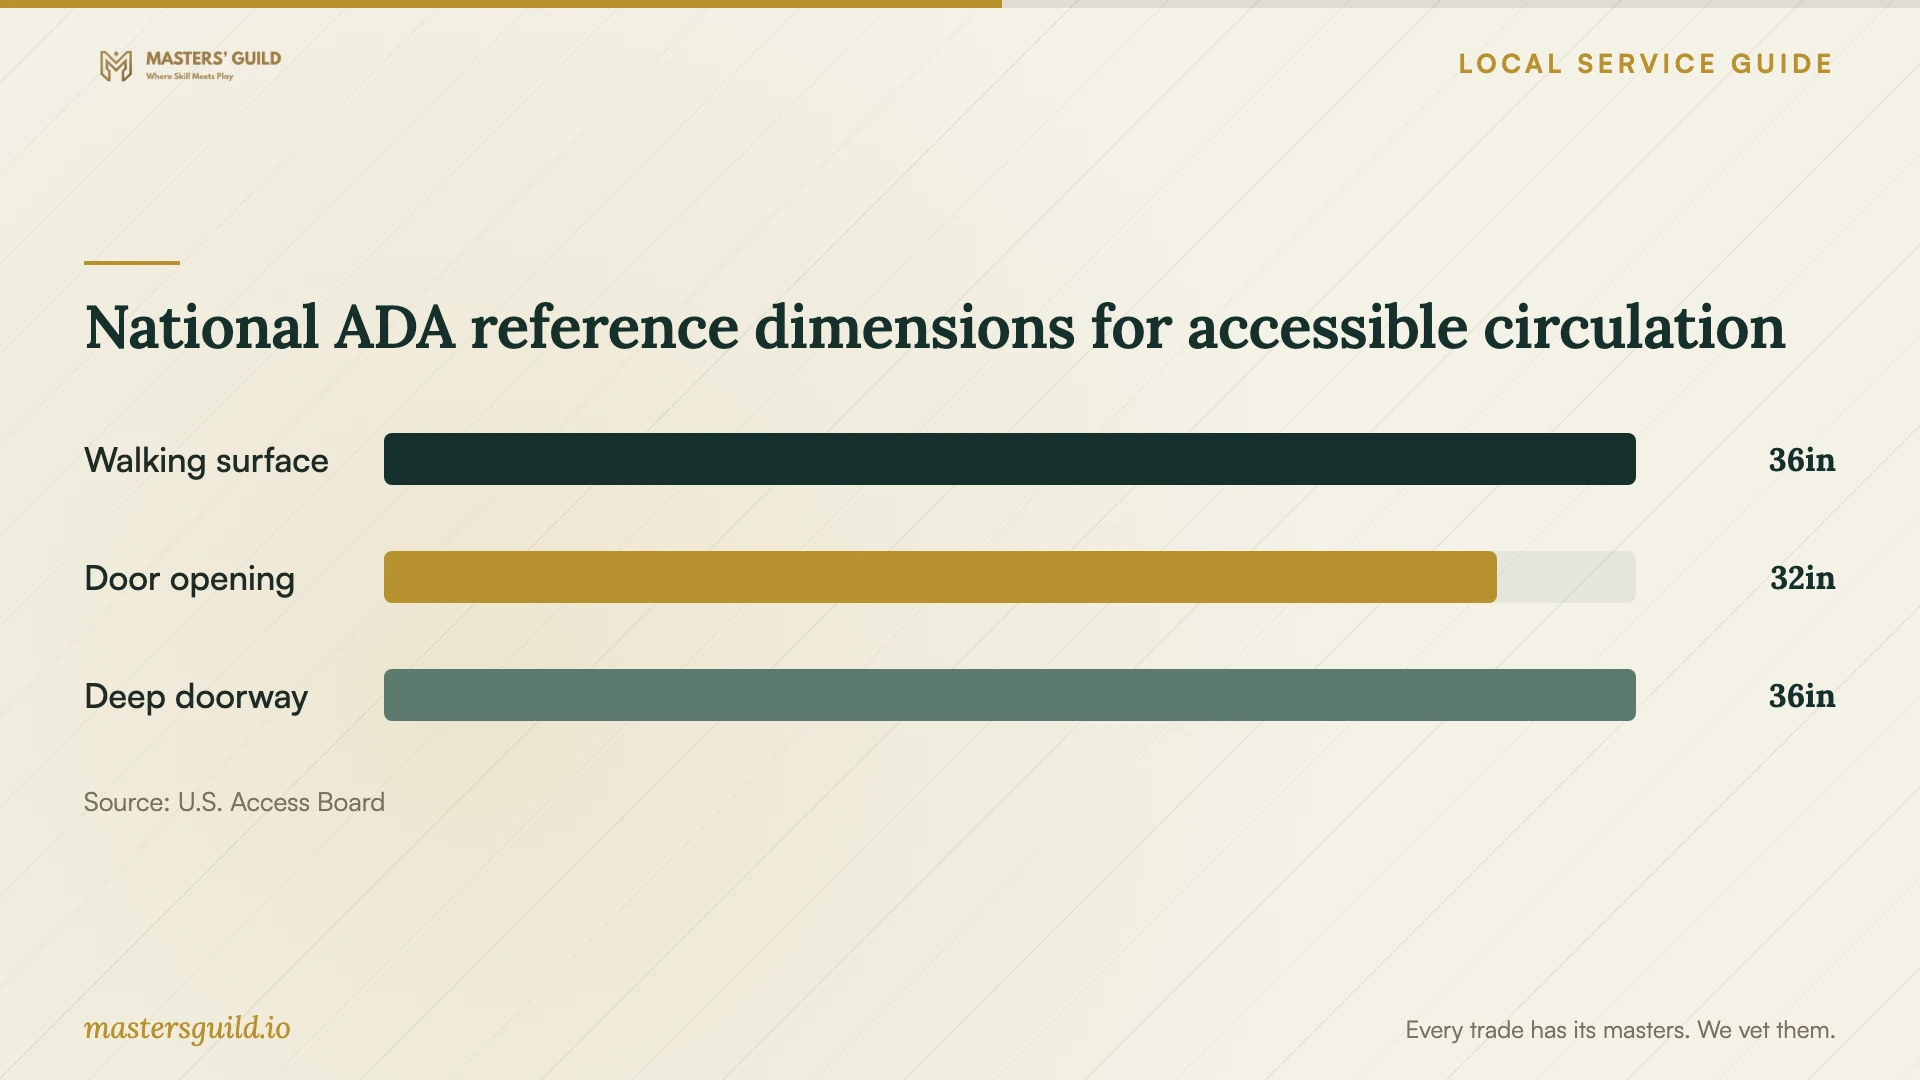
The U.S. Access Board publishes separate dimensions for accessible walking surfaces and doorway openings. Its Chapter 4 requirements apply where Chapter 2 or another provision calls for them. Use the chart as a national reference when discussing access needs; have the project’s design professional determine which requirements apply to your home. [4]
National ADA reference dimensions for accessible circulation
Local details that affect your job
Check historic status before developing renovation drawings
Check the address through the zoning map linked from the city’s Prior Approvals page. For properties in a historic district, the city directs applicants to obtain Historic Preservation approval before submitting to construction. Preservation staff describe Certificates of No Effect for permitted interior work that they determine has no adverse effect on a landmark building. Assign responsibility for confirming the review route before you approve demolition or detailed drawings. [1] [3]
Document notification for attached-property demolition
For interior demolition, Jersey City requires a permit application, building technical sections, and a property photograph. For an attached property, the applicant must also show notification to the adjoining property. Include that documentation in the team’s scope and confirm who will prepare it before scheduling demolition. [2]
Distinguish piping changes from fixture replacement
The city’s renovation prior-approval guidance calls for Passaic Valley Sewer Commission and Jersey City Municipal Utilities Authority releases when a project adds fixtures, changes piping, or changes the use of the space or building. It states that JCMUA release is not required for fixture replacements. Before approving a kitchen or bathroom layout, have the team confirm which category the work falls into and who will obtain any releases. [3]
Choose the support to request
| Your project | Support to request | Clarify before hiring |
|---|---|---|
| You want advice before buying | A consultation with written recommendations | Measurements, follow-up questions, and the final deliverable |
| You want a furnished room plan | A scaled layout and specified shopping list | Revisions, ordering responsibility, and substitutions |
| You plan a renovation | Design coordination with assigned drawing and permit roles | Who obtains zoning sign-off before construction-code submission |
| You plan permitted interior work in a historic property | A team prepared to coordinate preservation review | Who confirms the required certificate and obtains applicable approval |
Your hiring checklist
- Prepare room photographs, available plans, and a list of furniture you want to keep.
- Describe your storage, lighting, privacy, and mobility needs.
- Set separate spending limits for professional fees, purchases, and construction.
- Request named deliverables, revision limits, and purchasing terms.
- Assign responsibility for confirming applicable city and building approvals.
- Measure doorways, stairs, elevators, and the route to each room before ordering.
- Agree on written approval points for layouts, specifications, and purchases.
Frequently Asked Questions
Can I hire a designer just to help with one room?
Request a proposal limited to that room. Define whether you want advice, a measured layout, selections, or ordering support, and ask what you will receive at the end.
Can the designer handle all permit communication?
Agree on a written division of responsibilities. Jersey City states that licensed contractors must handle plumbing and electrical application issues. Have the designer identify which communications they will coordinate and which professionals must respond. [2]
Does interior work need historic review?
Check the property and proposed scope with preservation staff. The city describes Certificates of No Effect for interior work requiring zoning or construction permits when staff determine that it has no adverse effect on a landmark building. [1]
Should I order furniture before the layout is complete?
Approve the measured layout and delivery route first. For renovation projects, identify which dimensions need confirmation after construction before you authorize custom or nonreturnable items.
Sources and scope
This guide combines the sources below with practical planning guidance. Figures apply to the stated geography and period; request a written quote for your property.