
Local service guide
Interior Design in Jacksonville, FL: Plan Your Project
Arrange Interior Design in Jacksonville by defining whether you need furnishing advice, a room plan or renovation coordination before requesting proposals. Ask each designer to identify deliverables, purchasing responsibilities and construction exclusions. For renovations, check permit requirements with Building Inspection; for a designated historic property, check whether your plans affect exterior features before approving purchases. [1] [2]
Choose the scope before comparing designers
Write a brief that describes how you use the rooms, what frustrates you and which existing pieces you want to keep. Include photographs, available floor plans and your total spending limit. Separate essential changes from purchases you could postpone.
For advice on paint, furniture placement or finishes, request a consultation with written recommendations. For a room plan you intend to implement yourself, request measured layouts, product specifications and a shopping list. If you want purchasing and installation support, have the designer spell out ordering, delivery coordination, site visits and the final walkthrough.
For a kitchen, bathroom or layout renovation, ask who will prepare construction documents and coordinate trades. Jacksonville says many projects require an architect or engineer to prepare plans, with requirements depending on the work. Have Building Inspection confirm the documentation your proposed scope needs before treating a designer's concept as construction-ready. [1]
Compare the full spending plan
Request a written fee basis and a list of included work. For hourly proposals, ask for an initial hours allowance and an approval point before additional work. For a fixed fee, define the rooms, drawings, revisions and meetings included. Agree how the designer will charge for changes after you approve a layout.
Discuss furniture pricing, discounts and purchasing charges before choosing who will place orders. Request separate allowances for goods, freight, receiving, storage, installation and construction. Before paying a purchasing deposit, agree who owns the orders, who handles damaged deliveries and which cancellation or return terms apply.
Budget for approvals when construction enters the scope. Jacksonville's alteration fee schedule includes a building permit charge, plan review and other fee components; the city also lists separate electrical, plumbing and mechanical permit fees. Ask the contractor to identify applicable charges rather than treating one published fee as the complete permit bill. [3]
Resolve construction questions before ordering
Describe proposed construction changes in writing before the designer finalizes selections. Jacksonville requires permits for construction that changes or adds structures and for work regulated by local codes, including rewiring and air-conditioning replacement. Ask Building Inspection about the exact scope rather than assuming that calling a project interior design determines its permit status. [1]
The city accepts permit application packages online. Its plan-review guidance asks applicants to include complete mechanical, electrical and plumbing information, or state which trades the renovation will leave unchanged. Ask your project team who will assemble the submission and respond to review comments. [1]
Coordinate inspections with the construction schedule. The city says inspectors generally need to inspect work before the contractor covers or conceals it. Agree who will request inspections and who will provide access before scheduling the next installation stage. [1]
Check historic status by address
Check the property's designation before approving changes near the building's exterior. Jacksonville directs owners to its Land Development Map, where they can search by address or real estate number and select the Local Historic Districts and Local Landmarks layers. Use the property search rather than relying on a neighborhood name. [2]
For covered properties, the city requires a Certificate of Appropriateness, or COA, for exterior work. Interior work that does not affect the exterior needs no COA, but changing windows, exterior doors or a chimney requires an application before work begins. Flag these features during the first design meeting and confirm the approval route before ordering replacements. [2]
The city accepts COA applications through LUZAP. Staff review the scope and determine whether they can approve it administratively or must send it to the Historic Preservation Commission. Ask your designer to account for that review before committing to an installation date. [2]
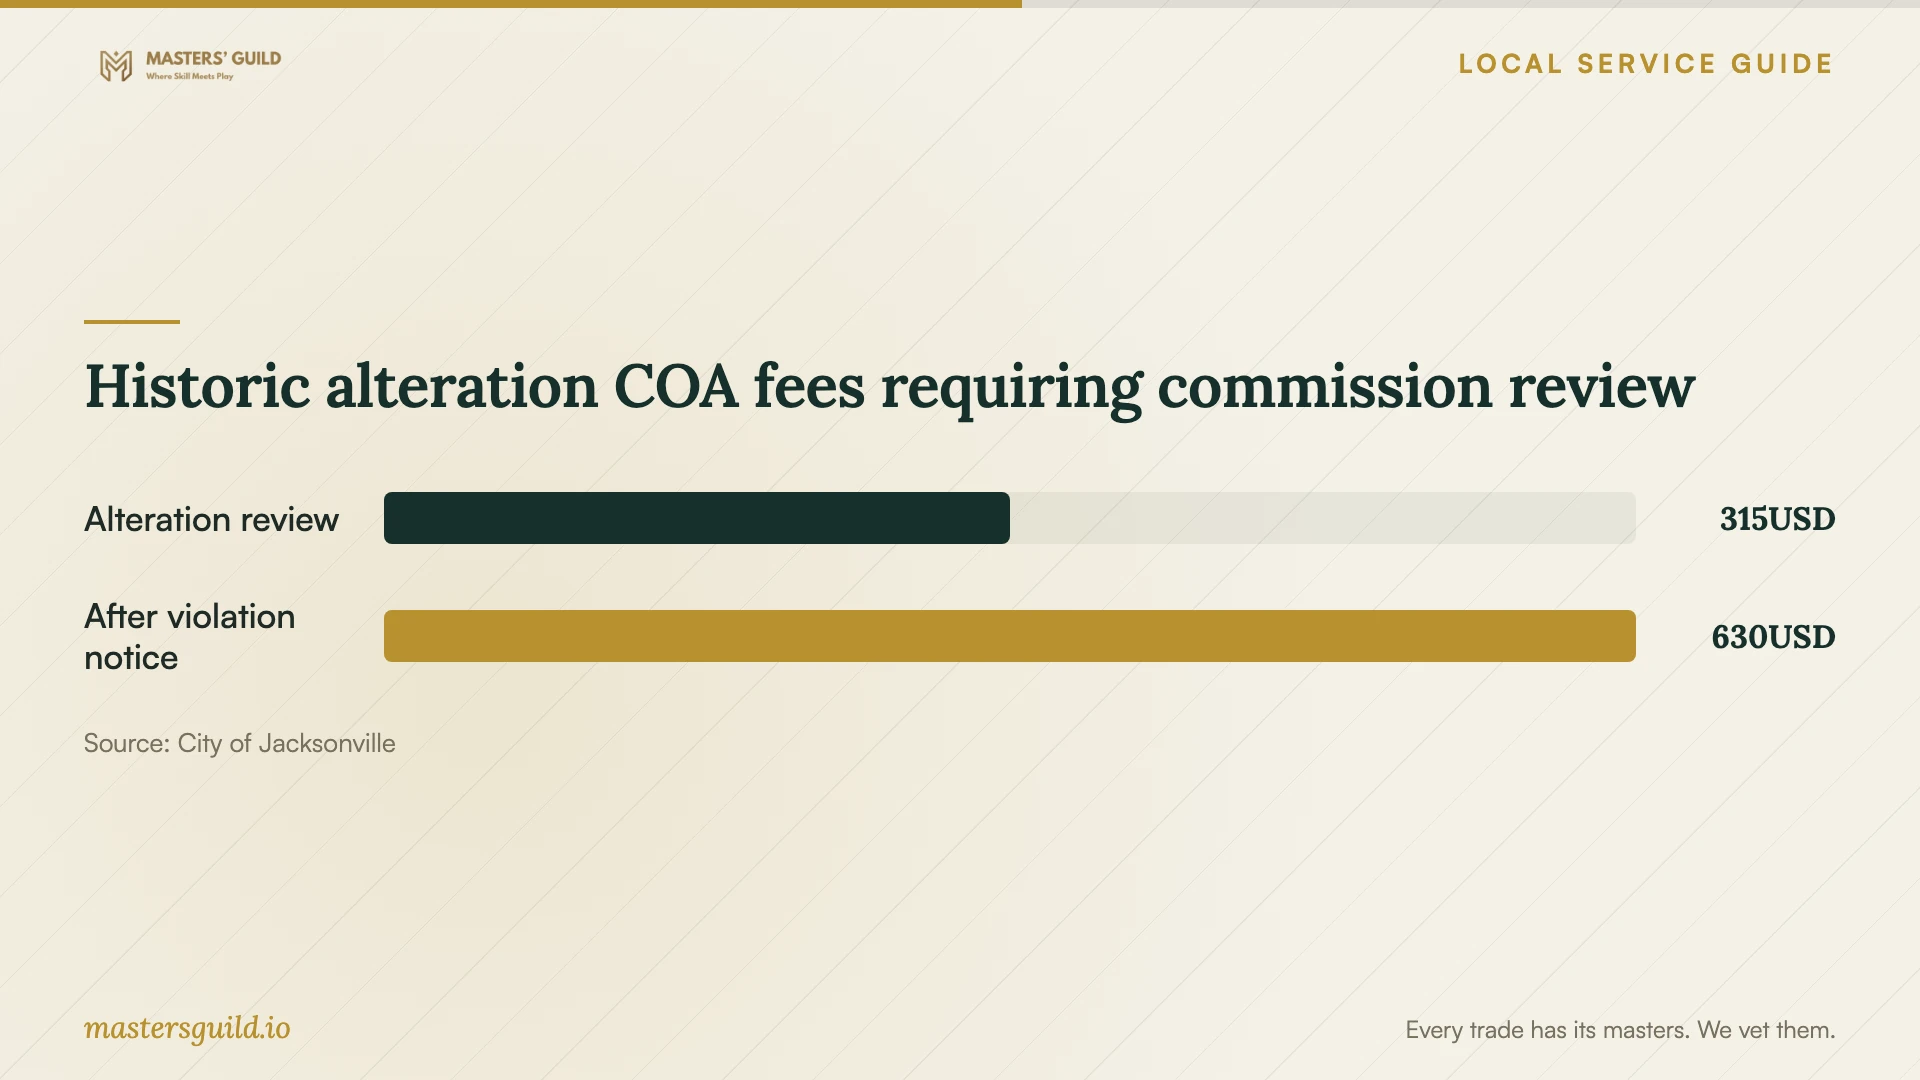
Historic alteration COA fees requiring commission review
Local details that affect your job
Use the city's consultation window for permit questions
Jacksonville's Building Inspection FAQ lists public consultation with building plan examiners Monday through Friday, 2–4 p.m., first come first served, within the division's published operating hours of 7 a.m. to 4 p.m. Bring a concise description of wall, electrical, plumbing and mechanical changes to clarify plan requirements before commissioning detailed drawings. [1]
Allow for the correct historic review route
The Historic Preservation FAQ says administrative COAs can take a week or two, while commission-reviewed applications take at least one month from submission to signed approval. It advises submitting applications requiring commission review six weeks before the meeting. Treat these as published planning guidance and confirm the route and current timing with staff before setting construction dates. [2]
Match your project to the proposal you request
| Your project | Request from the designer | Resolve before committing |
|---|---|---|
| Furniture and finish advice | Consultation with written recommendations | Your priority questions and the consultation deliverables |
| A room you will furnish yourself | Measured layout, specifications and shopping list | Who verifies dimensions and manages substitutions |
| Purchasing and installation support | Design scope plus ordering and delivery responsibilities | Purchasing charges, returns and installation arrangements |
| Renovation involving regulated construction | Design coordination with the necessary construction professionals | Permit and plan requirements with Building Inspection |
| Historic property with exterior-affecting changes | Scope that identifies affected windows, doors or chimney | COA application and approval before work begins |
Your hiring checklist
- Prepare photographs, available plans and a room-by-room list of priorities.
- Identify furniture and finishes you want to retain.
- Set a total spending limit and request separate design, purchasing and construction allowances.
- Ask for a sample deliverable and clarify revision limits.
- Assign responsibility for field measurements and product-fit checks.
- Agree who will resolve approval questions and coordinate construction professionals.
- Record purchasing, cancellation, damage and return responsibilities.
- Approve the scope, payment milestones and change process in writing.
Frequently Asked Questions
How much should I budget for the designer?
The city publishes approval fees, but these do not establish designer rates. Request a proposal for your defined scope. Compare design fees, purchasing charges, goods and construction as separate amounts, and ask what triggers additional billing. [3]
Does interior work in a historic home need approval?
Jacksonville says interior work that does not affect the exterior does not need a COA. For properties covered by local historic protections, changes involving windows, exterior doors or a chimney require a COA application before work begins. Check building permit requirements with Building Inspection as well. [1] [2]
Can I use the city's plan-review estimate as my start date?
Leave room for review comments and revisions. The Building Inspection FAQ advises allowing 25 to 30 business days for first review and about 10 business days or less for resubmissions. It directs applicants to their plans examiner for current turnaround times; those figures do not establish a guaranteed construction start. [1]
What should I ask about a designer's renovation portfolio?
Ask which drawings and decisions the designer handled, who prepared permit documents and who supervised construction. Request an example with a scope similar to yours, then discuss how the designer handled revisions, purchasing approvals and contractor questions.
Sources and scope
This guide combines the sources below with practical planning guidance. Figures apply to the stated geography and period; request a written quote for your property.