
Local service guide
Bricklaying and Masonry in Jacksonville, FL
For Bricklaying and Masonry in Jacksonville, hire against a written scope that identifies the repair area, materials, access arrangements and approval responsibilities. Confirm permit requirements and historic designation before setting a start date. The city requires COA applications for exterior work on properties in its locally designated historic districts and on local landmarks. [1] [3]
Define the repair before comparing contractors
Send each bidder photographs of the whole wall and close views of damaged joints, broken bricks and adjacent openings. Describe water entry, when you first noticed the damage and previous repairs. Request a site assessment before accepting a repair method based on photographs.
Have the contractor mark repair boundaries and explain whether the quote covers mortar joints, individual bricks, wall rebuilding or related flashing work. For cracks, leaning sections or loose masonry, ask whether a design professional should assess the structure before the contractor prices the final repair. Keep people clear of loose material while arranging that assessment.
Request a sample showing the proposed brick, mortar color and joint finish. Agree on how you will approve it before the crew repairs the full area. Have the bidder explain material compatibility and the cleaning method, especially when retaining older masonry.
Confirm permits and credentials for the scope
Jacksonville’s permit FAQ covers construction that changes or adds structures and work regulated by local codes or ordinances. It does not identify a blanket exemption for repointing or brick replacement. Describe the exact work to Building Inspection and confirm which permits and plans apply before accepting a claim that the job needs no permit. [3]
The city accepts permit application packages online. Its contractor-registration instructions list a Florida construction license and proof of workers’ compensation insurance or exemption among the required documents. The FAQ directs homeowners to state resources or the Construction Trades Qualifying Board to verify licenses and complaints. [3]
Identify who will hold the permit and which credential covers the proposed work. Request insurance documentation and references for comparable repairs. For a structural rebuild, have the bidder explain who prepares any required drawings, whether design services cost extra and who handles plan-review changes.
Compare the full price and schedule
Request separate prices or allowances for masonry work, demolition, access equipment, debris removal, design and approvals. Have each contractor state quantities and exclusions. Agree on the approval process for additional damage found after removal, and require a written change order before expanding the work.
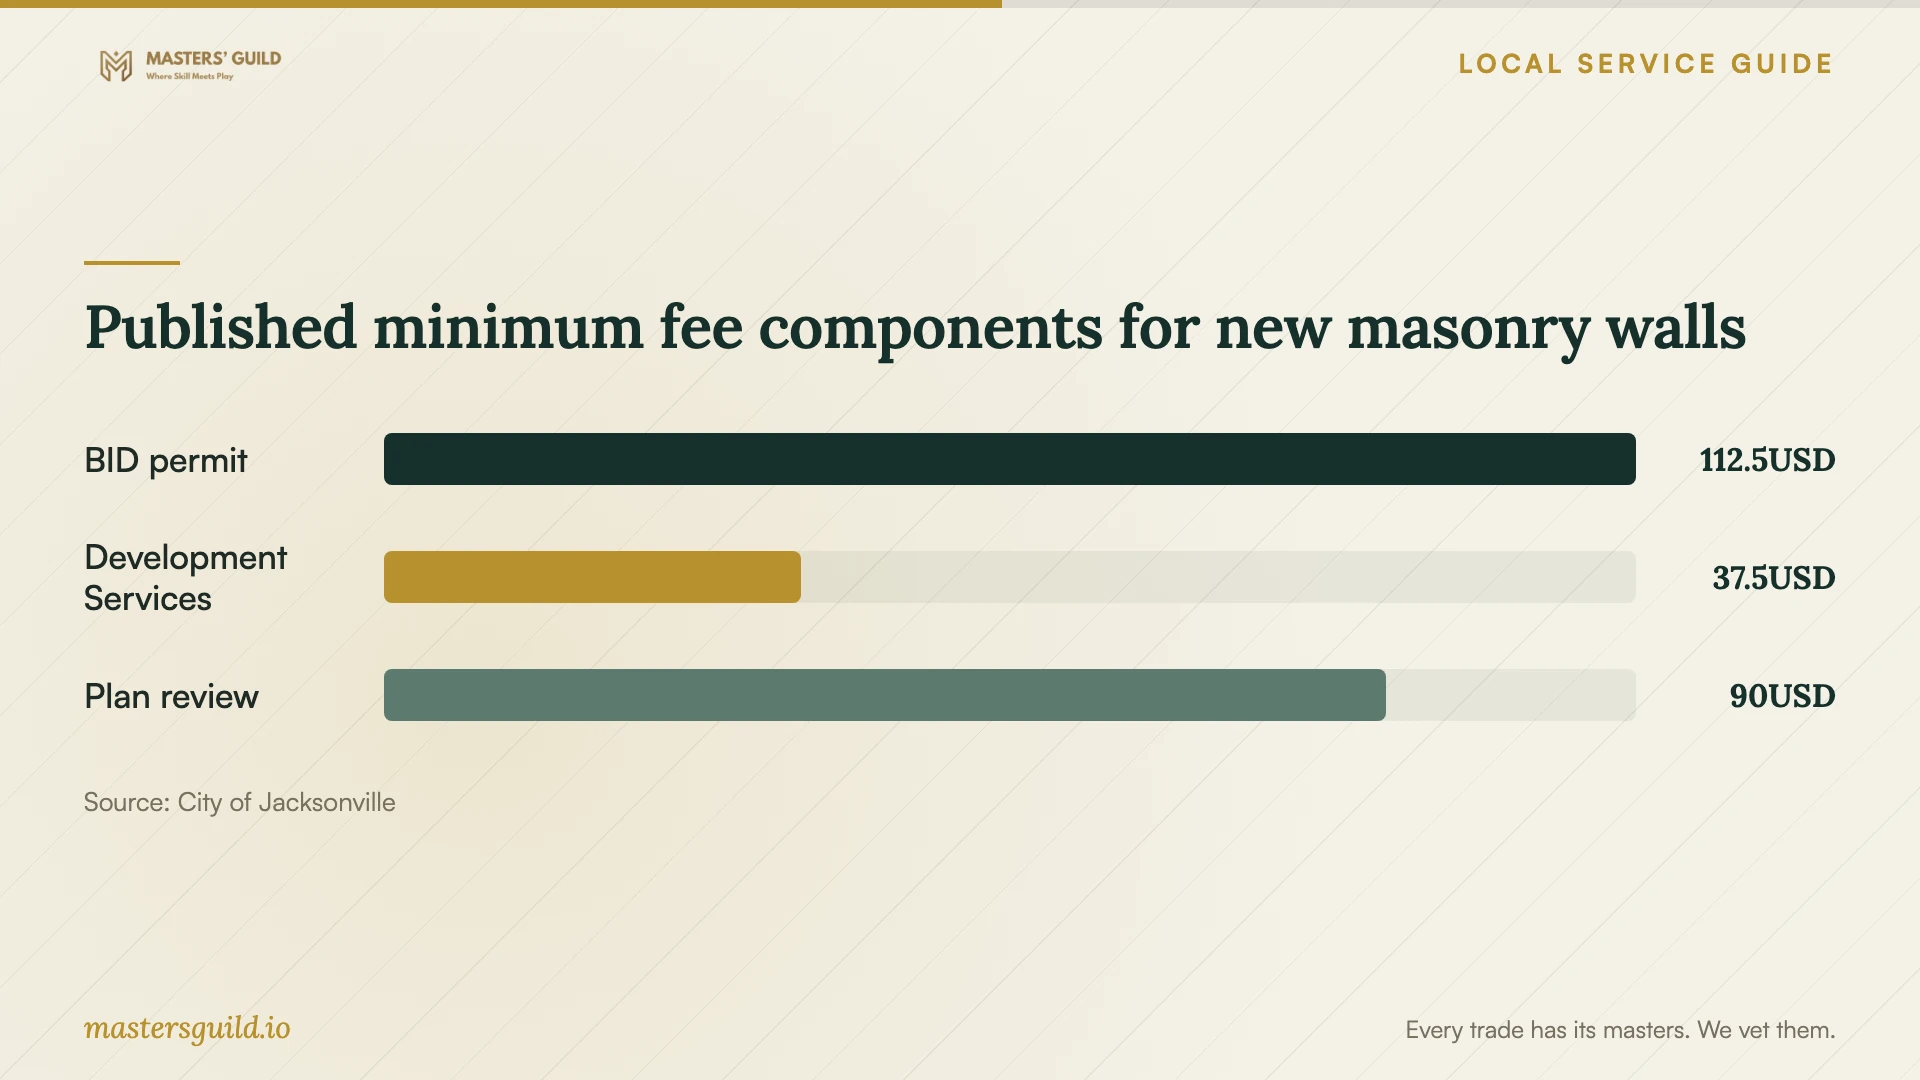
The city lists new masonry walls and retaining walls under its fee category for new construction other than buildings. That category includes construction-cost calculations, minimum charges and inspection-based thresholds, plus plan review and other components. Request a complete permit allowance for the applicable category rather than budgeting from one minimum component. [4]
Separate approval dates, material delivery, site work and completion in the proposed schedule. Have the contractor explain how the crew will protect open work and fresh mortar, accommodate unsuitable weather and maintain access to doors or walkways. Put cleanup and landscaping protection in writing.
Arrange inspections before concealing work
Jacksonville requires approved, legible permit documents onsite in a weatherproof container for inspections. At an occupied home, a representative aged 18 or older must provide access to inspection areas. The contractor must provide access to locations requiring inspection; assign equipment and access arrangements before work starts. [3]
The city’s residential guide includes footing, tie-beam or lintel, and fill-cell inspections relevant to structural masonry. The guide carries a January 2011 revision date and warns that requirements change. Use its inspection headings to prepare questions, then confirm current stages with the inspector or design professional. [2]
At handover, walk the repaired area with the contractor and compare it with the written scope and approved sample. Request photographs of concealed work, care instructions, warranty terms and applicable inspection records. Resolve incomplete items through the payment terms you agreed before work began.
Published minimum fee components for new masonry walls
Local details that affect your job
Historic approval affects ordering and scheduling
The city requires a Certificate of Appropriateness application for exterior work within its three locally designated historic districts and on locally designated landmarks. Its process page provides address-search navigation, a 2026 review matrix and fencing and wall guidelines. Check your property’s designation and review route before ordering replacement brick or scheduling exterior demolition. [1]
Include the wall in an addition’s permit discussion
Jacksonville’s fee schedule says separate permits and fees are not required for walls, including masonry fence walls, when the new-building or addition permit includes them. If your wall forms part of that project, have the permit holder confirm its inclusion before accepting a separate permit allowance. [4]
Resolve conflicting commencement guidance
The city’s FAQ says a Notice of Commencement is required on most jobs over $5,000. Its residential inspection guide, revised January 2011, states more than $2,500. Call Building Inspection at 904-255-8500 to confirm the current requirement for your project before scheduling inspections. [2] [3]
Choose the next step for your masonry project
| Project situation | Next step | Question for the bidder |
|---|---|---|
| Localized joint or brick damage | Request a site assessment and defined repair scope. | Which joints or bricks will you repair, and how will I approve the match? |
| Leaning wall, loose masonry or concerning cracks | Keep people clear and ask about structural assessment. | Should a design professional assess this before you quote the repair? |
| Exterior work on a designated historic property | Confirm the required COA review before scheduling. | Who prepares the application and follows the approved scope? |
| New masonry or retaining wall | Confirm permitting and the applicable wall fee category. | Does your allowance include all applicable city charges? |
| Wall included in a new building or addition | Confirm whether the main building permit includes the wall. | Which permit documents cover this work? |
Your hiring checklist
- Photograph the repair area and note previous repairs or water entry.
- Have bidders mark repair boundaries and specify quantities.
- Approve a brick, mortar and joint-finish sample.
- Confirm the permit and historic-review path for the property.
- Verify relevant credentials and request insurance documentation.
- Assign permit, inspection and access responsibilities in writing.
- Agree on change orders, cleanup, care instructions and payment milestones.
Frequently Asked Questions
Does repointing require a permit?
The city’s FAQ does not identify a blanket repointing exemption. Describe the repair area, removal method and any structural changes to Building Inspection and confirm the requirement for that scope. [3]
Does a historic home need approval for exterior masonry repairs?
The city requires COA applications for exterior work within locally designated historic districts and on local landmarks. Check designation by address and confirm the review route before approving materials. [1]
How should I budget for masonry labor?
Obtain itemized site quotes with matching repair boundaries, materials and access arrangements. Ask bidders to separate allowances from fixed prices. The municipal fees shown here cover administrative components; they do not establish contractor installation prices. [4]
Can the crew finish the wall before inspection?
Confirm inspection stages before work starts. The city says inspectors generally need to examine applicable work before the contractor covers or conceals it. Its older residential guide warns that owners may have to remove construction when work passes an inspection point. [2] [3]
Sources and scope
This guide combines the sources below with practical planning guidance. Figures apply to the stated geography and period; request a written quote for your property.