
Local service guide
Basement Remodeling in Irving, TX
For Basement Remodeling in Irving, choose a contractor who will assess moisture and structural concerns, review your intended room use, and name who handles permits and inspections in the proposal. Resolve floodplain feasibility before paying for a finished layout. Irving lists remodels and finish-outs under Building Alterations and exempts specified cosmetic work from permits. [1] [2] [3]
Define the room and investigate existing conditions
Give each bidder the same description of your proposed storage area, recreation room, office, bathroom or sleeping space. Have the designer review ceiling clearance, stairs, emergency escape, ventilation and equipment access with Inspections. Resolve the proposed use before selecting flooring or ordering cabinetry.
Prepare photographs of water entry, damp surfaces, cracks and past repairs. Request an assessment that separates investigation and corrective work from framing and finishes. Include access to concealed areas and agree on the point when you will review findings before authorizing further construction.
Describe any excavation beneath the home or proposed floor lowering in the initial brief. Commission a structural feasibility assessment before requesting a finishing price. Have the contractor explain who will design that work, protect the occupied home and document changes to the original scope.
Confirm permits for the complete scope
Irving requires building permits to erect, enlarge, alter, move, demolish or repair a structure. For most permits, applicants must provide a plan showing proposed changes. The city lists Building Alterations for general remodels and finish-outs. Send Inspections the complete scope so staff can identify the application and drawings needed. [1] [2]
The residential guidance exempts painting, carpeting and cabinetry from permits. It also exempts replacement fixtures or appliances at existing connections, except water heaters. Describe any added walls, new connections or other alterations when seeking a determination; avoid treating an entire conversion as cosmetic because it includes painting. [1]
Put responsibility for applications, trade coordination, inspection requests and corrections into the contract. Before approving drawings, obtain confirmation from Inspections of the applicable code editions, contractor requirements and permit arrangement for your project. Keep that confirmation with the proposal and approved plans.
Resolve floodplain feasibility before designing finishes
Have the city determine whether your address falls within an area of special flood hazard and whether Chapter 47 applies to the work. For property subject to that chapter, a development permit must precede the building permit. The city includes basements in its definition of the lowest floor. [3]
Section 47-11(2)(k) generally bars development permits for new construction or substantial improvements in special flood hazard areas unless the lowest floor slab sits at least two feet above base flood level. Obtain a project-specific determination using the proposed floor elevation before commissioning below-grade living space. [3]
The ordinance defines substantial improvement as repair, reconstruction or improvement costing at least 50 percent of the structure's market value, with stated exceptions. Section 47-12(7)(c) gives the appeals board authority to grant a variance for substantial improvements in special flood hazard areas. That authority does not promise approval. Have staff explain the valuation, applicable exceptions and variance process for your scope. [3]
Review past water entry even if the city finds no mapped special flood hazard restriction. The ordinance cautions that land outside designated areas can experience flooding. Give your contractor the property's leak history and request a separate explanation of proposed drainage or moisture repairs. [3]
Compare quotes and agree on construction milestones
Request separate amounts for assessment, corrective work, demolition, construction, electrical, plumbing, HVAC, finishes and permit administration. Identify fixture allowances and concealed-condition exclusions. Require written approval of price and schedule changes before the contractor performs added work.
Agree on dust containment, material access, debris removal, work hours and utility interruptions. Build the schedule around feasibility review, drawings, permit issuance, inspections and handover. Tie payments to defined work and specify which records and corrections you expect before final payment.
Irving's online inspection-request cutoff is 6 a.m. on the requested business day. After that cutoff, the next business day is the earliest scheduling option. Name the person who checks readiness and submits the request before agreeing on dates for subsequent work. [2]
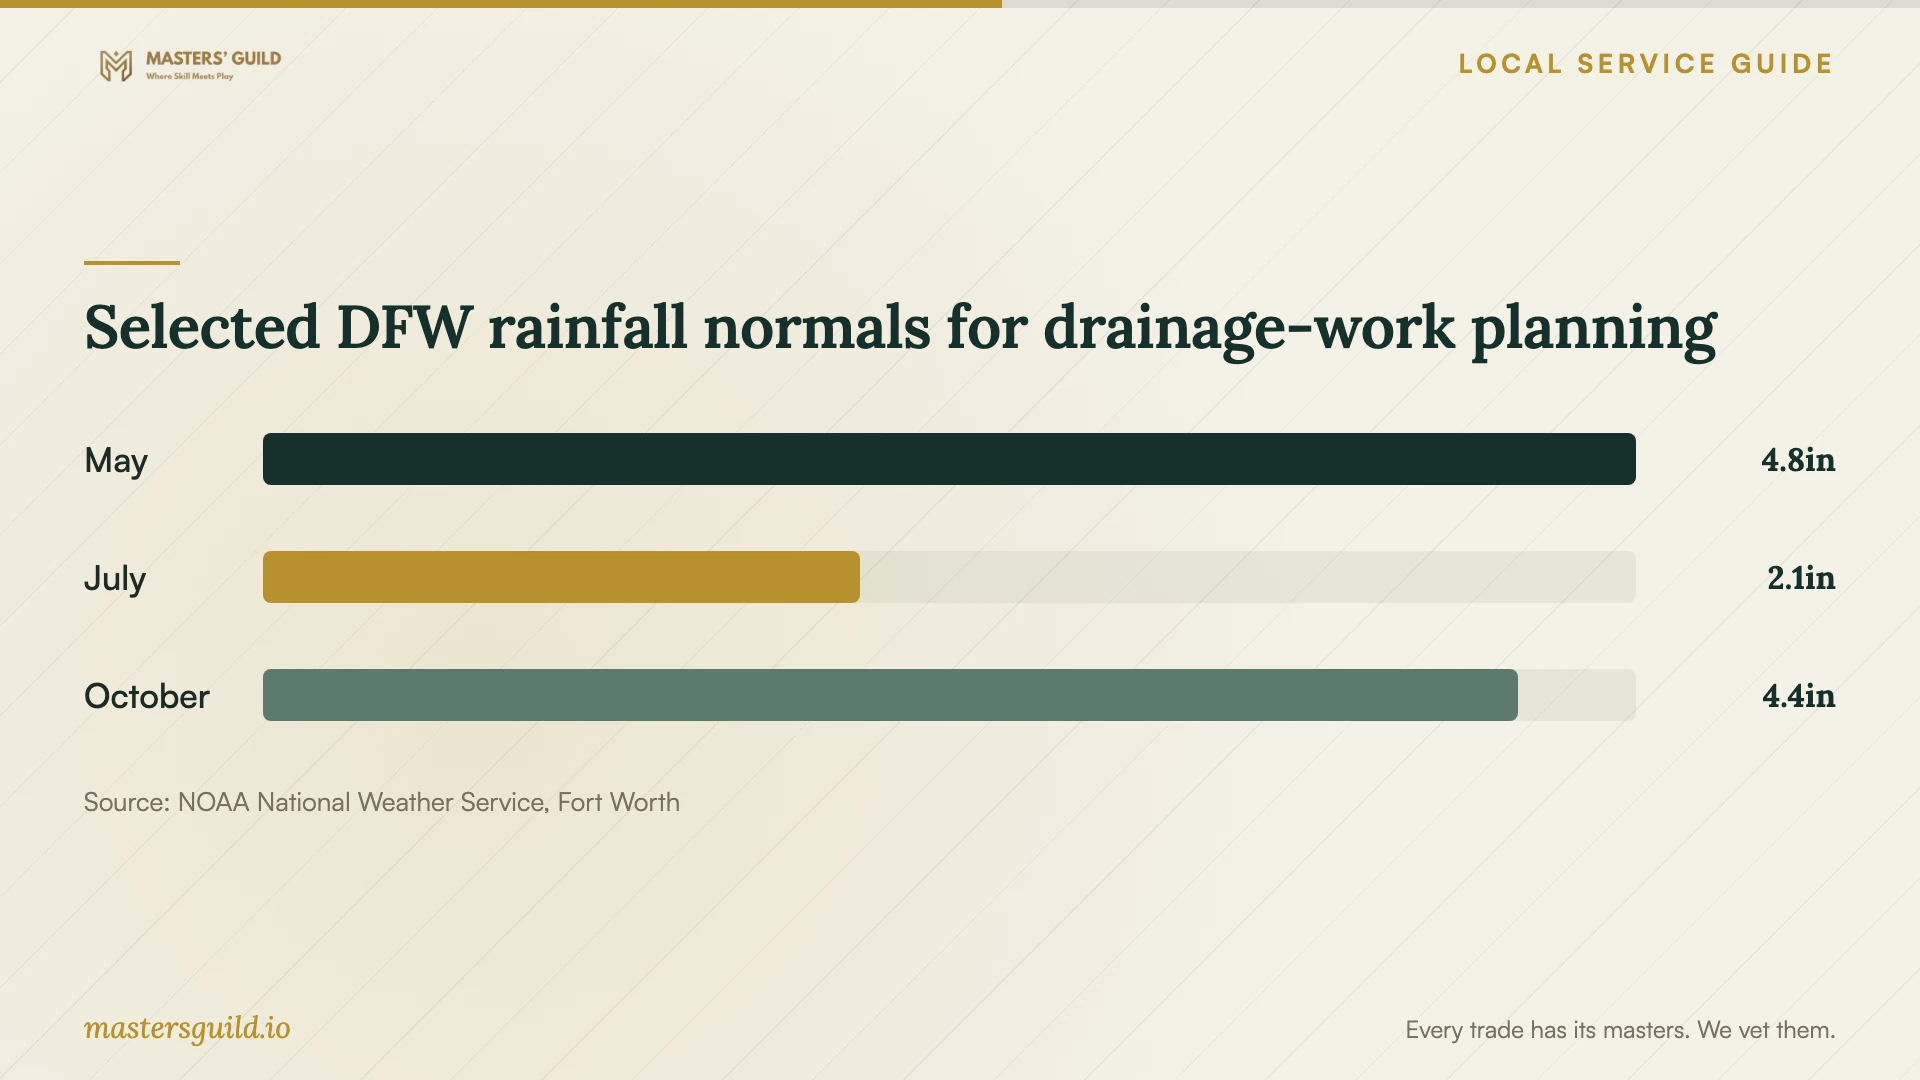
Selected DFW rainfall normals for drainage-work planning
Local details that affect your job
Use MGO for documents and email for trade validation
Irving uses MGO for permit applications, payments, correspondence, approved documents and inspection scheduling. For mechanical, electrical or plumbing validation onto a building permit, the city directs contractors to email Inspections instead. It states that validation has no fee. Have the contractor identify who handles each step and confirm the permit arrangement with Inspections at (972) 721-2371. [2]
Check floodplain approval before building approval
For property subject to Chapter 47, resolve the development permit before the building permit. Bring the proposed floor elevation and project scope to the city because the two-foot elevation threshold can affect whether the intended basement work is feasible. If staff classify the work as a substantial improvement, discuss the determination and any applicable variance route before committing to construction. [3]
Plan inspection requests around the business-day cutoff
The city sets a 6 a.m. deadline for online inspection requests for that business day. After 6 a.m., the next business day becomes the earliest scheduling option. Include this cutoff when coordinating inspection readiness and the next trade's arrival. [2]
Choose the next step for your proposed work
| Proposed work | Next step | Local basis |
|---|---|---|
| Painting, carpeting or cabinetry | Identify any additional alterations in the brief. | Irving exempts these cosmetic tasks from permits. |
| Room remodel or finish-out | Confirm the application and required drawings with Inspections. | The city lists general remodels and finish-outs under Building Alterations. |
| Mechanical, electrical or plumbing validation | Name the person responsible for emailing Inspections. | The city directs validation onto a building permit through email, outside MGO. |
| Work on property subject to Chapter 47 | Resolve development approval and floor elevation before building approval. | The ordinance establishes that permit sequence and elevation requirements. |
Your hiring checklist
- Describe the intended room use, including any sleeping area or bathroom.
- Gather existing plans, water-entry photographs and repair records.
- Obtain an address-specific floodplain and floor-elevation determination.
- Separate investigation and corrective work from the finishing scope.
- Confirm the permit arrangement and name each administrative contact.
- Compare matching allowances, exclusions and change-order terms.
- Agree on inspection milestones, payment conditions and handover records.
Frequently Asked Questions
Does a cosmetic basement refresh need a permit?
Irving exempts painting, carpeting and cabinetry. Give Inspections the full scope if you also propose alterations or trade work so staff can determine the permit requirements. [1]
Can I convert the space into a bedroom?
Have Inspections review the intended sleeping use before approving a layout. Ask your designer to document emergency escape, stairs, ceiling clearance and ventilation, and resolve any address-specific floodplain questions before buying finishes.
How should I set a remodeling budget?
Obtain a written site-specific quote after defining the room use and assessment scope. Request separate repair and finishing amounts, with allowances and exclusions. For unresolved conditions, agree on an investigation price and a decision point before authorizing the full remodel.
How should my contractor coordinate subcontractor permits?
Have the contractor confirm with Inspections which permit arrangement covers each trade and document that responsibility. For mechanical, electrical or plumbing validation onto a building permit, the city's Fees + Forms page directs contractors to email Inspections and states that MGO cannot handle validation. [2]
Sources and scope
This guide combines the sources below with practical planning guidance. Figures apply to the stated geography and period; request a written quote for your property.