
Local service guide
Bricklaying and Masonry in Irvine, CA: Hiring Guide
To arrange Bricklaying and Masonry in Irvine, CA, describe your repair or new construction, check the contractor’s masonry classification, and resolve permit and HOA questions before accepting a construction bid. California’s C-29 scope includes brick, block, stone, masonry walls, ceramic veneer (not tile), thin brick facing and paving. For retaining walls, Irvine bases its permit exemption on height measured from the bottom of the footing and exceptions including surcharge support. Send photos, dimensions and nearby slope or structure details with your request. [3] [4]
Describe the work before requesting bids
Start with the part of the property you want repaired or built: brick facing, a garden wall, retaining wall, paved area or stone feature. Photograph the whole area and close details. Include approximate length, height, access width and the finish you want to preserve. Arrange a site inspection before accepting a repair method.
For damaged masonry, request a written explanation of whether the contractor proposes replacing units, repairing joints or rebuilding a section. If you see leaning, bulging or loose masonry, keep people away from the area and discuss an engineer’s assessment before construction. Avoid committing to a cosmetic repair until you understand the proposed scope.
For a retaining wall, show the contractor what sits behind and above it. Irvine requires structural plans and calculations for retaining walls holding back a slope or a surcharge from an existing or proposed structure. Establish who will arrange the engineering and whether the construction quote includes that work. [1]
Confirm the permit path for your design
Irvine lists a permit exemption for retaining walls no higher than four feet, measured from the bottom of the footing to the top of the wall, unless they support a surcharge or impound flammable liquids. Do not use the exposed wall height as the full measurement. Have the city confirm the permit path using your proposed dimensions and site conditions. [3]
The city lists fences no higher than seven feet among its permit exemptions, subject to zoning height limits. Its guidance for walls or fences over seven feet calls for structural calculations. Fences over seven feet within a required setback need Administrative Relief. Confirm how the city classifies your proposed masonry work before relying on the fence exemption. [2] [3]
Call 949-724-6313 for permit questions. For height limitations, the city’s exemption page directs residents to 949-724-6308. Describe whether you plan to repair an existing wall, replace it or change its height, location or function. Keep the city’s response with the drawings you send bidders. [3]
Compare contractors and complete quotes
Request the contractor’s license number and check that the proposed work fits their classification. CSLB’s C-29 masonry scope includes load-bearing and non-load-bearing masonry walls, brick, block, natural and manufactured stone, ceramic veneer (not tile), thin brick facing and paving. Have the contractor identify who will handle work outside the masonry scope. [4]
Request a written scope with quantities, materials, finish, demolition and disposal. For repairs, review a sample of the proposed brick, stone or mortar appearance before approving the full area. For a new wall, have the bidder identify the drawings they priced and their assumptions about excavation, footing work and drainage.
Obtain site-specific quotes for your drawings, materials and access conditions. Compare totals for the same design, and require bidders to mark engineering, application fees, permit handling, inspections, access equipment and restoration as included items or exclusions. Request insurance documentation and a written process for approving changes before extra work starts.
Arrange approvals, access and rain protection
For the residential retaining-wall application described by Irvine, prepare a dimensioned site plan showing property lines, existing structures and proposed walls with their heights. The city’s document list calls for construction drawings and calculations signed and stamped by a California licensed Civil or Structural Engineer. Submit the application and plans through IrvineReady using the For Permitting--Other project type. [1]
Review your HOA’s procedures before proceeding with design plans. The city’s retaining-wall guidance calls for an HOA design approval letter for a condominium. Confirm with your association who can authorize changes to the wall and who should receive the contractor’s drawings. [1]
Agree on delivery access, material storage, work-area boundaries and cleanup before the crew starts. Discuss temporary protection and drainage during excavation. Have the contractor explain how they will protect unfinished work during rain and when you can resume using the area.
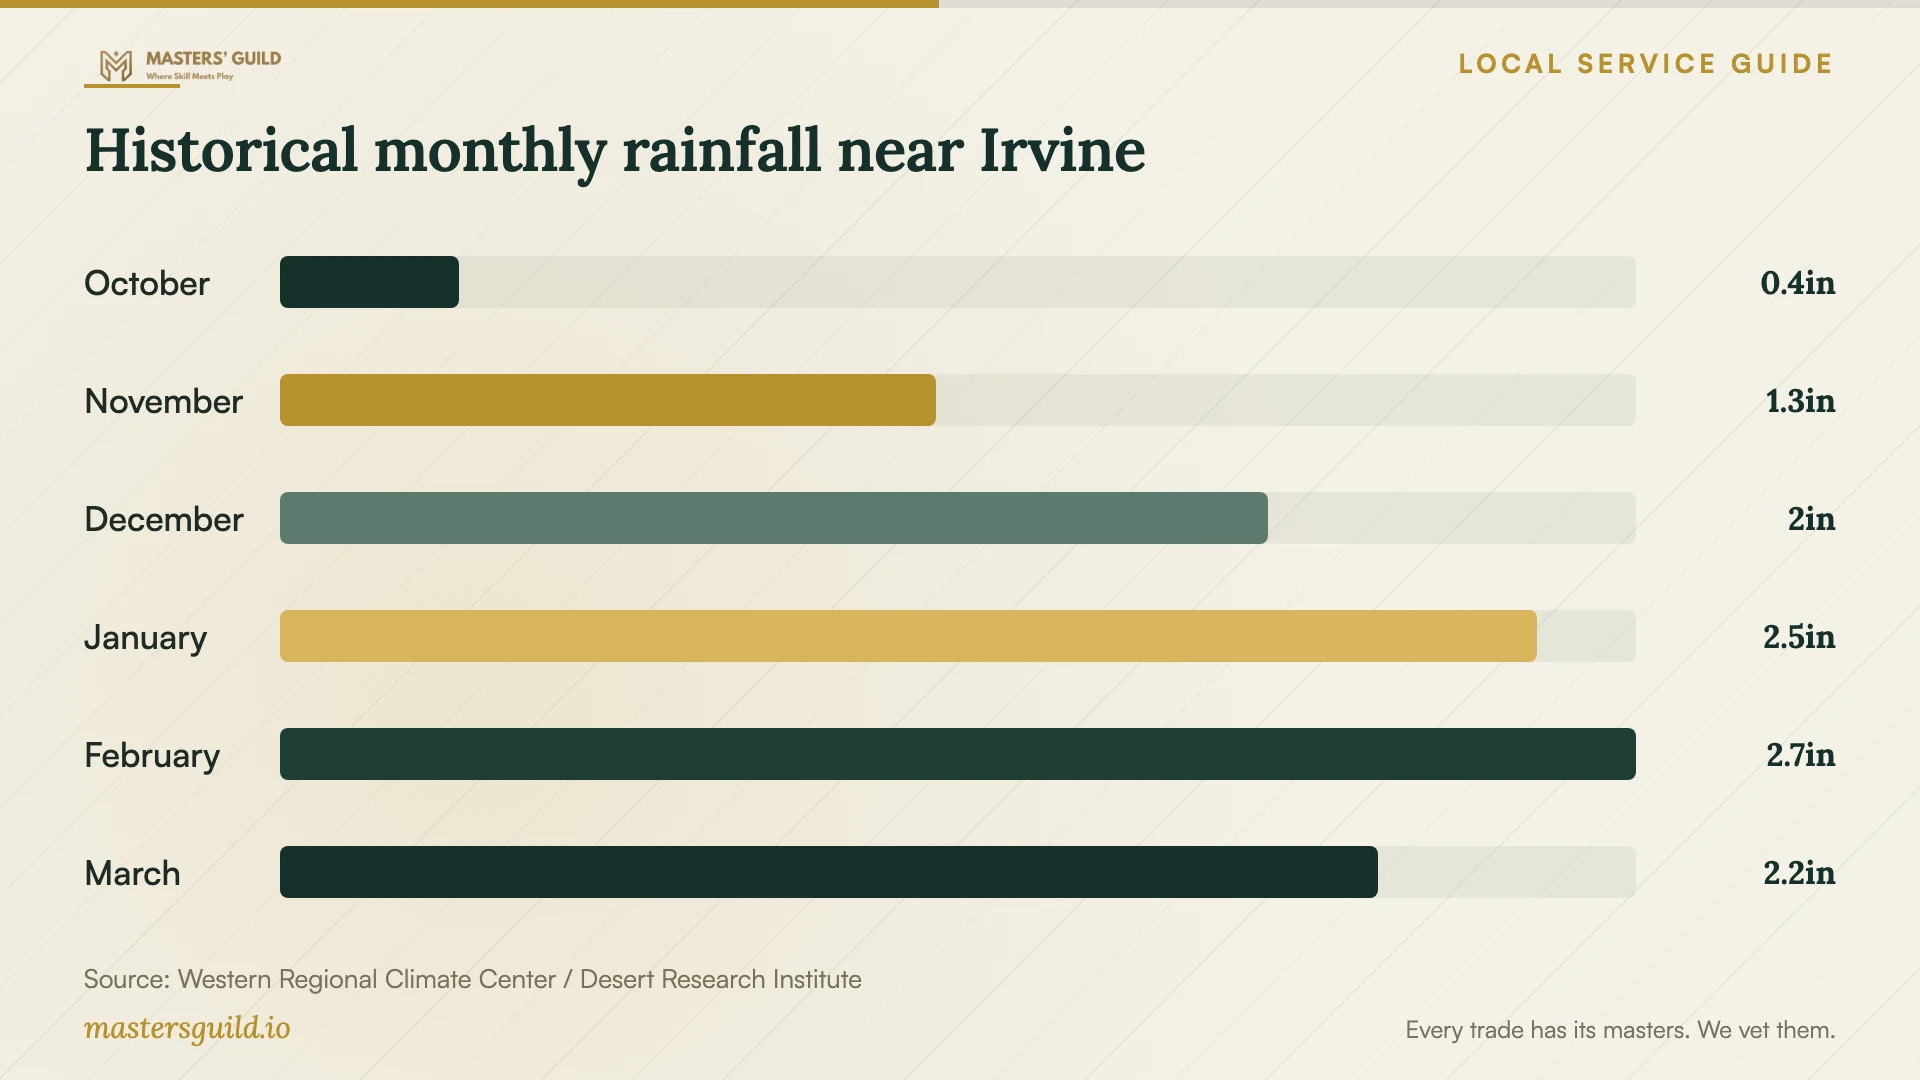
The historical Tustin Irvine Ranch record reports monthly average precipitation of 0.36 inches for October and 1.99 inches for December over its 1927–2003 period of record. Use the chart to discuss rain protection and schedule flexibility, then check the forecast for your construction dates. [5]
Historical monthly rainfall near Irvine
Local details that affect your job
Front setbacks and corner visibility affect placement
Irvine’s residential wall guidance limits walls and fences at the front property line to two and a half feet above grade. It allows one additional foot of height for each three feet of setback, up to seven feet. Within a street intersection sight triangle, the limit is two and a half feet. Before commissioning a taller entrance wall, have Planning confirm its position and permitted height. [2]
Confirm the block finish before ordering
The city’s residential retaining-wall and tall-wall guidance prohibits plain exposed concrete block. Have your contractor identify the proposed finish in the drawings and confirm it with the city and your HOA before ordering materials. Include the approved finish in each bid so you compare equivalent construction. [1] [2]
Separate review time from construction time
For retaining-wall applications, Irvine says staff review submission completeness in approximately two business days. After fee payment, the city advises allowing five business days for the initial plan check; corrections may follow. These are review stages rather than a promised permit issuance date. Make the construction start conditional on approvals. [1]
Choose the next step for your masonry project
| Project or concern | Planning consideration | Next step |
|---|---|---|
| Brick or stone repair | C-29 includes brick, block, natural and manufactured stone. | Arrange a site inspection and request a written repair scope. |
| Small retaining wall | The four-foot exemption uses footing-bottom-to-wall-top height and excludes surcharge support and flammable-liquid impoundment. | Confirm dimensions and conditions with the city before assuming an exemption. |
| Wall holding back a slope | Irvine requires structural plans and calculations for retaining walls holding back a slope. | Arrange engineering and clarify whether the bid includes it. |
| Tall fence in a required setback | Fences over seven feet within a required setback need Administrative Relief under city guidance. | Consult Planning before finalizing the design. |
| Condominium retaining wall | The city calls for an HOA design approval letter. | Secure association approval documentation for the application. |
Your hiring checklist
- Photograph the whole work area, damaged details and access route.
- Record approximate dimensions and identify nearby slopes, structures and property lines.
- Confirm the permit path with the city for your exact repair or proposed construction.
- Obtain HOA design requirements and confirm who can authorize the work.
- Check the contractor’s license classification and request insurance documentation.
- Compare written bids against the same drawings, materials and finish.
- Assign responsibility for engineering, permit handling and inspections.
- Agree on rain protection, cleanup, restoration and completion documents.
Frequently Asked Questions
Does a retaining wall under four feet need a permit?
Irvine’s exemption applies to walls no higher than four feet measured from the bottom of the footing to the top, unless they support a surcharge or impound flammable liquids. Confirm your conditions with the city. You must still comply with applicable codes and ordinances when undertaking exempt work. [3]
Can I use exposed concrete block for a residential wall?
Irvine’s residential retaining-wall and tall-wall guidance lists plain exposed concrete block as prohibited. Confirm your proposed finish with the city and include it in the contractor’s drawings and quote before ordering materials. [1] [2]
Which contractor classification covers masonry?
CSLB defines C-29 as the Masonry Contractor classification. Its scope includes brick, block, stone, load-bearing and non-load-bearing masonry walls, ceramic veneer (not tile), thin brick facing and paving. Have the contractor explain how their classification covers your full project. [4]
What should I send contractors for a useful quote?
Send photos, approximate dimensions, access details and your desired finish. Include drawings and any city or HOA guidance you have received. Require bidders to identify engineering, permits, demolition, disposal and restoration as included items or exclusions.
Sources and scope
This guide combines the sources below with practical planning guidance. Figures apply to the stated geography and period; request a written quote for your property.