
Local service guide
Basement Remodeling in Irvine, CA: Plan and Hire
Arrange Basement Remodeling in Irvine by having a contractor assess the existing space and a designer confirm the approval path before you accept a construction bid. Define whether you want to update existing living space, convert unfinished space, or excavate. Irvine directs projects that add living square footage to its residential additions guidance, including projects within the existing footprint. Confirm that classification before pricing finishes. [1]
Define the space before comparing contractors
Give each bidder the same intended use: family room, office, bedroom, bathroom, or separate living arrangement. Bring existing plans and permit records if you have them. Have the designer identify the approved use of the lower level and describe any proposed increase in living area. For excavation or floor lowering, commission a separate feasibility scope before agreeing to a finish package.
During the site visit, have the contractor measure ceiling clearance beneath beams and ducts, inspect stairs, and identify access for materials and debris. Have the designer address emergency escape, ventilation, and the proposed room use with the city. A plumber should explain the drain route and assess whether a proposed bathroom needs pumping equipment. Request written findings before approving the layout.
Show bidders staining, damp odors, past leaks, and repairs you know about. Request an investigation of the moisture source and a separate price for corrective work. Keep inspection access available until you and the project team agree on the repair scope.
Assign responsibility for plans and permits
Irvine requires electronic submission through IrvineReady. Its remodel guidance lists an application package, existing and proposed plans, structural documentation, and energy calculations among the submission materials. City reviewers may request additional documents during plan check. Have your designer identify the documents applicable to your project and name the person responsible for each. [1]
For projects that follow the additions process, Irvine lists structural calculations and conditional geotechnical reporting among its requirements. The city assesses School Facilities Fees on additions of 500 square feet or larger. Confirm the applicable floor area and fees with the project team before finalizing your budget. [2]
Separate design, city review, procurement, construction, and inspection milestones in the schedule. Irvine describes approximately two business days for a completeness check and generally five business days for initial plan check after payment and assignment. City reviewers may require corrections. Use those intervals to discuss review stages rather than promise a permit issuance date. [1]
Compare the full scope and payment terms
Request separate prices for investigation, design, demolition, moisture repairs, structural work, electrical work, plumbing, ventilation, and finishes. Have bidders identify permit fees, disposal charges, fixture allowances, and exclusions. For each allowance, specify the material or fixture you expect and who pays any difference after selection.
Compare how bidders handle discoveries behind walls or beneath the slab. Require a written change-order process that states the added work, price, and schedule effect before you authorize it. Request the contractor's license number and insurance documentation, identify the trades performing the work, and name the person who will supervise the site.
Tie payment milestones to described work. Include protection of occupied rooms, dust control, debris routes, cleanup, and restoration of disturbed outdoor areas in the agreement. Include inspection coordination and a closeout package with approvals, equipment instructions, and warranties.
Resolve demolition and drainage before finishes
South Coast AQMD states that renovation asbestos surveys address the affected construction materials that workers may disturb. Its guidance requires a Cal/OSHA Certified Asbestos Consultant to perform building asbestos surveys and sign the reports. Before demolition, assign someone to confirm the applicable requirements, arrange the survey, and obtain prices for any required removal. [3]
South Coast AQMD limits its owner-occupant renovation exemption to qualifying residents who perform the work themselves. The agency excludes hired labor, friends, and family members from that exemption and advises homeowners against performing asbestos removal because of exposure and contamination risks. Confirm the requirements for your proposed work before accepting a demolition bid. [4]
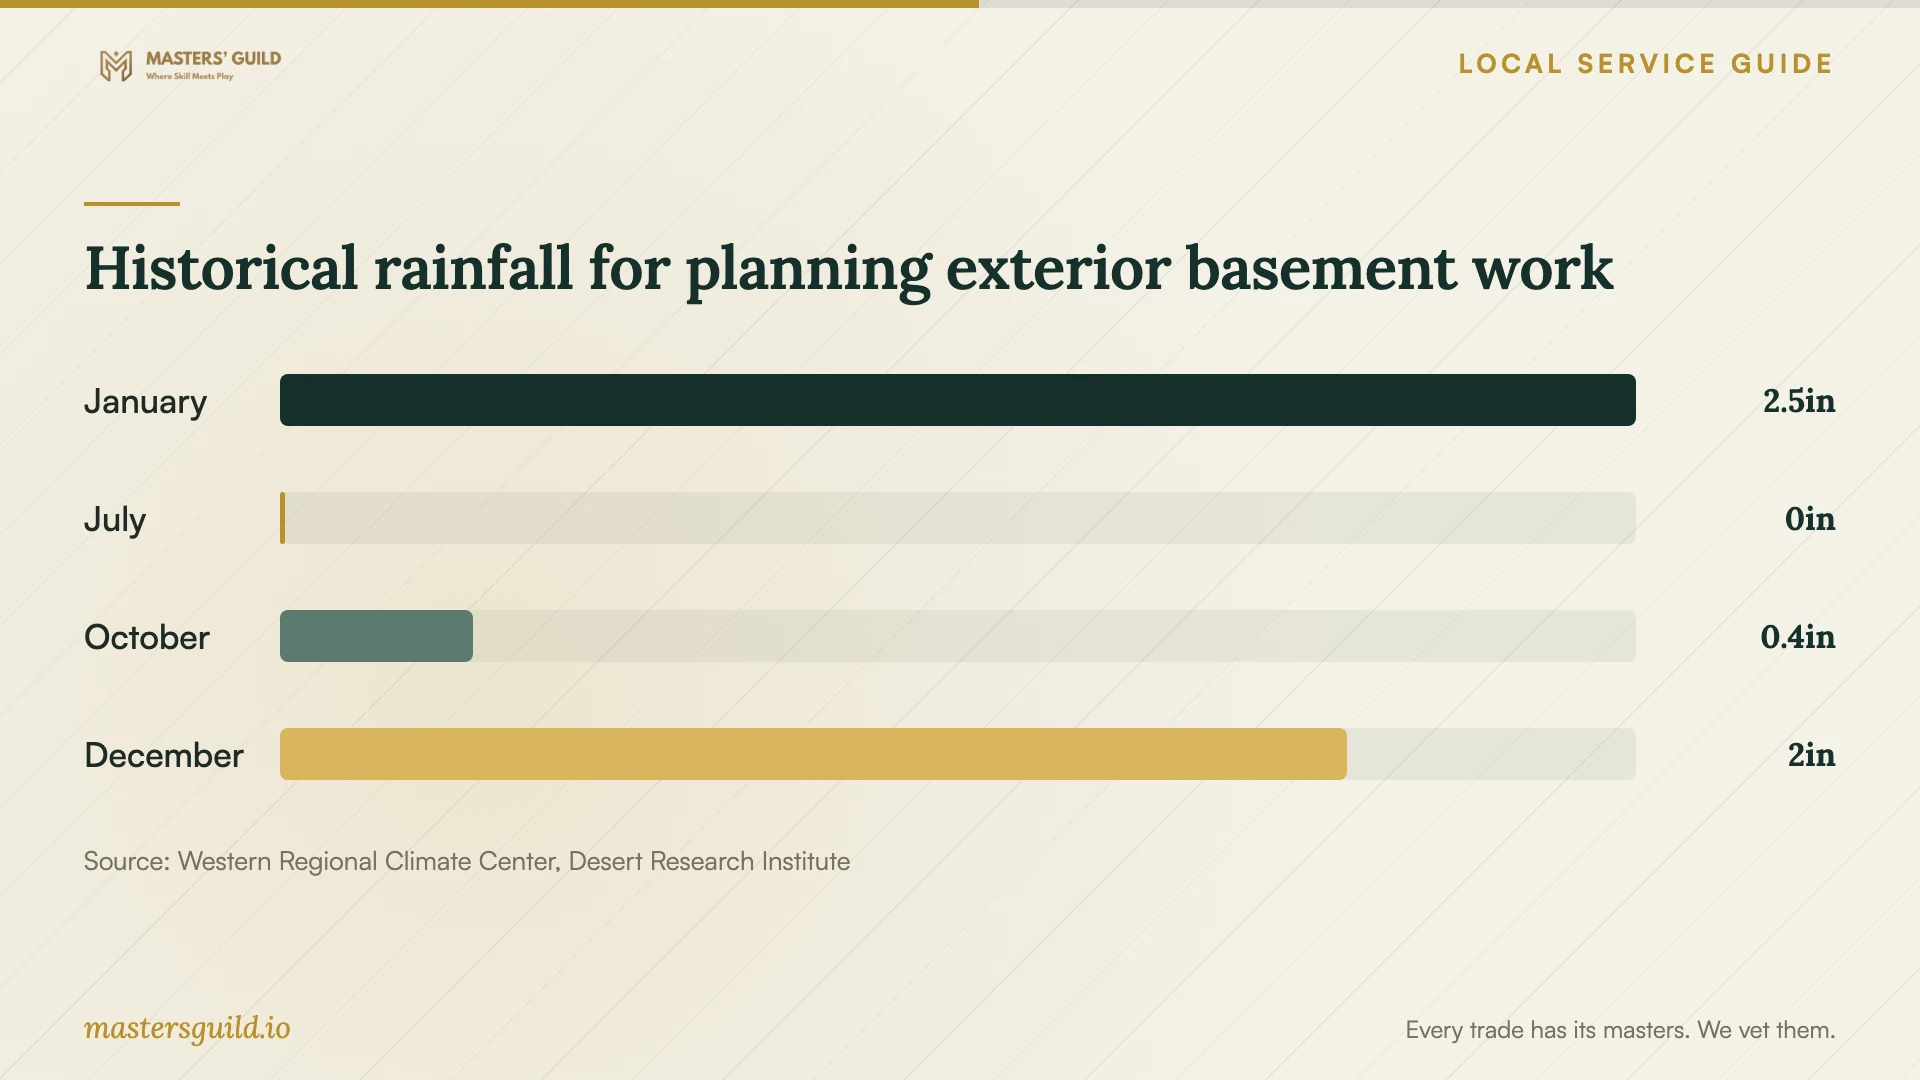
If the design includes exterior drainage, window wells, or waterproofing, discuss weather protection before opening the ground. The historical Tustin Irvine Ranch precipitation record shows wetter winter months than midsummer. Use that seasonal context to discuss sequencing, and have the contractor plan around actual site conditions and the forecast. [5]
Historical rainfall for planning exterior basement work
Local details that affect your job
A bedroom can change the parking review
Irvine states that single-family homes approved before August 9, 1983 require two onsite covered parking spaces regardless of bedroom count. For other single-family homes, it lists two covered spaces for three bedrooms or fewer, and three total spaces, including two covered, for four bedrooms or more, subject to stated exceptions. Confirm your home's approval date and parking with the Planning Counter at 949-724-6308 before designing another bedroom. [1]
Separate condominium approval from shared-construction requirements
Irvine requires condominium applicants to submit HOA-approved design plans or an approval letter. For multifamily dwellings sharing walls, floors, or ceilings with other units, the city also requires existing-construction references and remodel plans prepared, stamped, and signed by a California licensed civil engineer, structural engineer, or architect. Appropriately licensed mechanical, electrical, or plumbing contractors may prepare, stamp, and sign plans for their respective work if they will perform it. Identify which requirements apply and arrange access to building records before setting a demolition date. [1]
Adding living area changes the approval discussion
Irvine's interior remodel guidance directs projects that add living square footage to its residential additions guidance, even without expanding the footprint. Before treating unfinished space as a routine finish job, have your designer confirm the existing approved use and discuss the proposed living area with the city. [1]
Choose the next step for your proposed scope
| Proposed work | Decision before hiring | Next step |
|---|---|---|
| Update existing living space | Confirm the interior remodel submission requirements | Assign preparation of existing and proposed plans |
| Increase living square footage | Irvine directs this scope to residential additions | Confirm classification and applicable supporting reports |
| Add a bedroom | Bedroom count and home approval date affect parking requirements | Confirm parking with the Planning Counter |
| Remodel a condominium | Condominium applications need HOA-approved plans or an approval letter | Arrange HOA review; assess shared-construction requirements if the dwelling shares walls, floors, or ceilings |
| Alter a dwelling sharing walls, floors, or ceilings | Irvine requires existing-construction references and plans from a licensed design professional | Assign plan preparation; appropriately licensed contractors may prepare mechanical, electrical, or plumbing plans for work they will perform |
| Hire workers to remove existing materials | The owner-occupant personal-work exemption does not cover hired labor | Resolve asbestos survey requirements before demolition |
Your hiring checklist
- Write down intended room uses and whether you plan to add sleeping space.
- Gather existing plans, permit records, HOA rules, and photographs of past leaks.
- Have the designer confirm the approval path and document feasibility questions.
- Give each bidder the same drawings, finish selections, and allowance instructions.
- Identify who handles moisture investigation, asbestos review, and specialist work.
- Record exclusions, change-order terms, payment milestones, and site protection.
- Include inspection coordination and closeout documents in the written scope.
Frequently Asked Questions
Can I finish an unfinished basement as a routine interior remodel?
Confirm that with the city before accepting a bid. Irvine directs projects that increase living square footage to its additions guidance, including work within the existing footprint. Have your designer describe both the existing approved use and the proposed use. [1]
How much should I budget?
Start with a site assessment and an itemized scope. Request separate amounts for investigation, plans, approvals, corrective work, construction, and finishes. Compare bids using matching assumptions, and agree on how the contractor will price concealed conditions before signing.
Does initial plan check mean I can set a construction start date?
Keep the start date conditional on completing approvals. Irvine says reviewers may request corrections after initial plan check. Have your project team identify the remaining approvals and permit issuance milestone before committing to a date. [1]
Will final inspection involve the rest of the house?
Irvine's remodel guidance states that the home must meet current smoke and carbon monoxide detector requirements at final inspection. Have the contractor assess those requirements and include the applicable work in the bid. [1]
Sources and scope
This guide combines the sources below with practical planning guidance. Figures apply to the stated geography and period; request a written quote for your property.