
Local service guide
Basement Remodeling in Houston: Plan Before Hiring
Arrange Basement Remodeling in Houston by hiring for an assessment and written scope before committing to finishes. Document the existing space, investigate water-entry history and confirm requirements for your intended room use with the appropriate city departments. Harris County provides address-based ponding screening, and Houston site-plan analysts review remodels for setbacks, parking and other site issues. Use these resources to prepare your property-specific questions before authorizing excavation or exterior access. [2] [3]
Define the space before requesting construction quotes
Describe what you have and what you want to change. Include photographs, approximate dimensions, stair access, exposed utilities and the intended room use. Separate an interior finish from excavation beneath the house or a new exterior entrance. Ask each candidate which parts they will assess and who will handle questions outside their scope.
For a proposed bedroom, bathroom or separate living area, ask your designer to identify the officials who will confirm room-use and construction requirements. Request answers about escape arrangements, stairs, ventilation and utility changes before approving the layout. Keep those answers with the drawings so bidders price the same proposal.
Houston Planning and Development describes site-plan review of remodels for lot size, setbacks, parking and landscaping. Ask the department how that review applies to your proposed work, then ask which other city departments should address interior construction and intended-use questions. [3]
Use local maps to prepare the assessment
Harris County Flood Control District instructs residents to enter an address in its Flood Education Mapping Tool and select Ponding. The district describes ponding locations as roadways and undeveloped land that hold stormwater during and after heavy rainfall. Save the address view and discuss alternate delivery routes with your contractor before arranging demolition waste collection or material deliveries. [2]
Review floodplain information as a separate task. The district directs homeowners to FEMA's Map Service Center for Flood Insurance Rate Maps. The Ponding layer concerns stormwater accumulation on roads and land; use the floodplain map for the separate flood-risk discussion. Ask your assessor to investigate water entry at the house rather than using either map as a basement diagnosis. [2]
Photograph stains and cracks before covering them. Record when you saw water, whether rain or plumbing use preceded it, and any repairs the previous owner documented. Request an investigation proposal that names the observations, tests and written findings the assessor will provide. Have them identify unresolved questions before recommending sealing, drainage or finish work.
Take exterior-access questions to city site planning
Houston places Site Plan Review at the Houston Permit Center, 1002 Washington Avenue, and identifies it as a step in the building permit process. Analysts review new structures, additions and remodels for lot size, building setbacks, parking and landscaping. Contact site planning at 832.394.8849 to ask which submissions apply to your address and scope. [3]
For exterior stairs, an entrance or excavation, prepare a sketch showing the house, property boundaries, existing access and proposed work. Ask the department whether it needs a site plan and who should prepare it. Request clarification about any effect on parking or landscaping before approving the exterior design. [3]
Assign responsibility in the contract for preparing documents, obtaining official answers and communicating changes. Ask the contractor to identify the person who will coordinate each step. Keep written responses with the project records, and make the construction start conditional on resolving the questions relevant to your proposal.
Plan wet-weather access without treating normals as a forecast
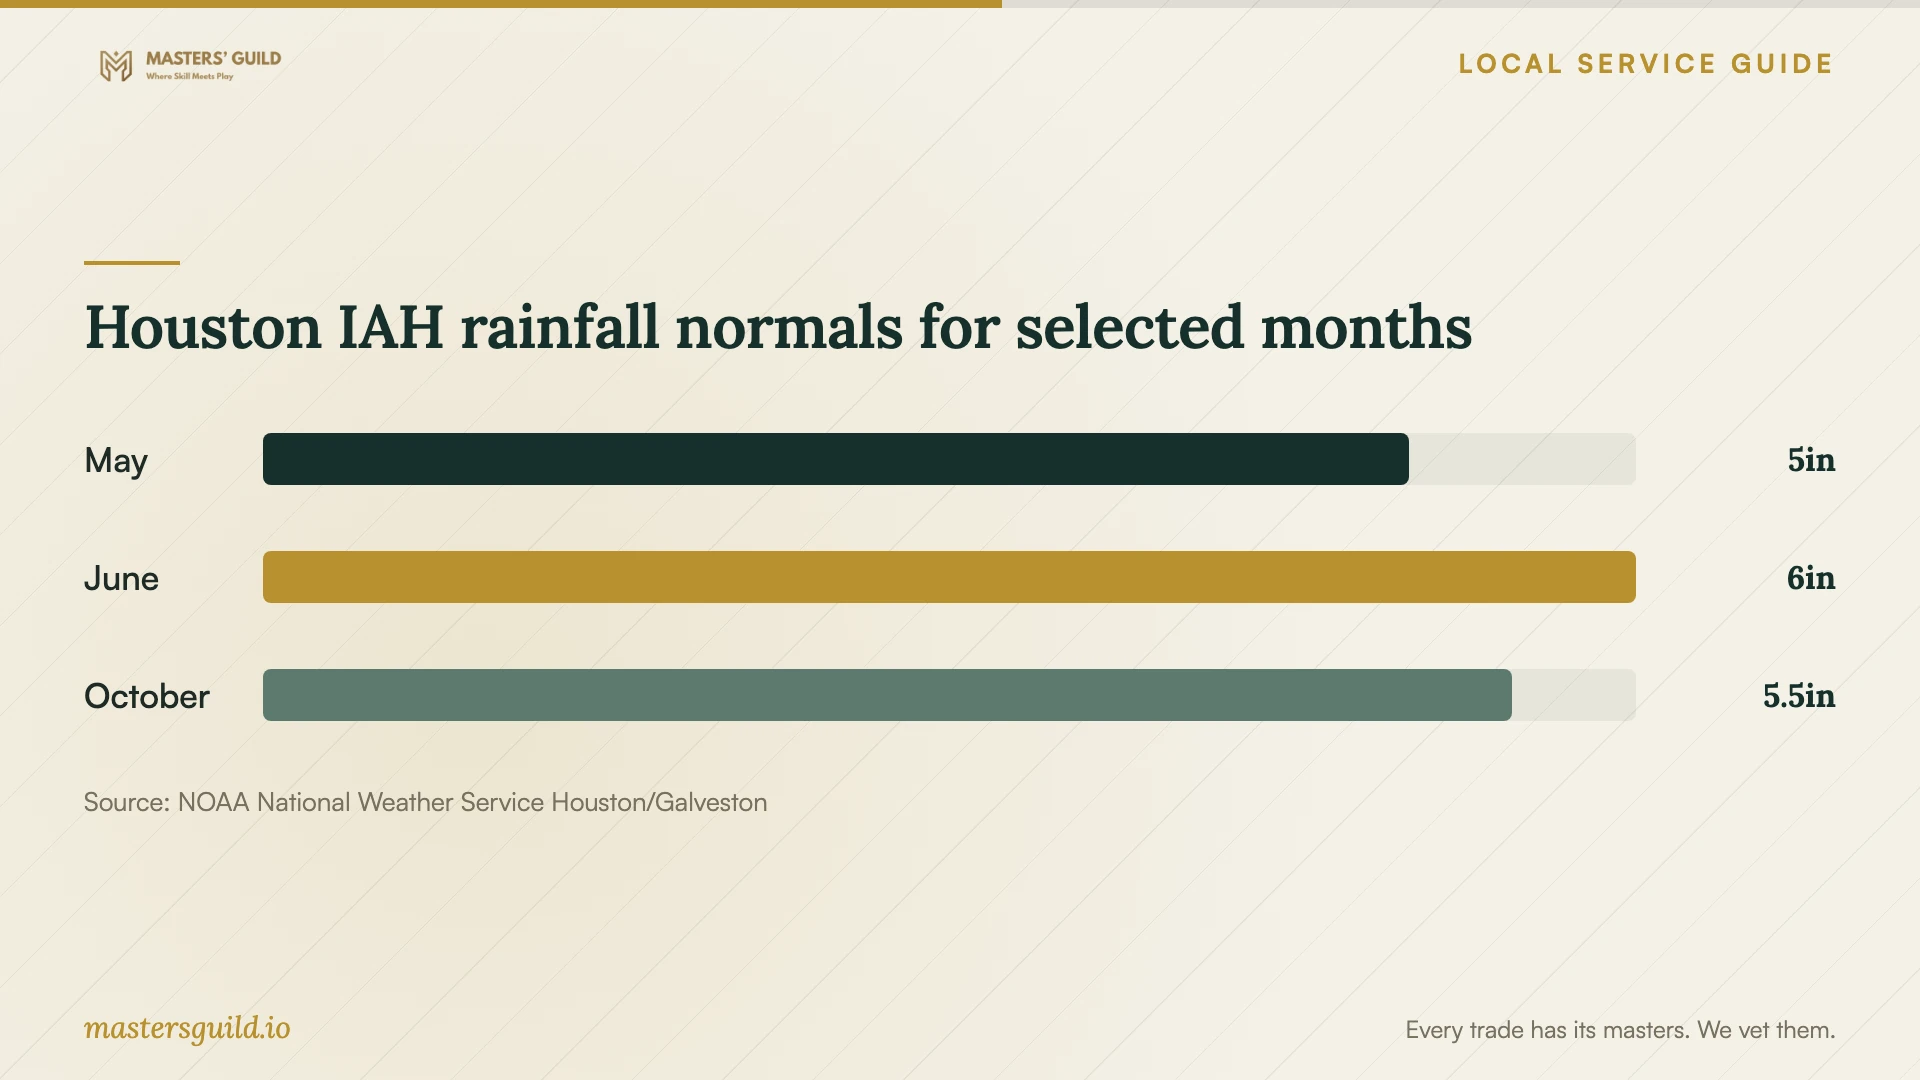
The National Weather Service reports Houston Intercontinental Airport rainfall normals of 5.01 inches in May, 6.00 inches in June and 5.46 inches in October for 1991–2020. These historical monthly values provide context for discussing wet-weather deliveries and documenting rain-related observations. They do not establish water-entry conditions at your property. [1]
Ask the contractor how they will protect materials, manage an exposed exterior opening and communicate access changes during rain. Before a forecast heavy-rain event, check the Harris County Flood Warning System: the district uses it to monitor rainfall and water levels in bayous and major streams. Discuss postponement decisions with the contractor using current conditions. [2]
Compare scope, allowances and completion records
Request property-specific prices after agreeing on the assessment and room plan. Give bidders matching finish selections and ask them to separate demolition, investigation, proposed repairs, utility changes, finishes and cleanup. Require each bidder to identify allowances and exclusions so you can see what the quoted total covers.
Ask for examples of comparable below-grade work and references you can contact. Discuss how the candidate would respond to unexplained water entry or an unexpected condition after demolition. Request a written change-approval procedure that identifies who can authorize extra work and how the contractor will price it.
Tie payments to agreed milestones and specify what documentation you will receive before workers close walls. Include a pause point for unresolved water or design questions. At completion, request photographs of concealed work, product information, care instructions and records of any required reviews. Keep optional cabinetry and decorative finishes separate when comparing budget choices.
Houston IAH rainfall normals for selected months
Local details that affect your job
Screen delivery access with the Ponding layer
Harris County's Storm Center explains how to locate an address in the Flood Education Mapping Tool and select Ponding. The layer identifies roads and undeveloped land that hold stormwater. Save the view before the contractor visit and discuss alternate delivery routes. Review floodplain information as a separate step through the district's referral to FEMA floodplain maps. [2]
Resolve exterior-design questions with Houston site planning
Houston site-plan analysts review remodels for lot size, setbacks, parking and landscaping. Take a sketch of proposed exterior stairs or an entrance to the site-planning discussion before accepting that design. The city identifies Site Plan Review at 1002 Washington Avenue and provides 832.394.8849 for site-planning questions. Ask which submissions apply to your project. [3]
Choose the next step before committing to construction
| Your situation | Next step | Question for the contractor or department |
|---|---|---|
| Existing space with unexplained water entry | Request an assessment before selecting finishes | Which observations and tests will support the proposed repair? |
| Proposed bedroom or separate living area | Obtain design and official intended-use answers | Who will confirm the requirements for this layout? |
| Proposed exterior stairs or entrance | Ask Houston site planning how its setback, parking and landscaping review applies | Which submissions should we prepare before approving the design? |
| Ponding locations along delivery routes | Discuss alternate access and review floodplain information separately | How will you decide whether to postpone a delivery during heavy rainfall? |
| Excavation to create new space | Request a feasibility assessment before a finish quote | Which investigations and official answers must precede construction? |
Your hiring checklist
- 1. Photograph the existing space, stairs, utilities and visible damage; record the intended room use.
- 2. Gather leak observations, prior repair records and any existing drawings.
- 3. Follow the address-based ponding procedure above and review floodplain information as a separate task.
- 4. Commission a written assessment of unexplained water entry and proposed structural changes before selecting finishes.
- 5. Prepare an exterior-work sketch and confirm applicable requirements with the appropriate city departments.
- 6. Give bidders matching plans and selections; compare itemized prices, allowances and exclusions.
- 7. Agree on change approvals, pause points, documentation and payment milestones before signing.
- 8. Collect completion records and inspect the agreed scope before authorizing the final payment.
Frequently Asked Questions
How much should I budget for the remodel?
Request property-specific quotes after defining the space and intended use. Ask bidders to separate assessment, proposed repairs, utility work and finishes. Compare matching plans and selections, and identify allowances for work that the contractor cannot price before investigation.
Does the Ponding map tell me whether I can finish my basement?
Harris County describes the Ponding layer as showing roadways and undeveloped land that hold stormwater. Use it to prepare access questions. Ask an assessor to investigate the property and confirm project requirements with the appropriate city departments before committing to construction. [2]
Who should I contact about a new exterior entrance?
Contact Houston site planning at 832.394.8849 with your scope and sketch. Its analysts review remodels for lot size, setbacks, parking and landscaping. Ask which submissions apply and which other departments should review the proposed work. [3]
What should the contractor explain about the schedule?
Ask for a sequence covering assessment, design decisions, applicable reviews, construction and completion records. Agree on how workers will handle discoveries after demolition, who will approve extra work and when the contractor will pause construction for unresolved questions.
Sources and scope
This guide combines the sources below with practical planning guidance. Figures apply to the stated geography and period; request a written quote for your property.