
Local service guide
Basement Remodeling in Hialeah: Plan Before You Finish
Arrange Basement Remodeling in Hialeah by hiring for a site assessment before accepting a finish-only quote. Ask the contractor to document the existing space, investigate water entry, and identify permit questions for the city. Hialeah reports near-surface groundwater and requires permits for interior renovations, so resolve water and approval questions before committing to flooring, walls, or a bedroom layout. [1] [3]
Define the space and intended use
Tell bidders whether you want to finish an existing below-grade room, repair a previously finished area, or investigate excavation for new space. Provide photographs, a measured sketch, available plans, and a description of the intended use. Ask the contractor to state which parts of that brief they have assessed and which require design work or city review.
For a proposed bedroom, bathroom, or separate living area, request a feasibility review before selecting a layout. Ask the designer and Building Department to address the proposed occupancy, access, ceiling clearance, ventilation, and any plumbing changes. Do not treat an existing room or a previous owner's description as confirmation that the city approved your intended use.
If you are considering excavation, commission a site-specific assessment before requesting a fixed construction price. Hialeah describes its setting as flat and low-lying, with groundwater just below the surface. Ask the assessor to explain how those conditions affect the proposed depth, structure, and water-management approach at your property. [1]
Resolve water questions before choosing finishes
Hialeah reports that canals and lakes can reach capacity during the rainy season while groundwater rises close to the surface. The city also describes localized flooding when runoff has limited drainage options. Ask your contractor to investigate both water entering through the structure and runoff reaching the property. [1]
Prepare a water-history file for the visit. Include photographs after rain, dates of observed leaks, previous repairs, and any information about standing water outside. Ask the assessor to distinguish observations from assumptions and explain what further investigation they recommend. Require a written explanation of the proposed repair before approving interior finishes.
For any proposed pump, drainage system, or waterproofing treatment, ask who will design it, where collected water will go, and what maintenance you will need to perform. Request written warranty terms and exclusions. Agree on the evidence you want to review before the contractor covers repaired surfaces.
Check permits and the renovation history
Hialeah lists interior renovations and additions as permit-requiring projects. Its permit guidance also covers alterations to electrical, gas, mechanical, and plumbing systems. Have the contractor identify the proposed work by trade and confirm the required permits with the Building Department before construction. [3]
The city's substantial-improvement guidance says improvements equaling or exceeding 50% of a building's market value within a five-year period require the structure to meet new-building construction requirements, including current lowest-floor elevation standards. Ask the city how it will evaluate your property, earlier work, and proposed scope before you approve a major remodel. [2]
Bring available permit records, prior renovation invoices, plans, and elevation documentation to that discussion. Ask which valuation documents the city needs and how it will account for previous improvements. Keep the city's response with the project documents so bidders can price the same approved assumptions.
Compare complete proposals and realistic schedules
Request separate prices for assessment and design, water-related work, demolition, structural work, trade installations, and finishes. Ask bidders to identify permit fees, disposal, allowances, and exclusions. For concealed conditions, agree on a written change-order process that requires your approval before additional work.
Ask each bidder to explain who will supervise the job, perform each trade's work, arrange inspections, and document completion. Request relevant project examples and ask references how the contractor handled water concerns and changes to scope. Compare the written work description alongside the total price.
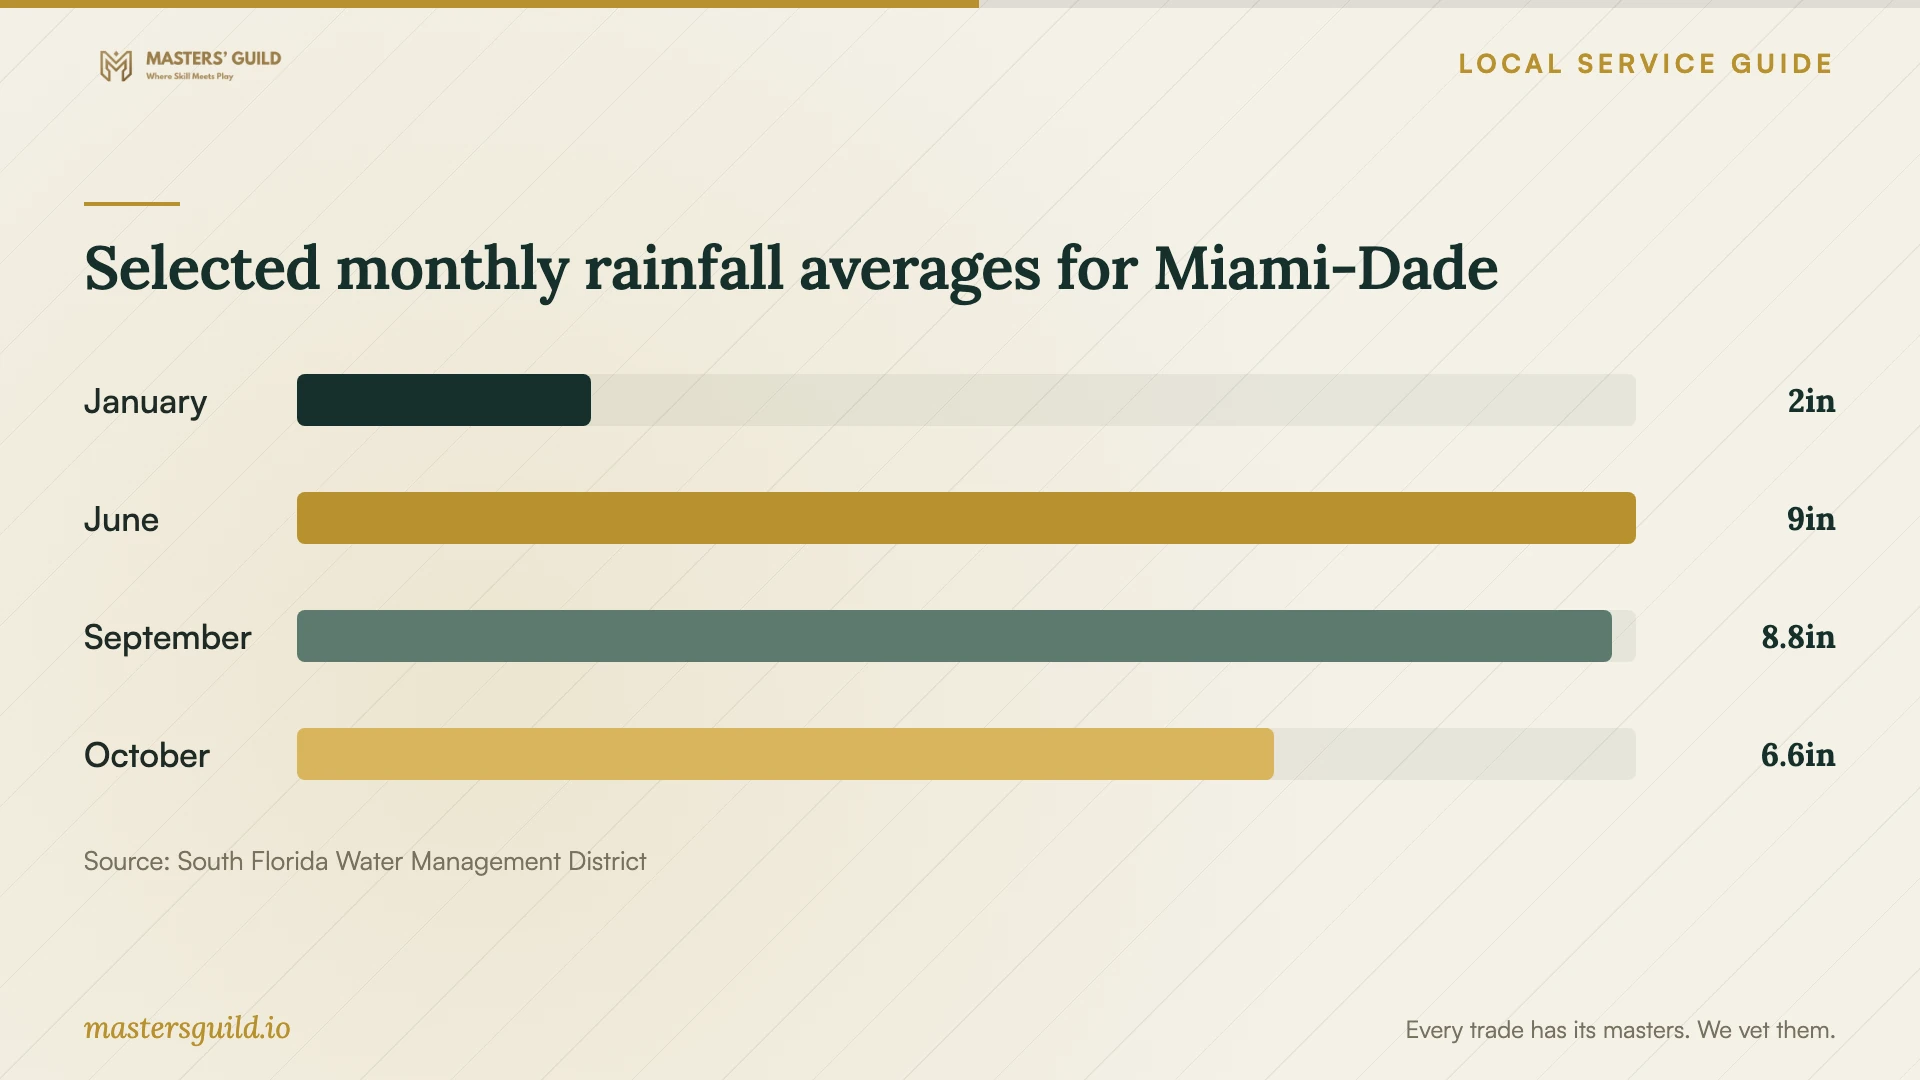
Build the schedule around decisions and approvals: assessment, design, permit review, water-related repairs, construction, and completion checks. Ask the contractor to identify any exterior work and its weather contingency. Miami-Dade's published rainfall averages provide seasonal context, but they cannot predict conditions during your project. [4]
Selected monthly rainfall averages for Miami-Dade
Local details that affect your job
Ask about seasonal groundwater at your property
The city says Hialeah's groundwater lies just below the surface and rises close to the surface during the rainy season. Before accepting a dry-weather inspection as sufficient, ask the assessor how they will account for seasonal groundwater and your property's history of water entry. [1]
Include earlier renovations in flood-compliance discussions
Hialeah's substantial-improvement rule considers improvements within a five-year period against 50% of the building's market value. Gather records of earlier work and ask the city to evaluate the proposed remodel before you commit to a major interior contract. [2]
Resolve the permit scope with the city
Hialeah identifies interior renovations and trade-system alterations as permit-requiring work. Its permit page gives 305-883-5825 for Building Department questions about other permit types. Prepare a written scope when asking which approvals your project needs. [3]
Choose the next step before requesting a final price
| Your situation | Recommended next step | Question to resolve |
|---|---|---|
| Existing space with observed water entry | Commission a water-entry assessment before finish selections. | How will the assessor account for Hialeah's near-surface groundwater? |
| Proposed excavation for new space | Request site-specific feasibility and design advice. | How will the proposed depth address local groundwater conditions? |
| Interior renovation with electrical or plumbing changes | Confirm the permit scope with the Building Department. | Who will obtain permits and coordinate the work? |
| Major remodel following earlier improvements | Ask the city to review substantial-improvement requirements. | How will the city apply its five-year, 50% threshold to this property? |
Your hiring checklist
- Describe the existing space and intended use in writing.
- Gather photographs of water entry and records of previous repairs.
- Collect available plans, permits, and earlier renovation invoices.
- Ask for a site assessment before approving excavation or finishes.
- Request separate prices, allowances, and exclusions for each work category.
- Assign responsibility for permit applications, inspections, and completion records.
- Agree on written change orders and criteria for covering repaired surfaces.
Frequently Asked Questions
Does a basement remodel need a permit in Hialeah?
Hialeah lists interior renovations among projects requiring permits and also identifies electrical, plumbing, and mechanical alterations. Give the Building Department a written scope and have your contractor identify the required approvals before starting. [3]
Can I turn the space into a bedroom or separate living area?
Ask the Building Department and your designer to review the intended use before accepting a layout or quote. Hialeah's permit guidance includes changes of occupancy. Request confirmation of the requirements that apply to your specific property and proposed room. [3]
What should I ask before accepting a waterproofing proposal?
Ask what the contractor observed, what they believe causes the water entry, and what remains untested. Request the proposed treatment, drainage destination, maintenance instructions, warranty exclusions, and completion checks in writing.
Can earlier renovations affect this project's flood requirements?
Yes. Hialeah's guidance uses a five-year period when comparing improvement costs with 50% of building market value. Ask the city to review earlier work and explain whether your proposed project triggers new-building requirements, including elevation compliance. [2]
Sources and scope
This guide combines the sources below with practical planning guidance. Figures apply to the stated geography and period; request a written quote for your property.