
Local service guide
Interior design in Halifax: plan a business fit-out
Interior design for a Halifax business starts with defining your proposed use, checking the approval route and hiring a designer whose credentials match the work. Before committing to a shop or office fit-out, ask Halifax about occupancy and renovation requirements. Then commission a written scope that assigns responsibility for drawings, applications, purchasing and construction coordination. Halifax includes occupancy permissions within the building permit when you renovate a new business space. [3]
Define the business use before choosing finishes
Write down what customers and staff will do in the space. Include your proposed business activity, equipment, storage, customer seating and staff areas. Give prospective designers the address and any existing plans, then ask them to identify questions that need municipal confirmation before you approve a layout.
Halifax distinguishes land-use approval from permission to build. A development permit confirms whether a proposal meets applicable land-use bylaws; it does not authorize construction. The municipality says it includes development approval within a building or occupancy permit in many cases, so ask which application route applies to your premises. [3]
Before signing a lease, ask the landlord for the existing occupancy information and permission to investigate your proposed alterations. Agree who will pay for required changes and who will own improvements at the end of the lease. Have the designer assess the proposed use before you commit to custom furniture or equipment.
Verify the person responsible for technical design
Interior Designers of Nova Scotia says Registered Interior Designers must carry liability insurance, undertake continuing professional development and follow professional ethics and standards. Its hiring guidance also provides access to a list of Registered Interior Designers in the province. Use that route to check a candidate’s claimed status. [1]
Ask for the name and membership class of the person responsible for your drawings. Under Nova Scotia’s regulations, Intern members practise under the supervision of a Registered member or a registered member of the Nova Scotia Association of Architects. If an intern will handle your project, ask who will supervise and review the work. [2]
Compare relevant work samples. For a customer-facing shop, ask the candidate to explain a previous layout, the client’s operational brief and the documents they delivered. Request references for work with a comparable scope, and ask those clients how the designer handled revisions and construction questions.
Put deliverables and spending authority in writing
Request a proposal that names each deliverable: measured survey, layout options, finish selections, lighting coordination, technical drawings, application support and site visits. Ask the designer to identify exclusions and any work that requires another professional. Agree who will verify existing dimensions before anyone places orders.
For Halifax commercial occupancy applications, the municipality asks for floor plans showing leasehold dimensions, rooms and adjacent uses, exits and door swings, emergency lighting, fire extinguishers and washrooms, including barrier-free accessibility design where required. It also asks for a key plan locating the suite within the building. Ask who will prepare and coordinate this information. [3]
Separate the designer’s compensation from furniture, materials, freight, installation and construction allowances. Ask the proposal to explain hourly or fixed fees, revision limits, purchasing markups, deposits and cancellation terms. Require your written approval before the designer orders goods or authorizes extra work.
Agree on approvals, handoffs and opening plans
Name the person who will submit applications, respond to municipal questions and arrange inspections. Halifax requires a final inspection for Application to Occupy permits. For renovations to a new business space, its guidance directs applicants to a building permit with occupancy permissions included. [3]
Ask for a schedule that separates design decisions, municipal review, ordering, construction and installation. Treat your opening date as a planning target until the team has confirmed the approval route and supplier commitments. Decide who will tell you about delays and approve substitutions.
Before work begins, agree how the designer and contractor will handle site questions. Request written records of approved changes, their cost and their effect on the schedule. At handover, collect the final selections, product information, outstanding-work list and documents you agreed to receive.
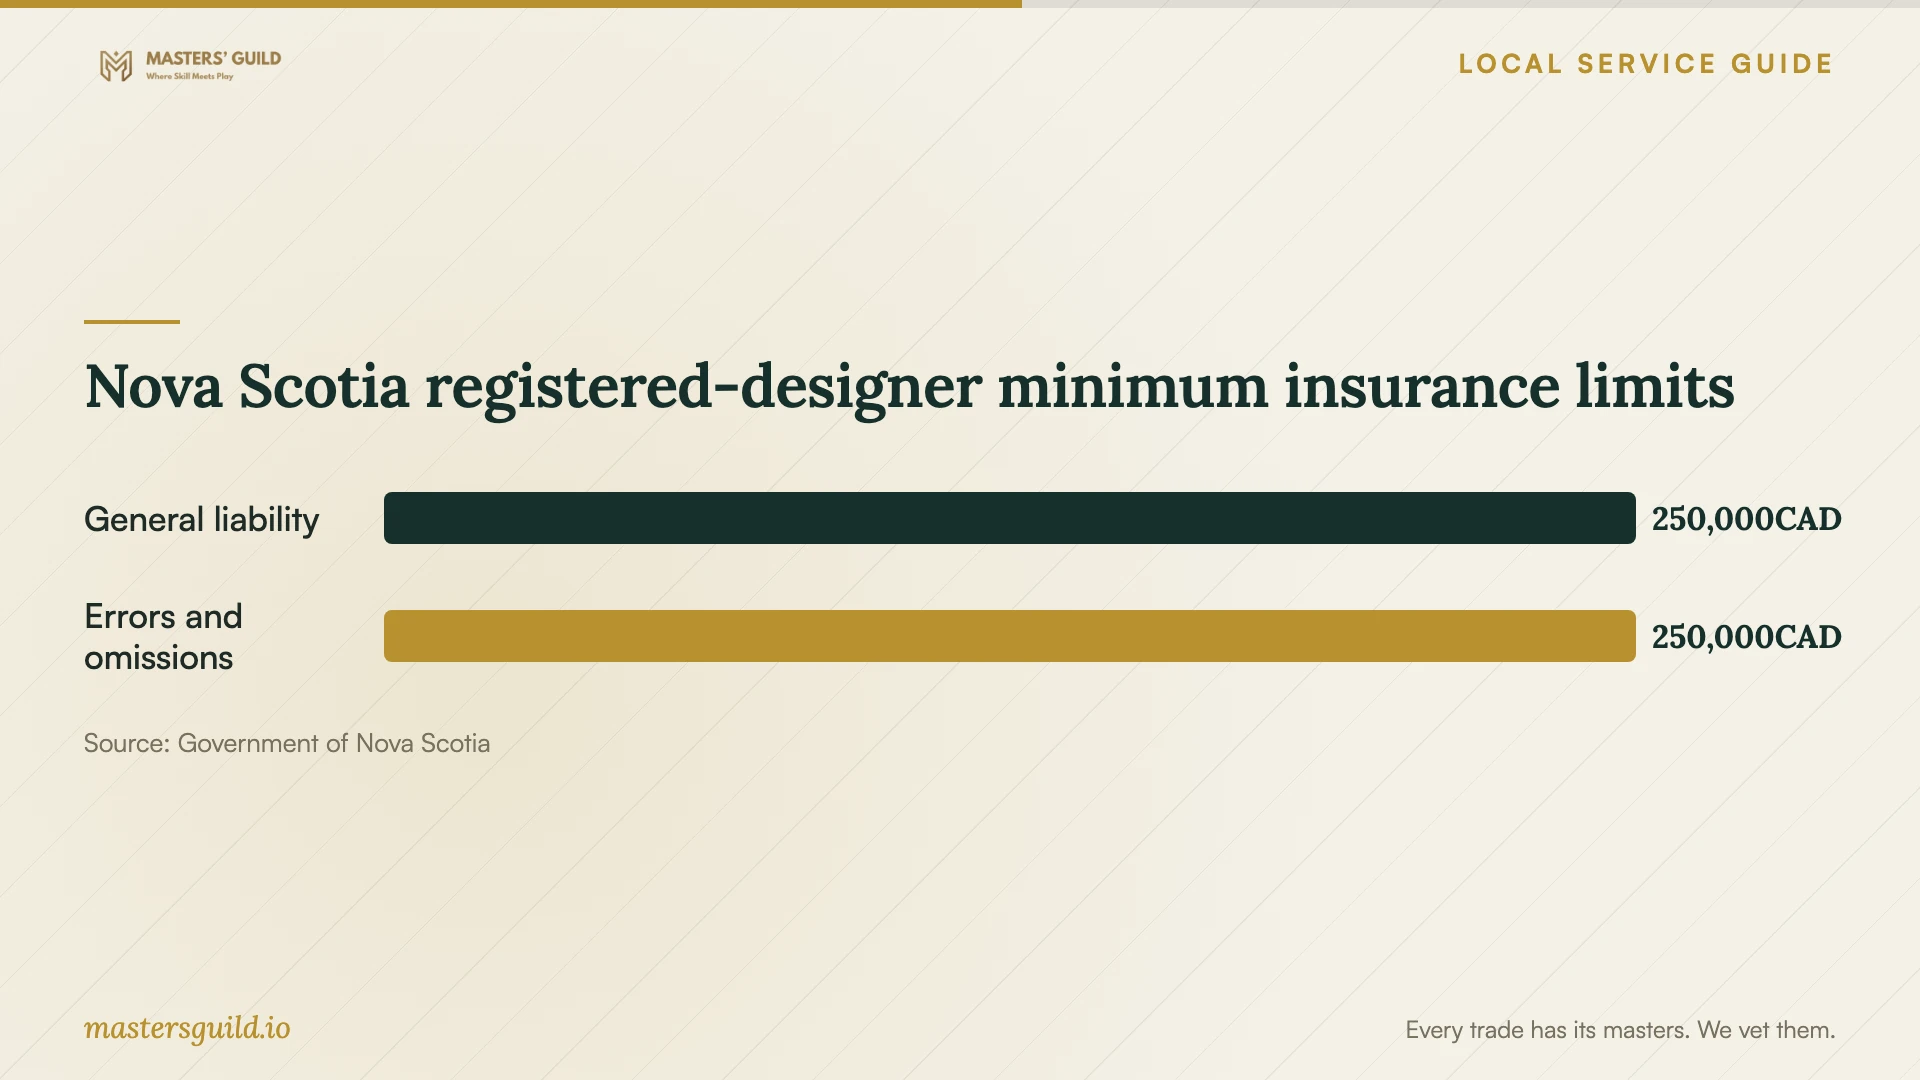
Nova Scotia registered-designer minimum insurance limits
Local details that affect your job
A new operator can need approval without a renovation
Halifax says a change of operator or activity can require a stand-alone occupancy permit. If you plan to take over an existing shop or office without construction, confirm the occupancy route before assuming the previous operator’s approval covers your business. [3]
Out-of-province designers have a specific registration route
Nova Scotia provides a Non-resident Registered membership class. The regulations require members in that class to attach their Certificate of Non-resident Registration to technical submissions prepared or issued for use in the province. If you hire a designer based elsewhere, ask them to confirm their provincial registration and documentation responsibilities. [2]
Choose the next step for your premises
| Your situation | Next step | Question to resolve |
|---|---|---|
| Taking over a space without construction | Confirm whether you need a stand-alone occupancy permit. | Does the change of operator or activity require a new approval? |
| Renovating your new business space | Confirm the building permit requirements; Halifax includes occupancy permissions in that permit. | Who prepares drawings and answers review comments? |
| Changing the business use | Check the applicable land-use requirements with Halifax. | Does the proposed activity comply with the property’s land-use approval? |
| Hiring an Intern member | Identify the supervising Registered member or registered architect. | Who reviews the work and takes responsibility for supervision? |
Your hiring checklist
- Prepare an address-specific brief describing your business activity, equipment, customer needs and budget.
- Obtain existing plans and occupancy information from the landlord.
- Confirm the municipal approval route before approving the final layout.
- Check the responsible designer’s membership class and request insurance documentation.
- Compare proposals using the same deliverables, exclusions and revision allowance.
- Assign responsibility for applications, inspections and construction questions.
- Agree on purchasing authority, cancellation terms and written approval of changes.
Frequently Asked Questions
How much should I budget for design?
Request a project-specific proposal after defining the premises, business activity and deliverables. Ask for separate amounts for design, purchasing, construction and application work. Compare the total scope and exclusions before choosing a fee arrangement.
Does a development permit let my contractor start work?
No. Halifax says a development permit confirms compliance with land-use bylaws and does not authorize construction. Confirm the required building approval before scheduling construction. [3]
Does professional registration mean the designer carries insurance?
Nova Scotia’s regulations require Registered and Non-resident Registered members to maintain specified liability coverage, with an exemption for qualifying government employees. Ask for documentation covering the person or practice undertaking your project. [2]
Sources and scope
This guide combines the sources below with practical planning guidance. Figures apply to the stated geography and period; request a written quote for your property.