
Local service guide
Basement Remodeling in Halifax, NS
For Basement Remodeling in Halifax, hire a contractor who will assess water entry, document your intended room uses and assign responsibility for permits before quoting interior finishes. Ask for separate prices for investigation, repairs and finishing. Halifax Water identifies foundation leaks, drainage problems, sewer blockages and sump-pump failure among basement flooding causes, so resolve unexplained water before covering walls or floors. [1]
Define the rooms before requesting prices
Prepare a sketch showing the rooms you want, their intended uses and the space you need for storage and equipment access. Tell each bidder whether you want a recreation room, office, bedroom, bathroom or separate dwelling. Ask the contractor to review ceiling heights, stairs, windows, ventilation and service access before you settle on a layout.
For a proposed separate dwelling, ask HRM Planning & Development to confirm the applicable land-use and building approval process for your address. HRM says occupancy requirements include changes in the number of residential units, and that occupancy permissions form part of the building permit when you renovate. Have your designer or contractor identify the approvals for your proposal before you sign a construction contract. [3]
Investigate moisture before choosing finishes
Give the contractor a record of past leaks, including photographs, dates and where you first noticed water. Halifax Water distinguishes sewer backups from problems such as poor lot drainage, leaking foundation walls, failed foundation drains and overflowing gutters. Ask for a diagnosis that identifies the suspected cause and the investigation needed to confirm it. [1]
For suspected sewer trouble, ask a certified plumber whether the wastewater lateral needs a camera inspection. Halifax Water says homeowners maintain the lateral from the property line to the house, including its connections. Ask the plumber to retain the video and provide a written report so you can establish the location and nature of any obstruction. [1]
Ask the plumber whether a backwater valve suits the property and whether an existing valve needs attention. For groundwater entering through the foundation or sump pit, discuss foundation drains, cracks, pump capacity and backup power. Halifax Water recommends these questions; avoid treating a single device as the answer to every source of basement water. [1]
Put permits and exterior drainage in the scope
Name the person who will confirm permit requirements, prepare drawings, submit applications and arrange inspections. HRM explains that development permission concerns the applicable land-use by-law and does not allow construction to begin. In many cases, HRM issues development permission within the building or occupancy permit process, so ask which route applies to your renovation. [3]
Include a roof-drainage check in the site visit. Halifax Water says a downspout that enters the ground may discharge elsewhere on the property or connect to foundation drains or other underground piping. For a flat roof with an internal drain, ask a plumber or experienced contractor to trace its destination before proposing changes. [2]
If the repair proposal includes regrading or a retaining wall, ask HRM which related approvals and drawings apply. HRM distinguishes residential lot grading from larger grade-alteration projects and identifies a lot-grading permit requirement for retaining walls over one metre on residential serviced lots. Give the municipality the proposed exterior scope rather than assuming the interior renovation approval covers it. [3]
Compare the full contract and construction schedule
Request prices against the same written scope. Separate investigation and water repairs from demolition, framing, insulation, electrical work, plumbing, ventilation and finishes. Ask bidders to state their assumptions about existing conditions, material quantities and disposal. For anything they cannot price before opening walls, request an allowance or a defined process for approving additional work.
Agree on flooring, fixtures, trim and paint allowances before comparing totals. Ask whether the proposal includes drawings, permit fees, taxes, cleanup and restoration of areas disturbed outside the basement. Request proof of insurance, relevant trade credentials and references for projects with similar work. Confirm who supervises subcontractors and who handles defects after completion.
Ask for a schedule with separate milestones for investigation, design, approvals, repairs, construction and closeout. Identify any exterior work that must precede interior finishing. Put payment milestones, written change approval and handover documents in the contract. Ask the contractor to explain how you will access laundry, utilities and storage during construction.
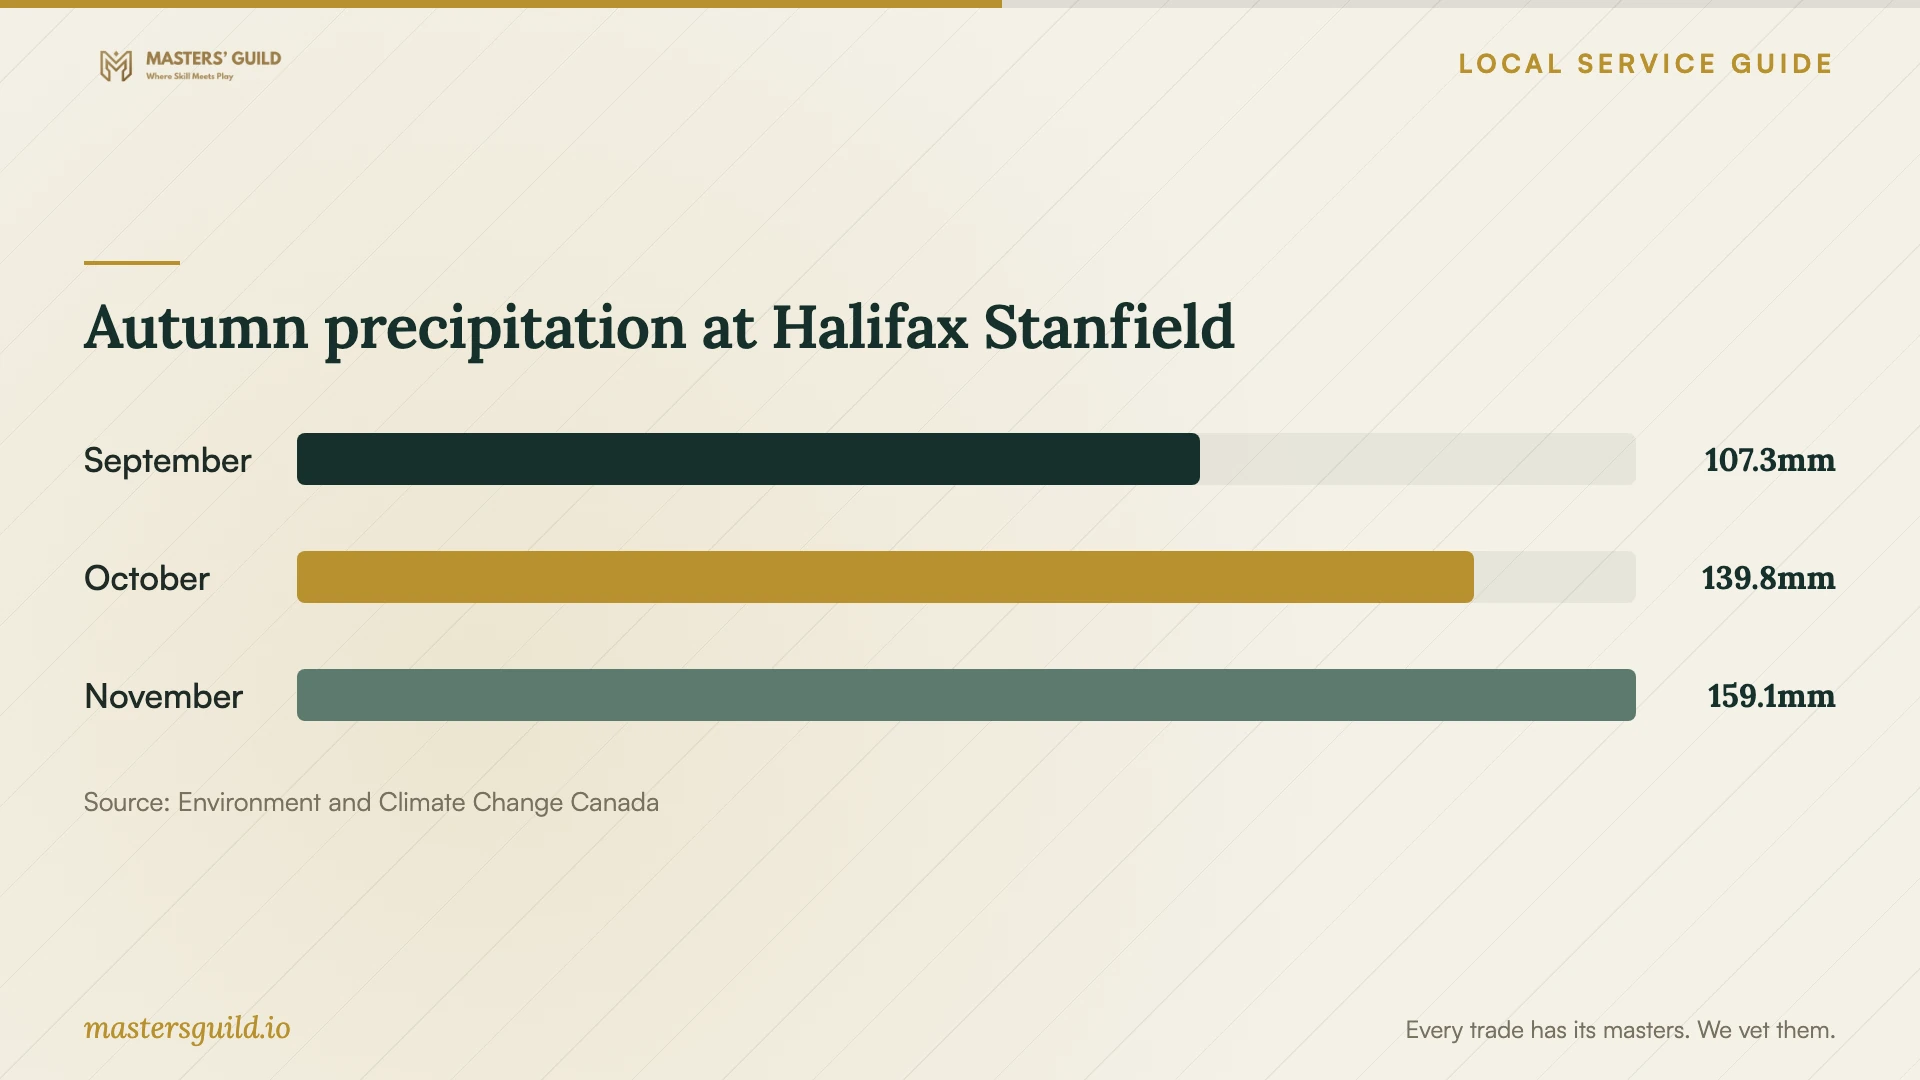
Autumn precipitation at Halifax Stanfield
Local details that affect your job
A sewer backup needs a utility call
If your basement floods, Halifax Water asks you to call 902-420-9287, available around the clock. Record where the water comes from, when it started, its amount and its clarity. The utility warns of electrical-shock and sewage-contamination risks; arrange appropriate cleanup before discussing replacement finishes. [1]
Written approval governs wastewater-connected downspouts
Halifax Water says no downspout may remain connected to the wastewater system without its prior written approval. If yours enters a pipe through the foundation, ask the contractor to investigate disconnection and capping the open pipe. Plan a discharge location away from the foundation without flooding neighbouring property or creating icing problems. [1] [2]
Plan drawings around the municipal submission
HRM requires metric measurements for development-permit submissions. Its listed floor-plan requirements include interior layouts for each level, room dimensions and labelled uses. Ask whoever prepares your drawings to confirm the documents required for your application before submission. [3]
Choose the next step before committing to finishes
| Your situation | Next step | What to request |
|---|---|---|
| Water rises through a floor drain or fixture | Contact Halifax Water and arrange plumbing investigation | A diagnosis and, where appropriate, camera footage and a written report |
| Water enters through walls or the sump pit | Investigate foundation drainage and pumping | A repair scope addressing cracks, drains, pump capacity and backup power |
| A downspout enters the foundation | Have a plumber or contractor trace the connection | A compliant discharge plan and capping details if disconnected |
| You propose a separate dwelling | Confirm land-use, building and occupancy requirements with HRM | Drawings and a named person responsible for approvals |
Your hiring checklist
- Write down the intended use of each room and your spending limit.
- Photograph previous leaks and mark their locations on your sketch.
- Ask the contractor to trace roof drainage and investigate unexplained dampness.
- Confirm who prepares drawings, submits permits and coordinates inspections.
- Request separate repair prices and matching finish allowances from bidders.
- Check insurance, relevant credentials and references.
- Agree on written change approvals, payment milestones and handover documents.
Frequently Asked Questions
How much should I budget?
Use an inspection-based, itemized quote for your property. Ask for separate amounts for investigation, repairs, building services and finishes, with taxes and exclusions stated. Set aside a reserve that you and your contractor agree suits the unresolved work.
Can a contractor begin with a development permit?
HRM says a development permit does not authorize construction. It confirms that the proposal meets applicable land-use requirements. Ask your contractor to confirm the building approval needed before work begins. [3]
Who pays to repair a blocked sewer lateral?
Halifax Water says homeowners maintain the wastewater lateral from the property line to the house. If an inspection identifies an obstruction on municipal property or an easement, the utility determines responsibility after reviewing a certified plumber’s video inspection and written report. [1]
Sources and scope
This guide combines the sources below with practical planning guidance. Figures apply to the stated geography and period; request a written quote for your property.