
Local service guide
Concrete Work in Gatineau: Hiring and Permit Guide
Arrange Concrete Work in Gatineau by defining the repair or pour, checking the municipal approval requirements, and requesting written quotes for the same scope. The City distinguishes small residential parking projects from foundation work and retaining walls, so confirm the project category before agreeing to excavation or a start date. [1] [2] [3]
Define the concrete job before requesting quotes
Tell each contractor what you want to use the surface for and what you want corrected. Include approximate dimensions, photographs, the existing material, access from the street and any areas where you have observed standing water. Mark whether you want a replacement within the existing footprint or an enlargement.
For a repair, ask the contractor to explain the proposed treatment and its limits. Request separate descriptions for crack treatment, surface repair, lifting and replacement if the contractor proposes alternatives. Ask how each option addresses the condition they observed and what would make them recommend a different approach.
For steps, a patio or a slab beside the house, ask the contractor to describe the proposed connection to the building and any work on its foundation. Gatineau requires a permit for foundation or structural work regardless of cost, while it lists exterior stairs and terraces as exempt when the stated architectural and heritage approval exceptions do not apply. [3]
Check the driveway layout before choosing its size
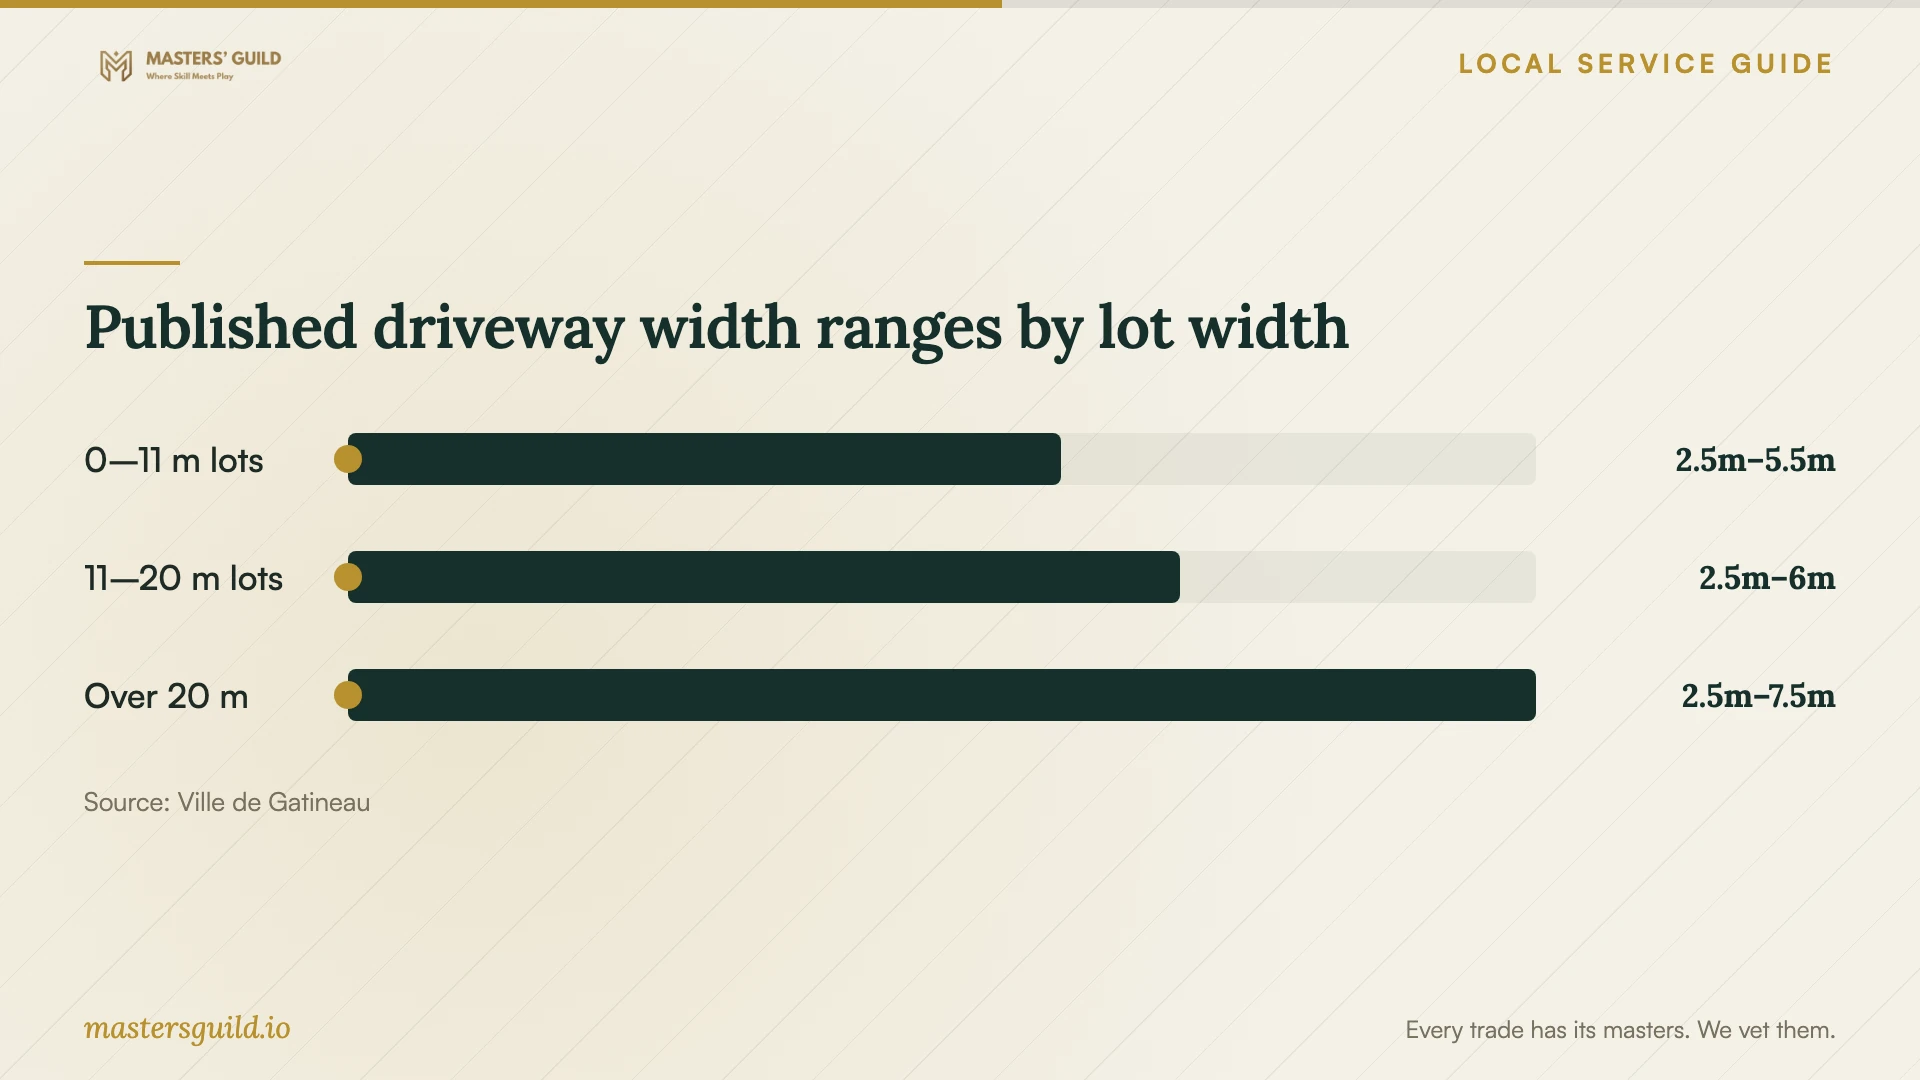
For driveway enlargement serving five spaces or fewer, Gatineau publishes permitted widths according to lot width. The City also specifies a minimum distance of 0.5 m from the property line and at least 6 m from another driveway. Ask the contractor to show these measurements on the proposed layout. [1]
The City measures driveway width at the street line, starting from the lowest point of the curb or sidewalk. Its rules also address frontage encroachment and driveway placement relative to a garage or carport. Use the width chart as an initial check, then confirm the complete layout before ordering concrete. [1]
Ask the City about additional restrictions if your property occupies a corner lot, borders a shoreline, or lies in a flood, landslide or heritage zone. For a driveway opening onto a road under Québec transport ministry jurisdiction, the City states that changes require prior ministry authorization, including a change of paving material. [1]
Put curb cutting and wall approvals into the schedule
Contact 311 for municipal curb or sidewalk cutting rates and requests. Gatineau accepts these requests from mid-May through the end of September and states a 45-day execution allowance after authorization and payment. As of October 15, 2026, the published annual request window has passed; confirm the next intake before committing to work that depends on a wider street entrance. [1]
For a retaining wall, use the City's construction or modification authorization process. The City has a separate application for decorative walls higher than 1.5 m. Prepare a digital certificate of location, including its plan, and a scaled site plan; the City may request additional documents. [2] [3]
Assign responsibility for applications, drawings and municipal follow-up in the contract. Ask the contractor to distinguish the planned excavation date from any date that depends on municipal authorization or curb work. Avoid paying for a fixed pour date before you have resolved those dependencies.
Compare the scope and arrange the handover
Request itemized descriptions of demolition and disposal, excavation, base material and compaction, slab thickness, reinforcement, joints, finish and drainage. Have the contractor describe where runoff will go and how the proposed elevations relate to doors, garage openings and adjoining surfaces. Ask them to identify assumptions they cannot confirm until excavation.
Ask for a written total that identifies taxes, exclusions and the approval process for additional work. Separate optional decorative finishes from the agreed construction scope so you can compare offers without guessing what each contractor included. Request proof of liability insurance and ask how the contractor will protect adjoining surfaces and landscaping.
Before accepting the schedule, request written instructions for protecting the concrete, resuming foot traffic and parking vehicles. Ask who decides whether weather requires postponement and who handles temporary access. At handover, review drainage, cleanup and restoration against the contract, and obtain the warranty terms and a contact for reporting concerns.
Published driveway width ranges by lot width
Local details that affect your job
A wider driveway can require a separate municipal work request
Gatineau requires a certificate of location and a plan showing the existing driveway, proposed enlargement, widths and relevant distances for a curb-cut request. For cost calculations, the City adds 0.6 m to the desired curb-cut width or 1.8 m to the desired sidewalk-sawing width for the transition slope. Obtain the municipal charge before treating a contractor's driveway quote as the complete project budget. [1]
A retaining wall follows a different approval path
The City requires a certificate of authorization for constructing or modifying a retaining wall, and for a decorative wall higher than 1.5 m. Tell the City whether the proposed wall retains soil or serves a decorative purpose, then prepare the certificate of location and scaled site plan for the applicable application. [2] [3]
Match the project to its municipal planning step
| Proposed work | Published municipal requirement | Next step |
|---|---|---|
| Parking area with fewer than six spaces | No certificate of authorization for construction, enlargement or resurfacing; planning rules still apply | Confirm dimensions, placement and property-specific restrictions |
| Wider entrance requiring a curb or sidewalk cut | City process; owners cannot cut municipal curbs or sidewalks | Contact 311 and coordinate the municipal work |
| Foundation or structural concrete work | Building permit regardless of project cost | Resolve the permit scope before excavation |
| Construction or modification of a retaining wall | Certificate of authorization | Prepare the certificate of location and scaled site plan |
| Exterior steps or terrace | Listed as exempt when the stated architectural and heritage approval exceptions do not apply | Confirm whether your property falls under an exception |
Your hiring checklist
- Photograph the existing surface and mark the proposed footprint.
- Give each bidder the same dimensions and intended use.
- Ask the City to confirm the approval category for your address and scope.
- Identify who will arrange applications and any municipal curb work.
- Request written base, thickness, reinforcement, joint and drainage specifications.
- Record exclusions, taxes and the process for approving added costs.
- Obtain access, curing, cleanup and warranty instructions before work starts.
Frequently Asked Questions
Does a concrete driveway need a permit in Gatineau?
The City states that driveway enlargement serving five spaces or fewer does not require a permit. It also lists parking construction, enlargement and resurfacing with fewer than six spaces as exempt from a certificate of authorization. Width, location and other applicable rules still apply, and municipal curb cutting follows a separate process. [1] [3]
Can my contractor cut the City sidewalk to widen the entrance?
Arrange the cut through the City by contacting 311. Gatineau prohibits owners from drilling, sawing or breaking municipal curbs and sidewalks. Ask the City how it will arrange the authorized work before including that work in a contractor's schedule. [1]
Does a small foundation repair fall under the low-cost permit exemption?
Gatineau states that foundation and structural work require a permit regardless of cost. Describe the proposed repair to the City and confirm the required application before authorizing the work. [3]
How should I compare concrete prices?
Request quotes for an identical measured scope, then compare preparation, removal, concrete specifications, drainage, finish and restoration. Ask each bidder to identify taxes, exclusions and potential additional charges. Obtain any municipal curb-cut charge separately before comparing complete project totals. [1]
Sources and scope
This guide combines the sources below with practical planning guidance. Figures apply to the stated geography and period; request a written quote for your property.