
Local service guide
Bricklaying and Masonry in Garland, TX
To arrange Masonry in Garland, ask contractors to inspect the site and quote a defined scope: mortar repair, brick replacement, new construction, or structural assessment. Request a material sample, written exclusions, and responsibility for permits. Before approving a fence or retaining-wall design, check the city’s height, location, and load requirements described below. [1] [2]
Define the masonry work before comparing bids
Give each contractor the same photographs and description. Mark the joints, bricks, steps, or wall sections you want assessed. State whether you want to preserve the existing appearance or change the design. Ask the contractor to separate the requested work from optional improvements so you can compare the base proposals.
For mortar repair, ask how the mason will remove deteriorated material, choose the replacement mortar, and match the joint shape and color. For brick replacement, request a sample and ask whether the quoted price includes sourcing, delivery, removal, and disposal. Approve the proposed appearance before the crew repairs a prominent section.
For a new wall, request a drawing that identifies its location, dimensions, materials, and proposed support. Explain whether it will retain soil, sit beside a driveway, or form part of a fence. Use that description when asking the city which application and supporting documents your project needs.
Ask for assessment before covering recurring cracks
Tell the contractor whether a crack has returned after a previous repair, changed over time, or appeared alongside other concerns. Provide dated photographs and previous repair records if you have them. Ask whether the mason recommends an independent structural assessment before you authorize patching or rebuilding. Avoid treating a photograph-based quote as a diagnosis.
If the proposed solution includes foundation repair, Garland requires a permit when the repair value reaches $2,000. The city requires an engineer’s letter outlining the repairs, a stamped pier diagram, and a foundation and elevation assessment plan with the application. Ask the foundation contractor to identify these documents in its proposal. [3]
Garland also requires the foundation repair company to provide the engineer’s final report stating that the completed repairs follow the specifications. Ask who will arrange that report and how you will receive a copy. Agree on the sequence of any foundation work and subsequent brick repair before signing either contract. [3]
Choose a contractor for the proposed scope
Ask for photographs of comparable work and references you can contact. For visible repairs, discuss how the contractor handled brick and mortar matching. For retaining walls, ask who prepares the design and who takes responsibility for the wall’s drainage and structural details. Request proof of insurance and identify any subcontractors before accepting the proposal.
Garland’s code requires general contractors to register with the city to secure building permits. Registration expires one year after issuance. For a permitted project, ask for confirmation of current registration and put the permit applicant’s name in the agreement. The code allows homeowners to obtain permits for work at a residence they own without hiring a registered general contractor. [4]
Compare the complete price and work schedule
Request a written total with separate allowances for materials, access equipment, demolition, disposal, engineering, and permits where applicable. Ask what could trigger an additional charge and require written approval before extra work. For an uncertain repair area, agree on how the contractor will measure and price any extension.
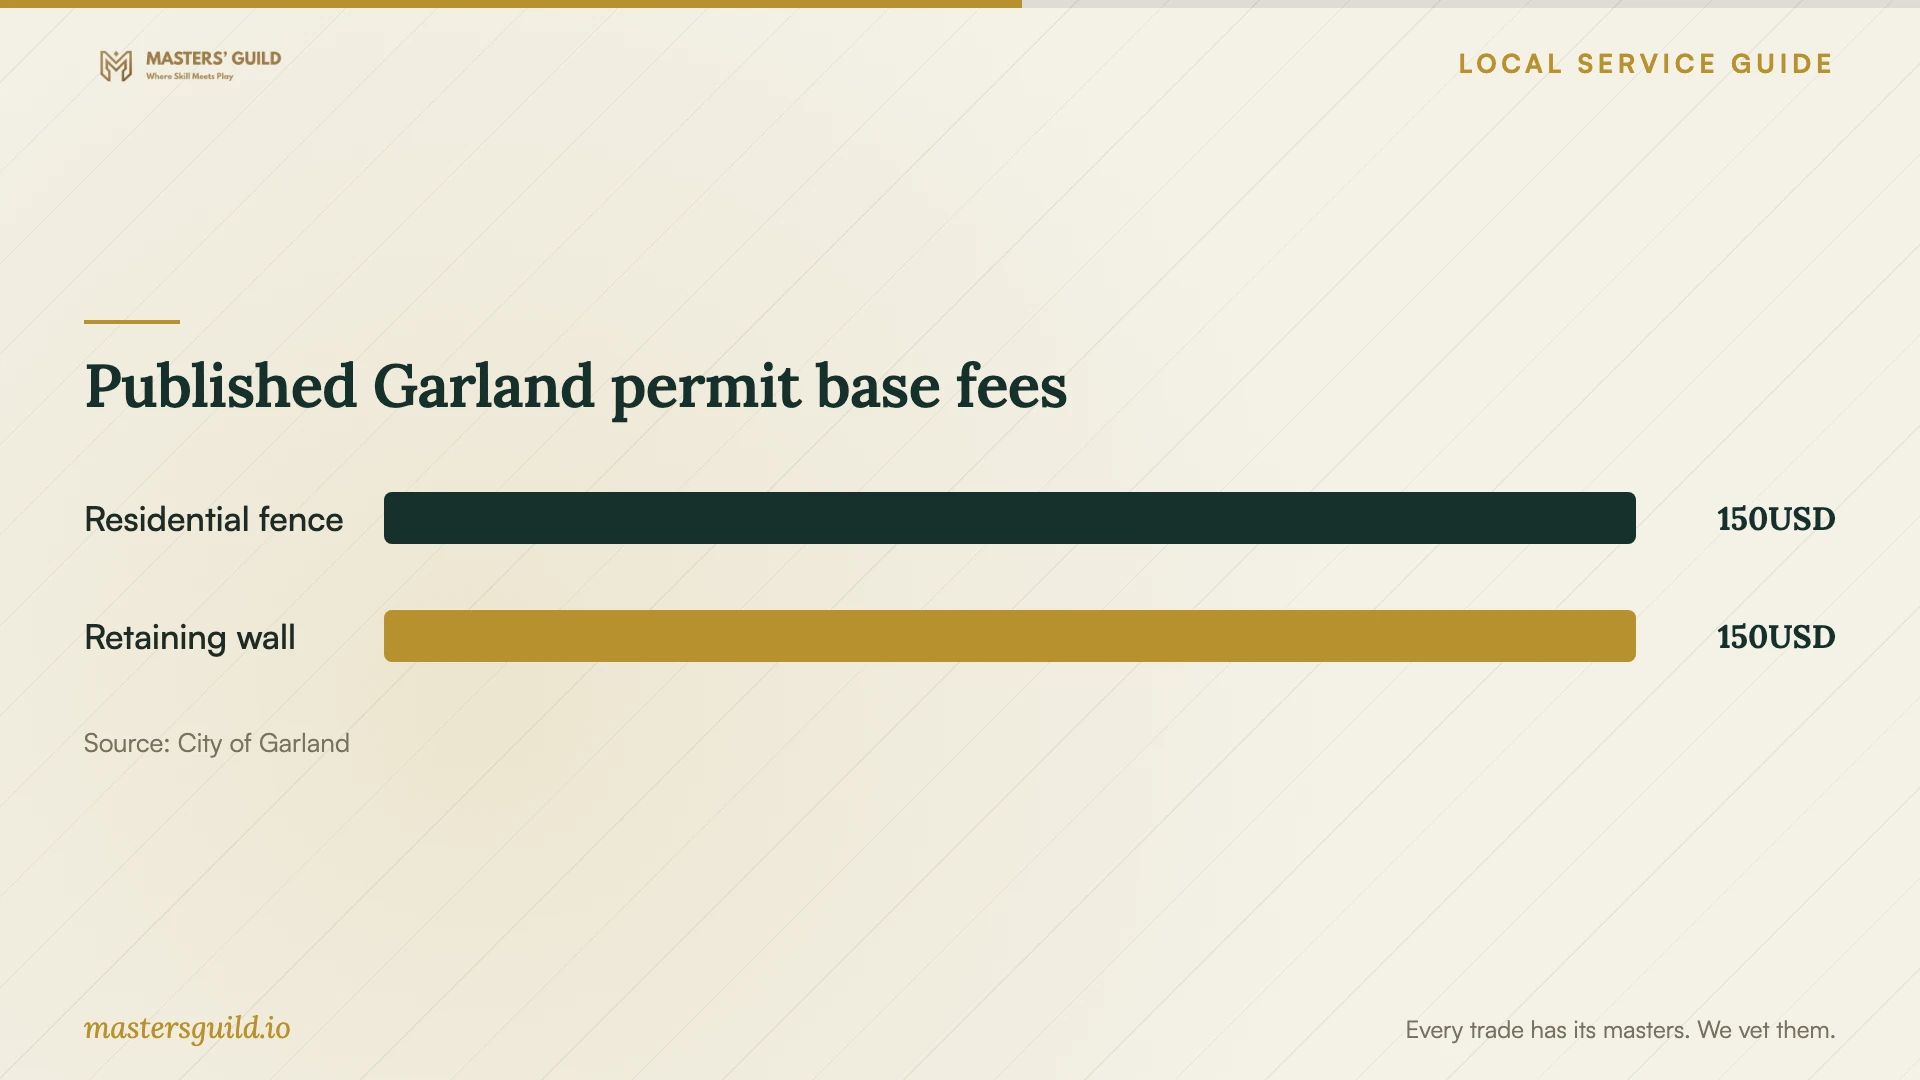
Garland lists a $150 residential fence permit fee and a $150 retaining-wall permit fee. The city adds a 4.5% technology and equipment surcharge to permits issued by Building Inspections. The residential fence fee excludes electrical work for gates. These figures describe municipal charges, not a masonry installation or repair price. [1] [2]
Ask the contractor to distinguish working time from the full calendar schedule. Include material approval, permit processing where needed, weather allowances, and any required inspections in your discussion. Before work starts, agree on access, material storage, protection of nearby surfaces, cleanup, and the point at which you can use the repaired area.
Published Garland permit base fees
Local details that affect your job
Check front-yard and corner-lot fence designs first
Garland limits front-yard brick or masonry fences, excluding cinder block, to 2.5 feet and requires a permit for any front-yard fence. For an opaque brick or stone fence on a corner lot with an alley or street-to-street access, the city requires a visibility clip and supplies its specifications during permitting. Bring a property survey or the scaled drawing the city describes, showing the proposed fence and gates. Check private deed or HOA restrictions before ordering materials; the city places responsibility for those restrictions on the homeowner. [1]
Check retaining-wall loads even below four feet
Garland requires a retaining-wall permit if any portion reaches or exceeds four feet or holds a surcharge. The city includes nearby structures, vehicles, additional fill, and temporary loads among surcharge examples. A wall holding a surcharge requires an engineer’s structural report. The city uses a fence permit application and issues a fence permit number for retaining walls. Gather your survey or scaled site drawing and describe nearby loads before requesting a construction-only bid. [2]
Choose the next step for your project
| Project or concern | Next step | Detail to settle before hiring |
|---|---|---|
| Localized mortar or brick repair | Request an inspection and an itemized repair proposal. | Repair boundaries, material samples, preparation, and cleanup. |
| Front-yard masonry fence | Check the design against the 2.5-foot limit and obtain a permit. | Material eligibility, property layout, and private restrictions. |
| Retaining wall at least four feet high | Arrange the retaining-wall permit application. | Survey or scaled drawing and the proposed structural scope. |
| Retaining wall holding a surcharge | Arrange a permit and an engineer’s structural report. | Loads from nearby vehicles, structures, fill, or temporary use. |
| Foundation repair valued at $2,000 or more | Arrange a foundation permit and required engineering documents. | Planned repairs, stamped pier diagram, assessment plan, and final report. |
Your hiring checklist
- Photograph the entire wall and close views of the areas you want repaired.
- Share previous repair records and explain any changes you have observed.
- Give bidders the same marked repair area or proposed wall drawing.
- Approve brick, mortar color, and joint samples before visible repair work.
- Confirm who will handle any city application, engineering documents, and inspections.
- Request insurance information, comparable references, and a written scope.
- Agree on extra-work approval, cleanup, payment stages, and completion documents.
Frequently Asked Questions
Does a short retaining wall need a permit?
It can. Garland requires a permit for a wall holding a surcharge even below four feet. Tell the city about nearby vehicles, structures, added fill, and intended use. The city also requires an engineer’s report for a surcharge-bearing wall. [2]
Do the city pages establish a permit exemption for repointing?
The cited pages do not establish a blanket exemption for repointing. Describe your exact repair scope to Building Inspection before work starts, especially if the proposal includes rebuilding or structural changes. [1] [2] [3] [4]
Can I use a fence permit for a retaining wall?
Garland directs retaining-wall applicants to complete a fence permit application and issues a fence permit number. Follow the retaining-wall document requirements, including an engineer’s report when the wall holds a surcharge. [2]
How should I compare masonry repair prices?
Ask bidders to quote the same area, materials, finish, access, disposal, and permit responsibilities. Request separate optional work and written rates or approval terms for additional repairs. Compare the scope and exclusions alongside the total.
Sources and scope
This guide combines the sources below with practical planning guidance. Figures apply to the stated geography and period; request a written quote for your property.