
Local service guide
Interior design in Fredericton: Hiring and Planning
For interior design in Fredericton, choose a designer around the decisions you need help making: furnishings and finishes, room layouts, or renovation drawings and coordination. Ask for a written scope, fee structure and purchasing terms. For significant alterations, discuss the proposed work with City Building Inspections before committing to construction or ordering fitted items. [1]
Choose the help you need before comparing fees
Write a brief that describes how you want to use the room. Include furniture you intend to keep, storage problems, access needs and the amount you want to spend across design, purchases and construction. Separate essential changes from preferences you could postpone.
For a furnishing project, request layouts, dimensions, finish selections and a shopping list with alternatives. For a renovation, ask who will measure the existing space, prepare drawings, answer contractor questions and revise the design after site discoveries. Have each candidate identify exclusions before you compare their fees.
Check credentials and responsibility for technical work
Interior Designers of New Brunswick describes itself as the self-regulating organization governed by the Interior Designers Act. It establishes education, experience and examination standards for membership and offers a route to find an interior designer. Use that resource to begin checking a candidate’s stated professional credentials. [3]
Ask candidates to explain their role on a completed project with a similar scope. Request examples of the drawings or specifications you would receive, references you may contact and evidence of relevant insurance. For technical work, ask who will take responsibility for each drawing and which other professionals the project may need.
Set the approval sequence before finalizing the design
The City requires a building permit before significant alterations to an existing building. It encourages applicants to discuss project details and required documentation with Building Inspections before applying. Bring an existing layout and a plain description of proposed changes, then use the City’s response to define the designer’s drawing scope. [1]
For protected buildings, the City requires a Certificate of Appropriateness for exterior alterations before issuing a building permit. If an interior redesign includes window or exterior-door changes, check protection status and discuss the proposal with the Heritage Division before approving those selections. [2]
Assign responsibility for applications, revisions and inspections in the agreement. Fredericton requires a final inspection on all building permits, and the owner must request it once construction finishes. Include that step in your project handover plan. [1]
Compare the complete budget and purchasing terms
Ask each designer to separate design fees, furniture and finish allowances, delivery, installation, contractor work and permit costs. Request the billing basis, included revisions and the point at which additional fees require your approval. Keep a separate allowance for changes you authorize after the design is agreed.
Before placing orders, agree on who purchases each item, who receives it and who handles damage or returns. Ask how the designer discloses purchasing markups, supplier discounts and cancellation charges. Require approval of substitutions, especially where a change affects dimensions, maintenance or the total cost.
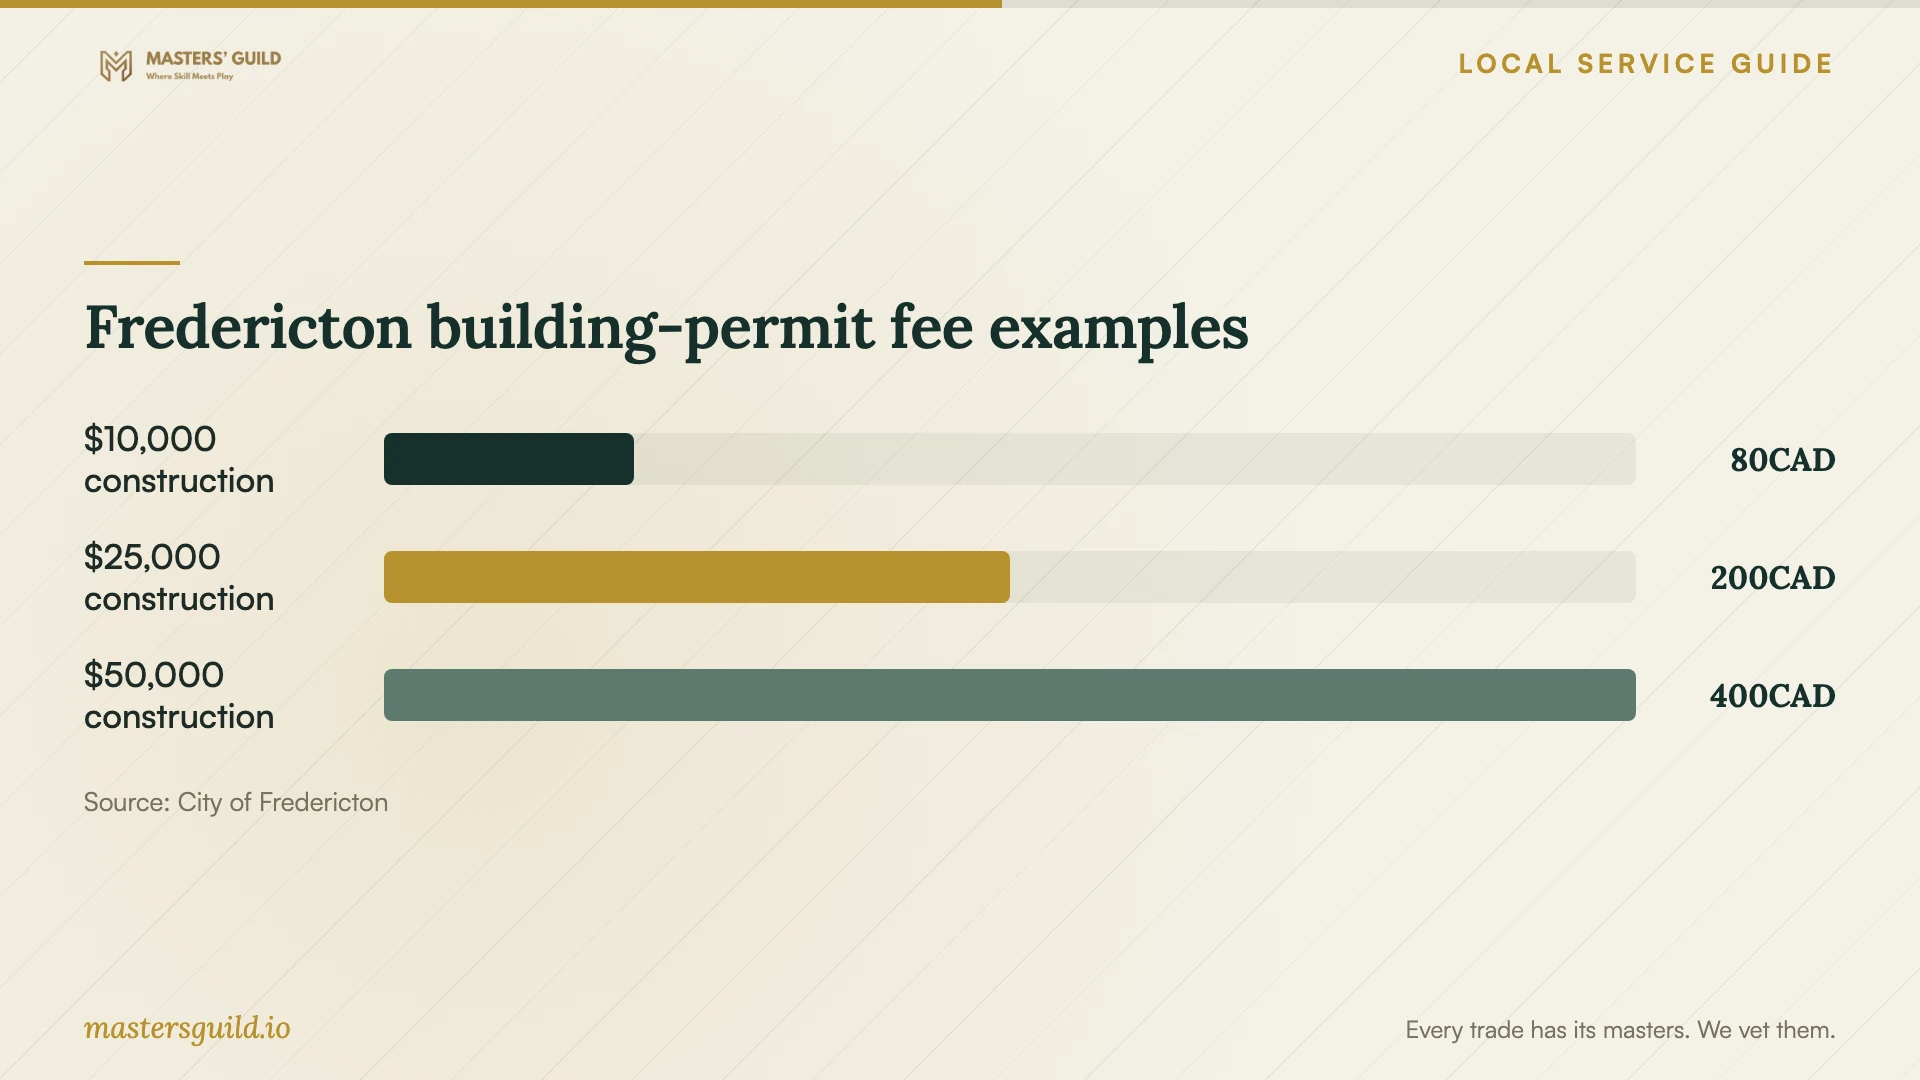
Fredericton publishes a building-permit charge of $8 per $1,000 of construction value, rounded up. The permit examples below help you plan that municipal expense; they do not establish a designer’s fee or a renovation budget. [1]
Check energy-upgrade eligibility before opening walls
If your renovation includes energy improvements, check the provincial Total Home Energy Savings Program before demolition. Its eligibility page requires interior and exterior finishes to be in place, along with a functioning automated heating system, kitchen and bathroom. It lists buildings undergoing major renovation or construction among those that may be incapable of receiving a home evaluation. [4]
Ask the program’s Service Organization about your property and proposed work before scheduling the evaluation or removing finishes. Then have your designer coordinate the agreed upgrade scope with cabinetry, lighting and finish decisions. Do not include an assumed incentive in your spending limit until you have confirmed the applicable requirements. [4]
Fredericton building-permit fee examples
Local details that affect your job
Discuss drawings at City Hall before applying
Fredericton directs applicants to the Building Inspections Counter on the ground floor of City Hall or to the Building Inspection Division before applying. Ask which documentation your alteration needs, then have the designer price that work. The City lists City Hall at 397 Queen Street. [1]
Check protection status beyond a historic-looking house
The Preservation By-law covers the St. Anne’s Point Heritage Preservation Area and other locations throughout the city. The City also examines contemporary buildings within preservation areas for compatibility. Check the property’s status rather than judging requirements by its appearance when your project includes exterior changes. [2]
Resolve provincial program eligibility before demolition
The Total Home program serves eligible New Brunswick homes, including qualifying single-family properties. It excludes multi-unit condominiums or apartment buildings with three or more units. Some homes with up to two units may qualify, with the Service Organization determining eligibility. Confirm the property category before including energy-program participation in your renovation plan. [4]
Match your project to the scope you request
| Your project | Scope to request | Before committing |
|---|---|---|
| Furniture and finishes | Room layout, dimensions, selections and shopping list | Agree on purchasing responsibility and approval of substitutions |
| Significant interior alterations | Drawings and coordination matched to the proposed work | Discuss permit documentation with City Building Inspections |
| Exterior changes to a protected building | Design coordination that includes heritage review | Obtain the required Certificate of Appropriateness before building-permit issuance |
| Renovation with energy upgrades | Coordination of upgrades and interior finishes | Confirm Total Home eligibility and evaluation arrangements before removing finishes |
Your hiring checklist
- Prepare room photos, approximate measurements and a list of furniture you want to keep.
- Set a total spending limit and separate essential work from optional purchases.
- Request deliverables, exclusions, revision limits and billing terms in writing.
- Check stated credentials, relevant project examples, references and insurance.
- Ask Building Inspections about documentation for proposed significant alterations.
- Check heritage status if you plan exterior changes, and energy-program eligibility before demolition.
- Agree on purchasing approvals, substitutions, deliveries, returns and project handover.
Frequently Asked Questions
How much should I budget for a designer?
Request a project-specific proposal that states the billing basis, deliverables, revision allowance and purchasing terms. Compare the total scope, including construction and furnishings, before selecting a proposal. The municipal permit figures on this page describe permit costs only. [1]
Does my interior renovation need a building permit?
Fredericton requires permits for significant alterations to existing buildings. Describe your proposed work to Building Inspections before applying so the City can identify the documentation or plans it needs. [1]
Does heritage protection affect an interior design project?
It can affect a project that includes exterior changes. Fredericton requires a Certificate of Appropriateness for exterior alterations to protected buildings before issuing a building permit. Ask the Heritage Division about proposed window, exterior-door or other exterior changes. [2]
Can I check energy-program eligibility after demolition?
Check before demolition. Total Home eligibility requires finishes and functioning home facilities, and a Certified Energy Advisor determines whether a building can receive an evaluation. Confirm your proposed sequence with the program before removing finishes. [4]
Sources and scope
This guide combines the sources below with practical planning guidance. Figures apply to the stated geography and period; request a written quote for your property.