
Local service guide
Basement Remodeling in Fredericton, NB
For Basement Remodeling in Fredericton, define whether you want family space or a separate apartment, check flood constraints with the City, and hire a contractor against a written scope that assigns permits and inspections. Fredericton requires permits for significant alterations and for additional dwelling units. Ask Building Inspections about your proposed layout before committing to construction. [1] [2] [3]
Define the rooms before requesting quotes
Give each contractor the same room list and sketch. Describe intended bedrooms, recreation space, bathroom, laundry and storage. Mark equipment and service access that you want to preserve. Ask the contractor to measure the space and identify questions about ceiling height, stairs, exits, ventilation and structural changes for the designer or inspector.
State whether anyone will use the basement as a separate dwelling. The City defines a basement apartment as a secondary dwelling unit within the basement of the main residential dwelling and requires a building permit before constructing additional units. Settle that intended use before asking contractors to price a layout. [2]
Resolve water and radon questions before finishes
Show bidders past water-entry locations, repairs and photographs. Request a separate scope for investigating and addressing moisture before enclosing walls or installing flooring. Ask who will assess the cause, what work the quote includes and how you will agree that the basement is ready for finishing.
Use the City's Flood Mitigation page to reach its Neighbourhood Flood Risk portal and search your address. Fredericton says it requires development in flood-prone areas to place living spaces at a minimum elevation of 9 metres. Ask planning staff how that requirement applies to your property and proposed basement use before approving a design. [3]
Keep access to the water meter and sewer cleanout in the layout. The City's flood-preparation guidance tells owners to clear these areas and suggests considering a second sump pump for homes prone to flooding. Ask bidders to describe any proposed pump work and access provisions. [4]
Plan radon testing around the intended occupied space. Provincial guidance recommends testing for three to 12 months on the lowest lived-in level, in a room you use often, with fall and winter preferred because homes have less airflow. For results above 200 Bq/m³, the Province advises consulting a certified radon professional and completing mitigation within one year. Retest after major renovations, especially changes to structure or ventilation. [5]
Assign permits and inspection responsibilities
Contact the Building Inspections Counter on the ground floor of City Hall before applying. Fredericton requires building permits for significant alterations. Its review involves Community Planning, Engineering and Building Inspections, covering matters such as property use, servicing and building-code compliance. [1]
Name the permit applicant and inspection coordinator in your contract. Ask the City which inspections your project needs, then ask the contractor to include those stages in the schedule. City inspectors check work at crucial construction points; deficiencies require correction and reinspection before construction can continue. The owner must request the final inspection to close the permit. [1]
Budget for the published building-permit fee of $8 per $1,000 of construction value, rounded up. Fees and associated deposits are due when you apply. Ask the City to confirm the construction value and fee calculation for your application, and ask bidders whether their price includes permit charges. [1]
Compare complete scopes and payment terms
Ask for separate amounts for demolition, moisture work, framing, insulation, electrical, plumbing, ventilation and finishes. Require bidders to identify exclusions, allowances and disposal arrangements. Compare their assumptions about fixtures and flooring before comparing totals. These sources do not establish a local renovation price range, so use project-specific written quotes for your budget.
Request proof of insurance, references for comparable basement projects and the names of the trades who will perform specialist work. Ask how the contractor will document concealed conditions and obtain your written agreement on added work. Agree on progress payments, cleanup, deficiency correction and the documents you expect at handover.
Request a schedule that separates design, approvals, construction and inspection stages. Ask who will communicate delays, protect the route through your home and arrange utility interruptions. Choose someone who explains unresolved questions and assigns responsibility for resolving them before construction.
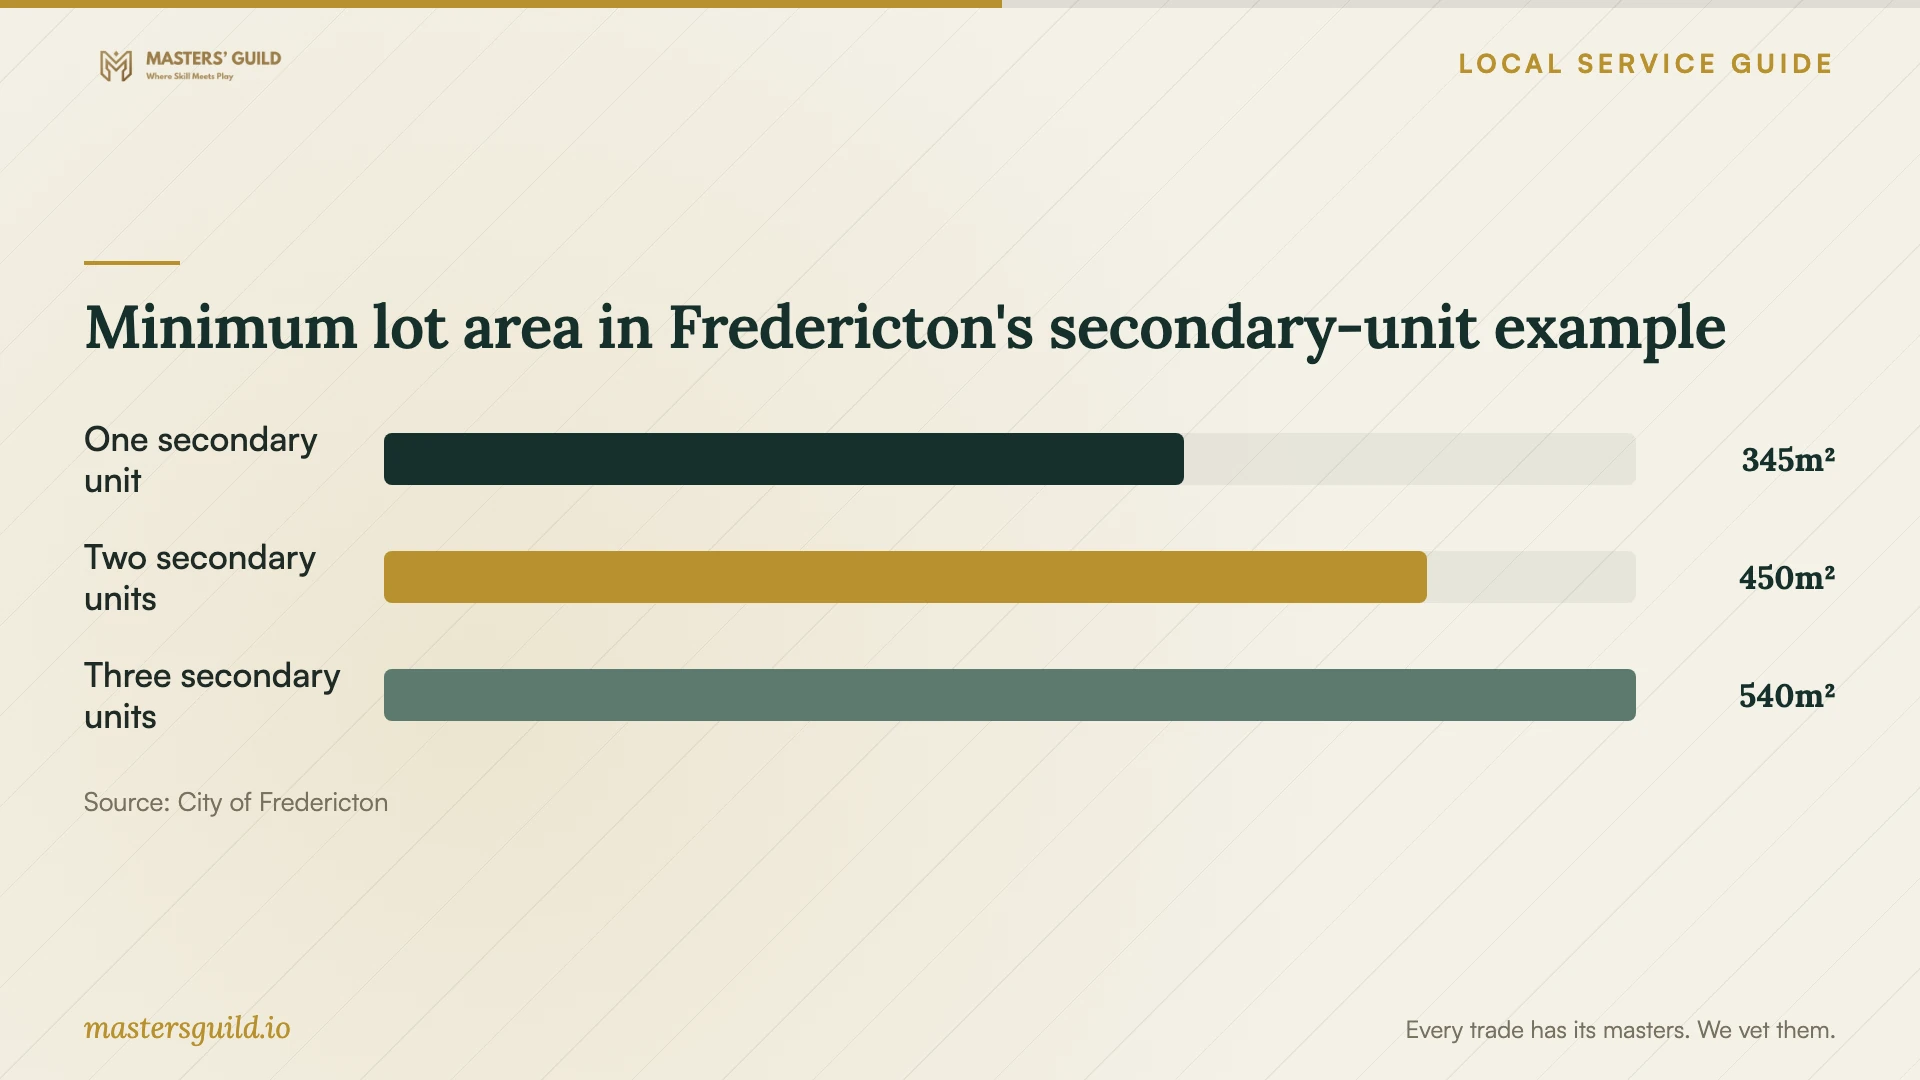
Minimum lot area in Fredericton's secondary-unit example
Local details that affect your job
Apartment eligibility depends on the property
Fredericton says only owners can apply for secondary dwelling units. It limits a lot to one secondary unit when the owner has not lived there for more than 12 consecutive months. Not all zones permit additional units, and owners must meet both applicable lot-area and frontage standards. Confirm eligibility before commissioning apartment drawings. [2]
Parking depends on the City's mapped area
For secondary dwelling units, the City requires no additional parking in the Central Business District and Area 1. In Area 2, it requires one space per unit and permits arrangements including tandem parking. Ask planning staff to confirm your mapped area and proposed parking layout. The City invites property-specific discussions at [email protected] with a site plan, elevations and floor plans. [2]
Ask about apartment funding before setting the budget
The City's secondary dwelling unit guidance directs owners to [email protected] for information about grants and funding opportunities. Ask about current eligibility and application conditions before including funding in your renovation budget. [2]
Choose the next step for your basement
| Your situation | Next step | What to settle before hiring |
|---|---|---|
| Family room with significant alterations | Discuss the scope with Building Inspections | Required plans, permit application and inspections |
| Separate basement apartment | Confirm zoning and property eligibility with planning staff | Lot area, frontage, ownership conditions and parking |
| Property in a flood-prone area | Ask the City how its living-space elevation requirement applies | Whether the proposed basement use is feasible |
| Radon result above 200 Bq/m³ | Consult a certified radon professional | Mitigation scope and coordination with renovation work |
Your hiring checklist
- Prepare a room list and label any proposed separate dwelling.
- Gather photographs and records of leaks, repairs and previous renovations.
- Check address-level flood risk and discuss basement living-space eligibility with the City.
- Confirm required drawings, permits and inspection stages before construction.
- Ask contractors to itemize work, allowances, exclusions and permit charges.
- Plan radon testing and discuss how to accommodate any mitigation work.
- Assign change approvals, inspection coordination and final handover responsibilities in writing.
Frequently Asked Questions
Do I need a permit to finish my basement?
Fredericton requires permits for significant alterations and for constructing additional dwelling units. Describe your exact work to Building Inspections before starting so staff can determine the requirements and application documents. [1] [2]
Can I turn my basement into a rental apartment?
Ask planning staff to confirm your property's eligibility. The City recognizes basement apartments as secondary dwelling units, but zoning, lot dimensions, ownership conditions and parking requirements affect what you can develop. You must obtain a building permit before constructing an additional unit. [2]
Can I use a short radon test during planning?
Provincial guidance says short-term tests can provide an early warning but do not replace long-term testing of at least 90 days. Confirm a short-term result with a long-term test in the same place, and discuss renovation timing with a qualified professional. [5]
Who closes the building permit?
The owner must request the final inspection when construction ends. The City closes the permit file when that inspection leaves no outstanding issues. Assign responsibility for arranging this step in your contract. [1]
Sources and scope
This guide combines the sources below with practical planning guidance. Figures apply to the stated geography and period; request a written quote for your property.