
Local service guide
Interior design in Fort Worth: Hiring and Planning
For interior design in Fort Worth, start with your room list, total spending limit, and the decisions you want help making. Compare written proposals for the same deliverables, clarify purchasing responsibilities, and verify any claimed Texas registration. If you plan construction or exterior changes, assign someone to resolve drawing and approval questions before you authorize purchases. [1] [3]
Choose the help you need
Describe how you use each room before collecting style images. Include furniture you want to keep, storage problems, pets, work needs, and access requirements. Photograph the room from several angles and mark approximate dimensions. Explain what frustrates you about the current arrangement and what you want to do there.
For a consultation, agree on what you will receive afterward, such as recommendations, sketches, or a shopping list. For a complete room plan, specify layouts, finishes, product details, and revision allowances. If you want purchasing support, identify who will order, receive, inspect, and arrange installation.
Bring examples of finished projects you like and explain the details that appeal to you. During interviews, discuss a comparable project from the designer’s portfolio: which decisions they handled, what the client supplied, and how they managed changes. Use those answers to judge whether their proposed role fits your needs.
Verify the person responsible for your design
The Texas Board of Architectural Examiners publishes registrants’ current status and expiration dates through Find a Design Professional. Use that service when a designer claims Texas registration. Check the individual who will lead your project, and discuss their relevant work, references, insurance, and contract terms. [1]
For renovation work, put drawing and construction coordination responsibilities in writing. TBAE instructs its registrants to seal, sign, and date construction documents issued for permitting, regulatory approval, or construction. Have the responsible professional confirm which documents and professional roles your project needs with the appropriate authority. [1]
Separate design decisions from construction decisions in the agreement. Identify who will measure existing conditions, answer contractor questions, approve substitutions, and review installation against your selections. Keep a written record of approvals so the designer and contractor can work from the same instructions.
Screen the property before specifying exterior changes
Fort Worth’s Historic Districts GIS layer identifies locally designated historic districts and landmarks. The city uses it to identify properties subject to local preservation regulations and review processes. Check your address when an interior project also includes replacement windows, exterior doors, or other exterior alterations. [3]
List those alterations apart from furnishing and interior finish choices. Have the designer confirm the property’s designation and discuss the proposed scope with city staff before finalizing specifications. The designation layer identifies historic properties; it does not establish approval requirements for particular alterations. [3]
Include daylight and comfort in the room brief
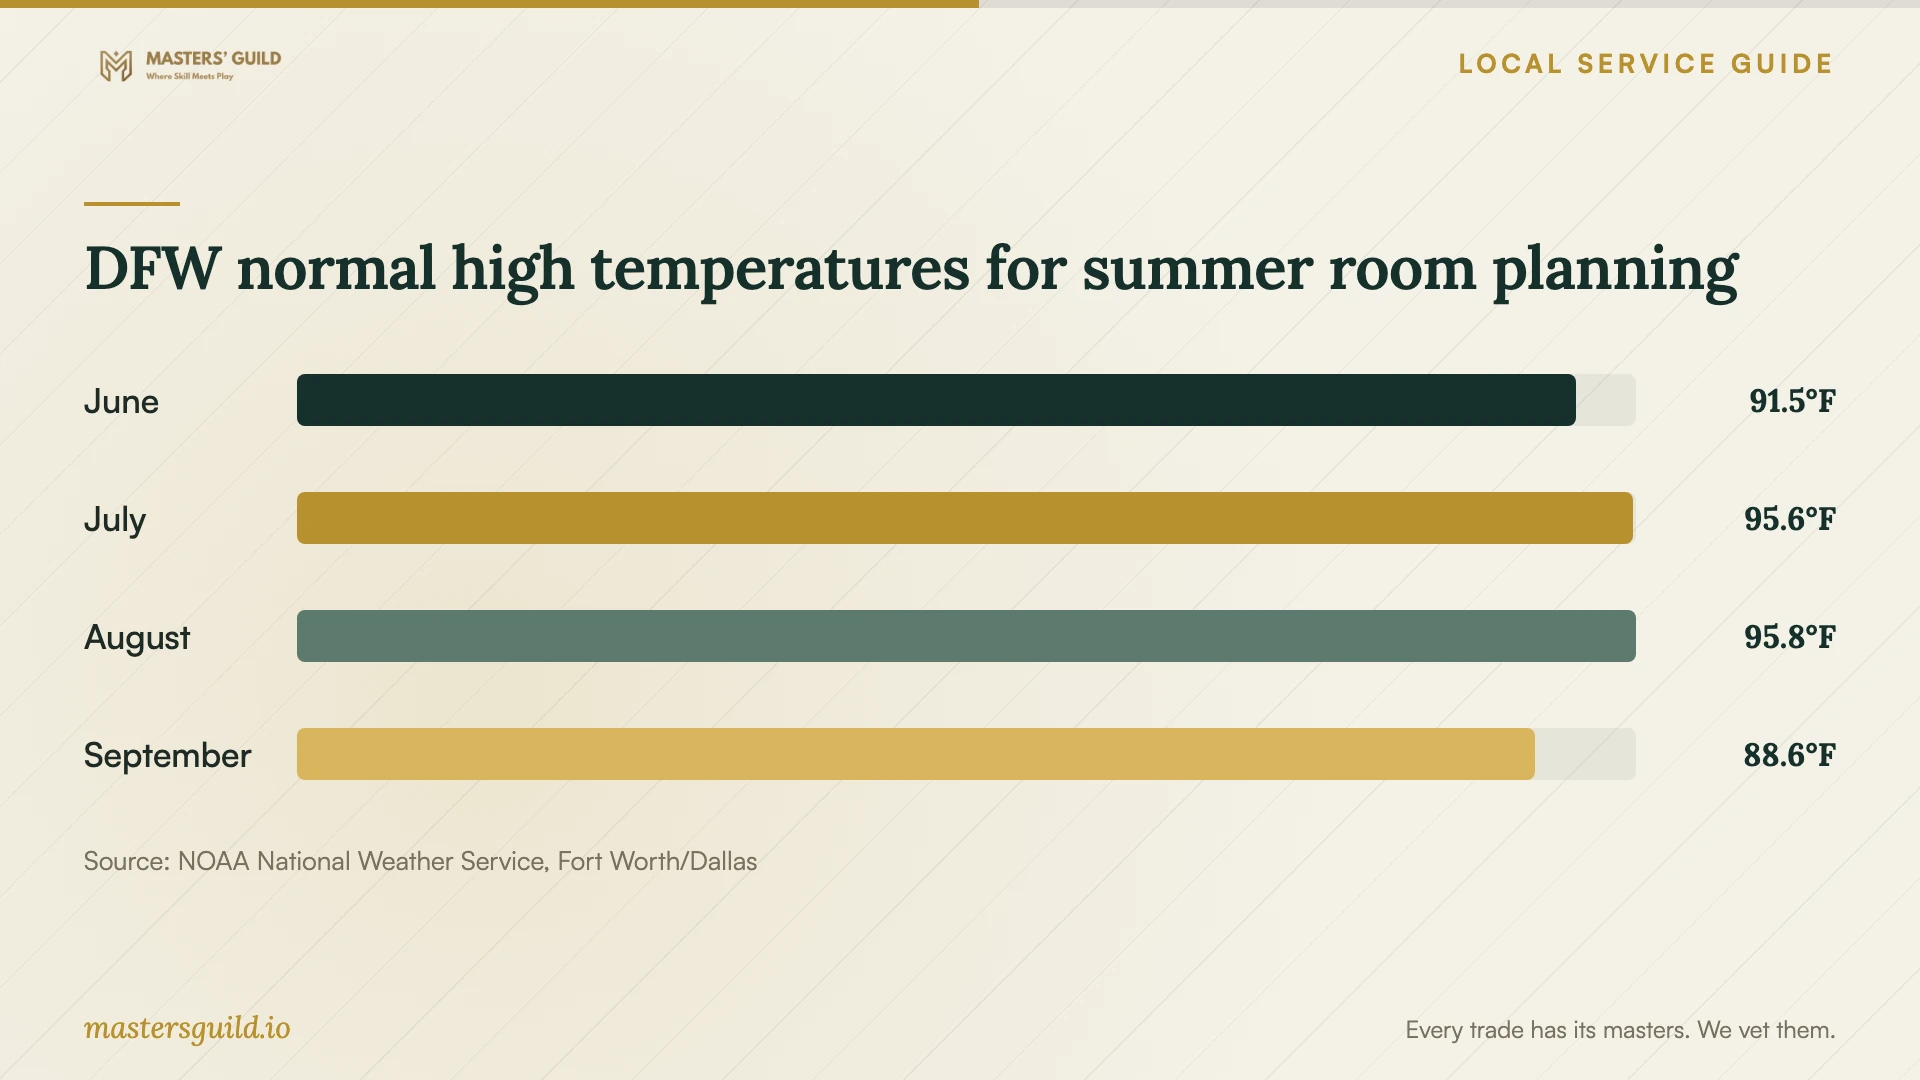
NWS reports DFW normal high temperatures of 95.6°F in July and 95.8°F in August for 1991–2020. Use that regional context to include summer comfort in your consultation. Show the designer where afternoon sun bothers you, where screens catch glare, and which seats you use during the day. [2]
Compare window-treatment samples in the room. Discuss privacy, daylight, cleaning, and how you will reach the controls after placing furniture. Check proposed hardware against existing trim and review product specifications before ordering. Evaluate paint and fabric samples under both daylight and your evening lighting.
Agree on spending and purchasing milestones
Build your budget from written project quotes. Separate design fees, furnishings, delivery, storage, installation, and construction. Have each designer explain purchasing markups, handling charges, and their treatment of trade discounts. Compare the total proposed spending alongside the room list and deliverables.
Before paying a deposit, agree on approval milestones for the measured layout, selections, purchasing list, and installation. Include revision charges and identify who can approve substitutions. Review cancellation and return terms for custom purchases, plus arrangements for damaged items and missed deliveries.
Share your target completion date and discuss which decisions or deliveries control the schedule. Plan for room access, furniture storage, and installation days while you live at home. Before authorizing orders, check dimensions, finishes, quantities, and total charges against the approved purchasing list.
DFW normal high temperatures for summer room planning
Local details that affect your job
Texas registration affects professional accountability
TBAE requires registered interior designers to give clients a written Statement of Jurisdiction. The board has no enforcement authority over unregistered designers’ practice or professional conduct, and clients have no recourse through TBAE for unsatisfactory unregistered design practice. Use this distinction when evaluating accountability, and include responsibilities and dispute handling in your agreement. [1]
Fort Worth designation screening affects exterior specifications
The city’s historic layer covers locally adopted district and landmark designations. For a project that pairs interior work with exterior alterations, use the designation check as a starting point for city consultation. Resolve the applicable review questions before committing to replacement-window or exterior-door specifications. [3]
Choose a service around your project
| Your goal | Service to discuss | Clarify before hiring |
|---|---|---|
| Improve a room using existing furniture | Consultation with written recommendations | Whether you receive a layout sketch and action list |
| Create a complete room plan | Layouts, finishes, and product selections | Who checks measurements and how revisions work |
| Hand over purchasing | Design plus ordering and installation coordination | Responsibility for receiving, damage, returns, and substitutions |
| Renovate the interior | Defined drawing and construction coordination services | Who confirms document and professional requirements |
| Include exterior alterations | Property screening and city consultation | Who checks designation and resolves applicable review questions |
Your hiring checklist
- Write down your rooms, spending limit, target date, and furniture to keep.
- Prepare photographs, approximate measurements, and style examples with notes.
- Compare proposals against the same deliverables and revision allowance.
- Confirm who handles drawings, contractor questions, and purchase approvals.
- Review markups, delivery charges, return terms, and damage handling.
- Test finish and fabric samples in the room before approving selections.
- Check product dimensions and total charges before authorizing orders.
Frequently Asked Questions
How can I check a claimed Texas registration?
Use TBAE’s Find a Design Professional service to check the individual’s current status and expiration date. A registration card alone does not provide that current information. [1]
Does a historic designation require approval for my interior plan?
Fort Worth’s designation layer identifies historic properties but does not establish approval requirements for particular alterations. Describe your proposed work to city staff, including any window, door, or other exterior changes, and confirm the requirements for that scope. [3]
Should my design fee include furniture?
Have the proposal state whether furniture purchases sit within the quoted total or outside it. Keep professional fees and purchasing costs itemized, and agree on a spending limit before the designer orders anything.
Sources and scope
This guide combines the sources below with practical planning guidance. Figures apply to the stated geography and period; request a written quote for your property.