
Local service guide
Basement Remodeling in Fort Worth, TX
For Basement Remodeling in Fort Worth, hire for a property assessment and written scope before committing to finishes. Have the contractor measure headroom and access, investigate observed water entry and document your intended room use. Resolve floodplain applicability with the city before final design: the residential elevation provision includes basements when qualifying new construction or substantial improvements fall within its scope. [1]
Define the room and the assessment
Tell the contractor whether you want storage, a recreation room, an office or sleeping space. Provide a sketch and identify equipment or finishes you want to retain. Have the bidder measure the proposed finished area, stairs and headroom, then identify questions about emergency escape, ventilation and utility changes for the designer and city to resolve.
Separate finishing an existing basement from excavation or floor lowering. For a proposal involving supports or foundation walls, commission a structural assessment and design scope before seeking a construction price. Record unresolved conditions so each bidder prices the same work rather than making different assumptions.
Resolve residential floodplain feasibility
Fort Worth's section 7-347 applies its specific standards in areas of special flood hazards where base flood elevation data are available. For new residential construction and substantial improvements, the city requires the lowest floor, including the basement, finished garage and equipment servicing the building, to sit at least two feet above the greater of the fully developed base flood elevation or FEMA regulatory base flood elevation. [1]
For work covered by that residential provision, a registered public land surveyor or professional engineer must submit certification to the floodplain administrator. Have the city determine whether your address and scope trigger the provision, then assign responsibility for elevation documentation and certification in the proposal. The code publisher cautions that its online text may omit newer legislation and directs readers to confirm the official version with the municipality. [1]
Keep the city's determination with your drawings. Evaluate the contractor's water-control proposal alongside that determination before purchasing interior materials. Require the designer to explain how the proposed use and layout address the issues identified during review.
Include exterior drainage in the review
Have the designer draw proposed grading, drainage outlets, window wells and excavation. Section 7-347(k) sets a no-reduction valley-storage standard for specified watercourse areas, including FEMA Special Flood Hazard Areas and areas with contributing drainage of at least 64 acres. It also sets a no-reduction standard in designated sump areas for the 1 percent annual chance design flood. The section includes exceptions and permits a variance process, so obtain the city's interpretation for the proposed exterior work. [1]
The watercourse exceptions cover specified activities, including outfall and intake structures, utility crossings, bank stabilization and qualifying infrastructure maintenance, repair or replacement. The ordinance also says compensatory storage and related calculations are not required for projects without grading in the specified FEMA areas. Have the city identify any applicable exception or variance procedure before the contractor finalizes drainage work. [1]
For one single-family lot in a sump area, the floodplain administrator may waive the flood-study requirement if the home uses pier-and-beam or similar construction to preserve storage beneath the lowest floor. That provision concerns a study waiver; it does not itself authorize a reduction in storage. Do not assume an existing basement qualifies. Resolve the study requirement, storage standard and any exception or variance as separate questions. [1]
Photograph water marks, cracks, exterior slopes and existing outlets before the assessment. Describe when water appeared and whether you noticed it during rain or after plumbing use. Require the contractor to connect each proposed repair to an observed problem and describe how you will check the result before enclosing walls.
Plan rain protection using the right station
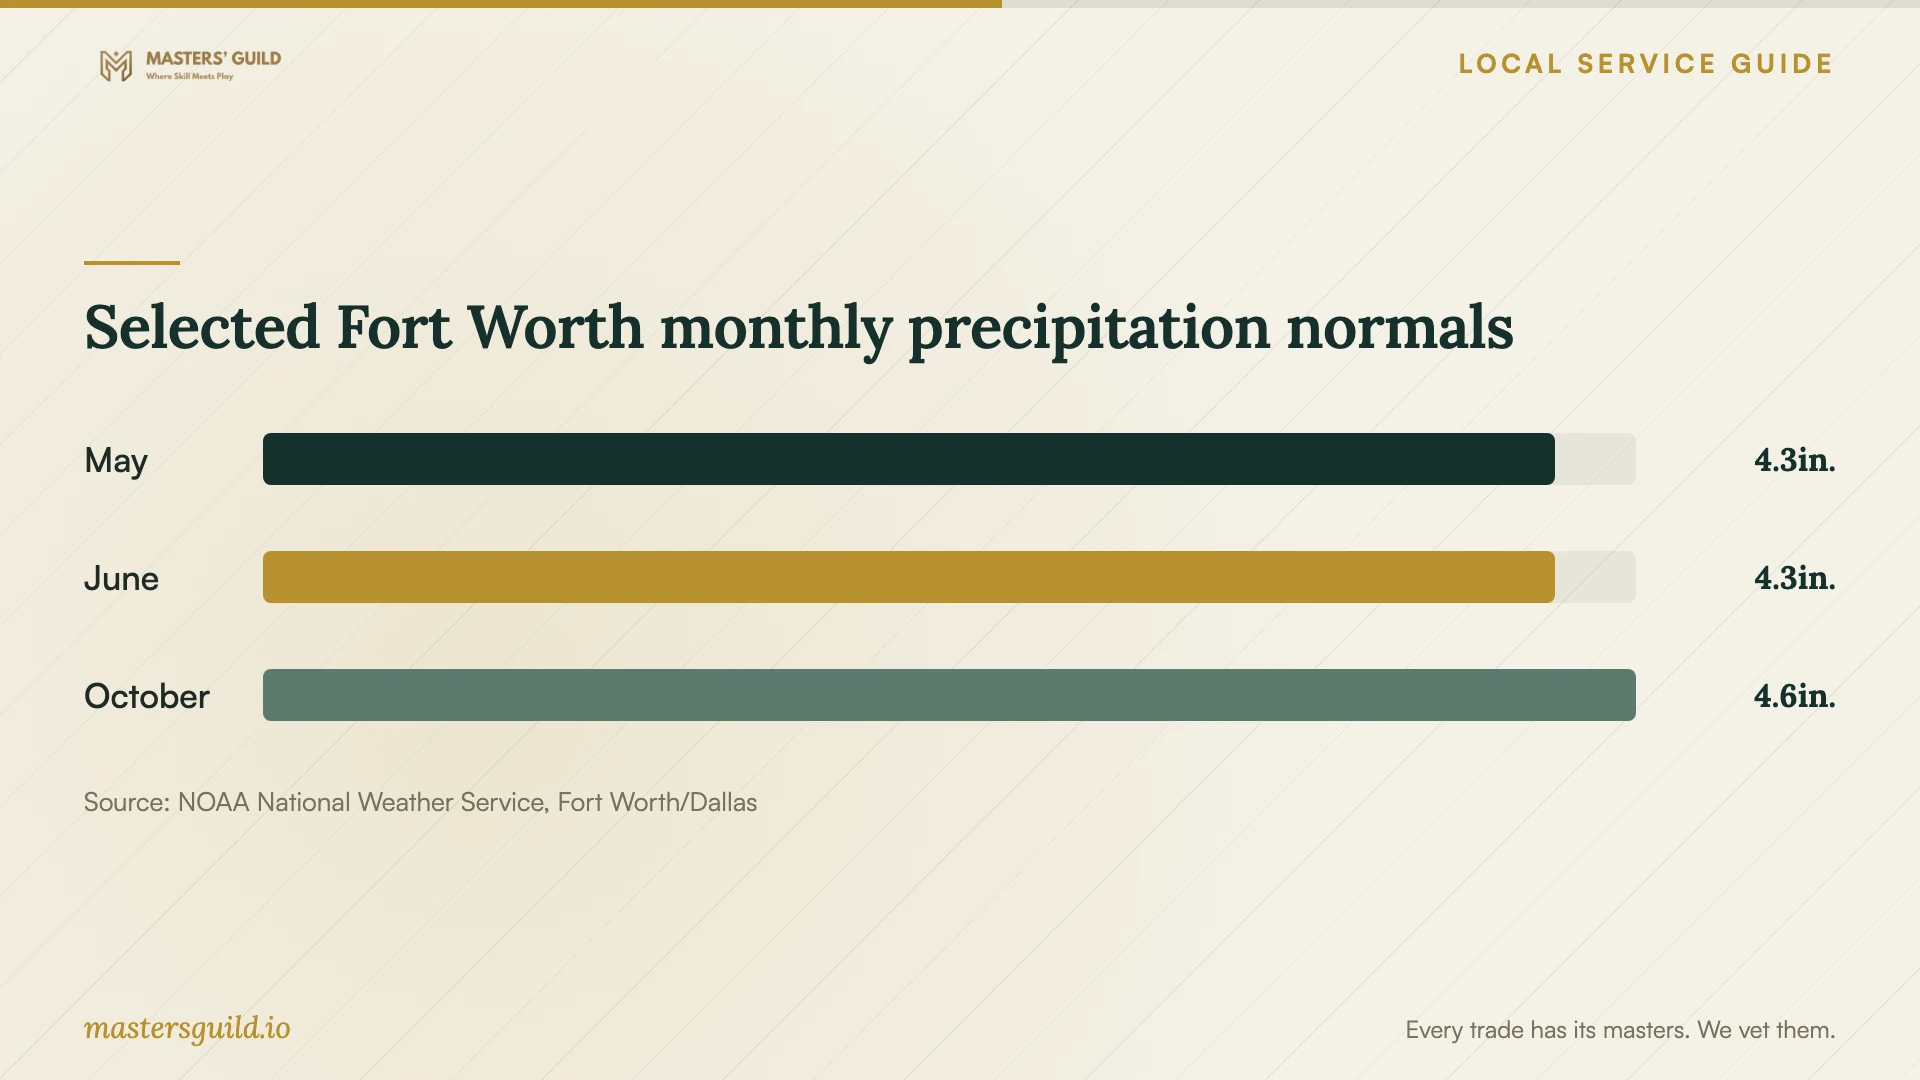
At the Fort Worth NWS station in Tarrant County, the 1991–2020 monthly precipitation normals are 4.33 inches for May and June and 4.60 inches for October. Use the chart to discuss protection for excavations, openings and stored materials during exterior work. Include the contractor's protection measures and responsibility for maintaining them in the scope. [3]
The Dallas/Fort Worth regional table reports 37.01 inches of normal annual precipitation; the Fort Worth NWS station reports 37.98 inches for the same normal period. These are separate climate records. Neither measures water entering your basement or establishes the property's floodplain status. Require property observations before approving a repair method. [2] [3]
Compare complete proposals
Request itemized amounts for assessment and design, demolition, water-control work, structural changes, utility work and finishes. For a bathroom, include a proposed plumbing layout and drainage approach. Identify allowances, exclusions and the concealed conditions that would trigger a price change. The supplied sources do not establish local remodeling prices; use site-based bids to set your budget.
Name the person responsible for city coordination and inspection scheduling. Review insurance documentation, relevant project references and the proposed trades. With references, discuss scope changes and how the contractor resolved incomplete work. Agree on review points after assessment, after opening concealed areas and before covering utility work.
Put payment milestones, written change approval and cleanup duties in the agreement. Have the contractor distinguish design and city review from construction in the schedule, and explain dependencies before promising a completion date. Keep assessment findings, drawings and approved changes together so you can resolve disagreements against the agreed scope.
Selected Fort Worth monthly precipitation normals
Local details that affect your job
Basement elevation and certification
For qualifying residential construction and substantial improvements in the special flood hazard areas covered by section 7-347, the city includes basements in its lowest-floor elevation standard and requires surveyor or engineer certification. Resolve applicability with the floodplain administrator before commissioning the final finished-space design. [1]
Drainage exceptions and study waivers
Section 7-347(k) includes activity-specific exceptions and a variance process alongside its valley-storage restrictions. Obtain a city determination for proposed grading, excavation or drainage outlets. A qualifying single-family sump-area flood-study waiver addresses the study requirement, not permission to reduce storage. [1]
Choose the next step before construction
| Proposal or concern | Next step | Question to resolve |
|---|---|---|
| Residential work in a special flood hazard area | Obtain a floodplain administrator determination | Does the scope trigger the basement elevation and certification provisions? |
| Exterior grading or drainage changes | Submit the exterior design for city interpretation | Which storage rules, activity exceptions or variance procedures apply? |
| Possible sump-area study waiver | Confirm eligibility and storage compliance with the city | Can the city waive the study, and how will the design preserve required storage? |
| Observed water entry | Commission an assessment before choosing finishes | Which observations support the repair, and how will you check it? |
| Different quote totals | Align drawings, allowances and exclusions | Do the bidders include the same repairs and finished area? |
Your hiring checklist
- Document the intended room use and preliminary layout.
- Collect photographs and notes about observed water entry.
- Obtain the city's determination of floodplain applicability.
- Include exterior grading and drainage outlets in the design review.
- Have bidders use the same measurements, drawings and assessment findings.
- Compare itemized scopes, allowances and exclusions.
- Assign responsibility for design documents and city coordination.
- Record payment milestones, change approval and cleanup duties.
Frequently Asked Questions
Does the floodplain elevation rule apply to an existing basement remodel?
The cited residential provision covers new construction and substantial improvements in specified special flood hazard areas. It includes basements in the lowest-floor requirement. Have the floodplain administrator determine whether your property and proposed remodel fall within that scope before final design. [1]
Can a drainage project qualify for a valley-storage exception?
Section 7-347(k) lists exceptions for specified activities and permits a variance process. Give the city a drawing and description of the work so it can determine applicability. A sump-area flood-study waiver does not itself authorize reduced storage. [1]
Do rainfall normals establish a need for waterproofing?
The NWS tables describe precipitation for their stated locations and observation period. They do not document your basement's condition. Use them to discuss rain protection, then have the contractor connect proposed repairs to observations at the property. [2] [3]
What should I have before accepting a construction price?
Obtain a measured scope, assessment findings, intended room use and itemized proposal. Record allowances and exclusions, identify who handles design and city coordination, and agree on how the contractor will price concealed conditions and obtain written change approval.
Sources and scope
This guide combines the sources below with practical planning guidance. Figures apply to the stated geography and period; request a written quote for your property.