
Local service guide
Kitchen Remodeling in Fargo, ND: Plan and Hire
For Kitchen Remodeling in Fargo, choose a contractor around your proposed scope and ask for a written agreement naming the trades, permit responsibilities and inspection milestones. Fargo exempts finish work such as new cabinets and painting from permits, but requires permits for remodeling, structural alterations and plumbing, electrical or mechanical projects. Describe the complete project before requesting bids. [1]
Define the scope before requesting bids
Start with a measured sketch and a list of what you want to keep. Mark the sink, range, refrigerator, dishwasher, doors and windows. Tell bidders whether you want cabinet replacement, a different appliance arrangement, a wall opening or changes to ventilation. Ask them to explain the construction behind each proposed change.
Fargo lists new cabinets and painting as finish work that does not require a permit. The city requires permits for remodeling, structural alterations, Sheetrock and mechanical, electrical and plumbing projects. For a cabinet replacement that includes any of those activities, confirm requirements for the complete scope with Inspections before demolition. [1]
Identify where you want to prepare food, store pans and unload dishes. Ask the designer or contractor to show appliance clearances and cabinet access on the proposed layout. Review the drawing with doors and drawers open. Give each bidder the same drawing and product list.
Verify the contractor and trade credentials
North Dakota requires contractor licensing for jobs exceeding $4,000, including general contractors, subcontractors and nonresident contractors. The Secretary of State provides a search for license standing. If you consider a Minnesota-based remodeler, check their North Dakota credentials under the same nonresident rule. [4]
Ask for the business name and license number that will appear on your agreement. Check that the license class covers the contract amount. North Dakota lists Class D for jobs up to $100,000, Class C up to $300,000, Class B up to $500,000 and Class A above $500,000. [4]
Request current liability insurance documentation and the names of the plumbing and electrical contractors. The Secretary of State requires liability insurance documentation for contractor licensing and explains that specialized licenses remain separate from its contractor license. Ask who will coordinate the trades and answer your questions during construction. [4]
Compare the complete budget
Request a written bid identifying cabinet construction, hardware, countertops, appliance installation, demolition, disposal, wall repair and finish work. Ask bidders to mark allowances and exclusions. For products you have not selected, ask what amount they included and how they will price your final choice.
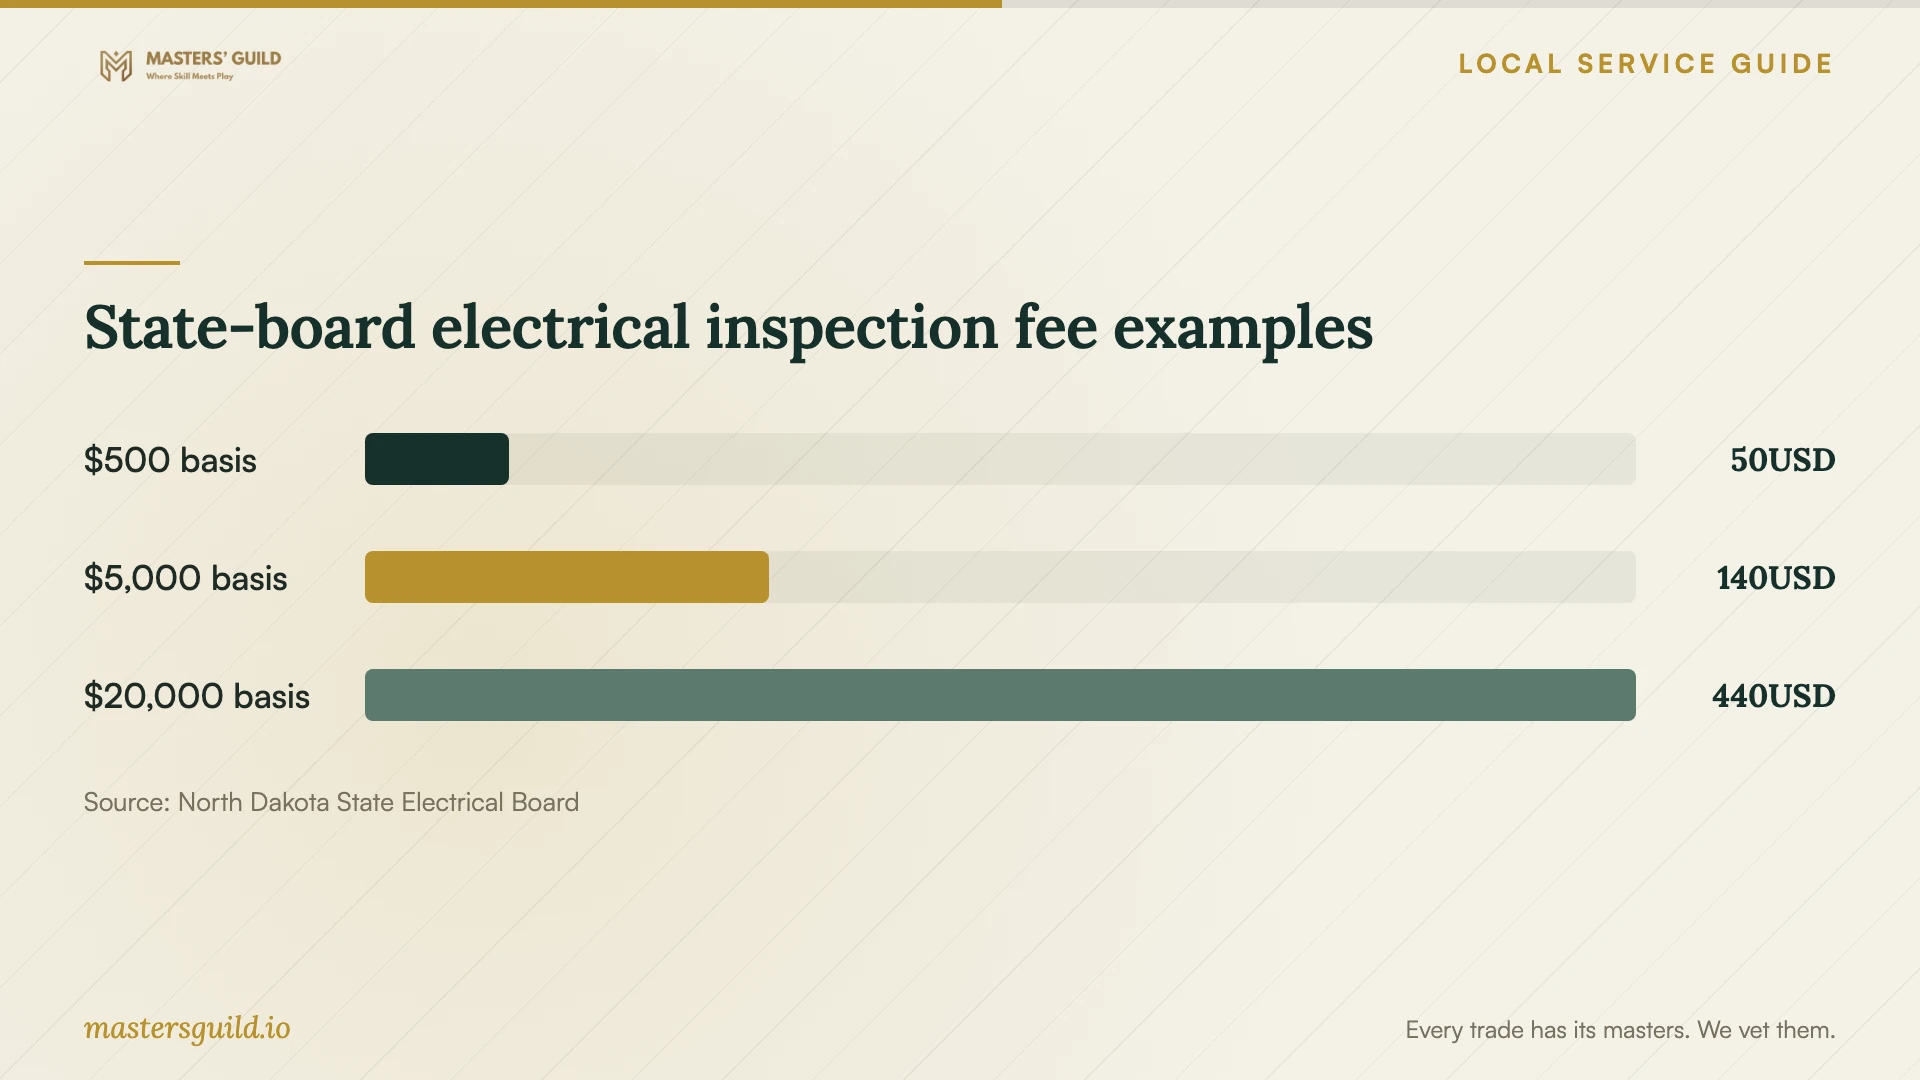
Ask which authority will assess electrical inspection charges for your address and which schedule the electrician used. The chart provides calculated examples from the North Dakota State Electrical Board's published schedule. Confirm its applicability to your project before using those examples as a budget allowance. [5]
The board allows listed appliance costs, including dishwashers and disposals, to be omitted from its inspection-fee basis. When an owner supplies electrical installation materials and the contractor supplies labor, the board requires the owner to provide material costs to the contractor for the calculation. Ask the electrician to explain the fee basis in the quote. [5]
Set your remodel budget from bids for your measured kitchen. Keep a separate allowance for changes you approve after demolition, and agree on how the contractor will document the price before proceeding. Request written payment milestones and a process for resolving incomplete work.
Schedule inspections and kitchen downtime
Ask the contractor to show demolition, trade work, inspections, wall closure, cabinet installation and completion on the schedule. Fargo requires inspection and testing of plumbing vent and waste lines before covering them with Sheetrock, followed by a final inspection after setting fixtures. Assign responsibility for requesting inspections and resolving corrections. [2]
For mechanical work involving ductwork or gas lines, Fargo calls for a rough-in inspection before insulation and Sheetrock and a final inspection after completion. The city says a licensed and insured mechanical contractor doing the work should obtain the permit. Ask the contractor to confirm that step before work begins. [3]
Before agreeing to a start date, ask which materials must arrive first and how the contractor will handle damaged or missing items. Plan a temporary food-preparation area. Agree on access, dust protection, cleanup and utility interruptions, including who will tell you when you can use the sink and appliances again.
State-board electrical inspection fee examples
Local details that affect your job
Prepare the Fargo permit application
Fargo accepts applications through its online permit portal or at City Hall, 225 4th Street North. Prepare the project address, drawings with measurements and an estimated project cost. The city accepts a measured sketch for small projects. Record whether you or the contractor will obtain the permit. [1]
Arrange plumbing inspection before closing walls
Fargo's residential and commercial plumbing guidance gives 701.241.1560 for inspection requests and says the inspector determines permit requirements onsite. The city requires inspection and testing before covering vent and waste lines, individual kitchen-sink valves and a final inspection after setting fixtures. Include those steps in a sink-relocation quote. [2]
Check eligibility for homeowner mechanical work
Fargo limits homeowner HVAC installation, including gas-line work, to owner-occupied homes and says all other mechanical work must use a licensed contractor. The city requires a mechanical permit application before work begins. Confirm eligibility and inspection requirements before planning to alter a gas-range connection or ductwork yourself. [3]
Match your scope to the next planning step
| Planned work | Fargo guidance | Next step |
|---|---|---|
| New cabinets and painting | The city exempts these finish activities from permits. | Check whether the quote includes construction or trade work. |
| Sheetrock or structural changes | The city requires permits for these activities. | Prepare measured drawings and assign the permit applicant. |
| Sink relocation | The city requires inspection before covering vent and waste lines and after setting fixtures. | Include inspection milestones in the plumber's scope. |
| Gas lines or ductwork | The city calls for mechanical rough-in and final inspections. | Confirm permit and inspection responsibilities with the contractor. |
Your hiring checklist
- Prepare a measured sketch showing existing and proposed appliance locations.
- Separate finish changes from wall, plumbing, electrical and mechanical changes.
- Record the contractor's business name, license number and trade contractors.
- Request matching product specifications, allowances and exclusions from bidders.
- Assign responsibility for permits, inspection requests and corrections.
- Confirm the authority and schedule behind quoted electrical inspection charges.
- Agree on material readiness, kitchen downtime, access and cleanup.
- Put payment milestones and written change approval in the agreement.
Frequently Asked Questions
Do I need a permit to replace kitchen cabinets?
Fargo exempts finish work such as new cabinets from permits. Sheetrock, structural changes and plumbing, electrical or mechanical work carry permit requirements. Describe the whole project when confirming requirements with Inspections. [1]
Can I hire a remodeler based in Minnesota?
North Dakota's contractor-license requirement includes nonresident contractors when a job exceeds $4,000. Check the business's North Dakota license standing and license class, then identify who will perform specialized trade work. [4]
Can the contractor close walls before the plumbing inspection?
Fargo requires inspection and testing of vent and waste lines before covering them with Sheetrock. Ask the contractor to confirm completion of that inspection before closing the affected walls. [2]
Can I use the chart to estimate my kitchen remodel?
Use it to understand examples under the state board's electrical inspection schedule. Confirm the fee authority and applicable schedule for your address. These calculations cover inspection fees; obtain project bids for construction, materials and installation. [5]
Sources and scope
This guide combines the sources below with practical planning guidance. Figures apply to the stated geography and period; request a written quote for your property.