
Local service guide
Basement Remodeling in El Paso, TX: Plan and Hire
For Basement Remodeling in El Paso, choose a contractor after you define the intended room use, arrange a water-entry assessment and ask the city which reviews apply to your address. Request bids that separate drainage repairs, construction and finishes. Check zoning before commissioning complete apartment plans: the city ties permitted uses to the property’s zoning district. [1]
Define the room before requesting bids
Start with the use you want: a family room, office, guest sleeping area, bathroom or separate living space. Mark the proposed finished area and equipment that needs access. Give contractors photographs, approximate dimensions and a list of existing fixtures. Request a site inspection before accepting a construction price.
During the visit, have the designer or contractor assess ceiling clearance, stairs, proposed exits, ventilation and utility access. Ask them to identify layout questions for the permitting authority. For a sleeping room, request a written explanation of how the proposed design addresses safe access and escape, with any required city confirmation.
Keep the intended use consistent across drawings and bids. The city says a property must have zoning for its proposed use before it issues a building permit. If you might add cooking facilities or create a separate dwelling, describe that intention during the planning inquiry rather than requesting quotes for a generic finished room. [1]
Assess water entry before selecting finishes
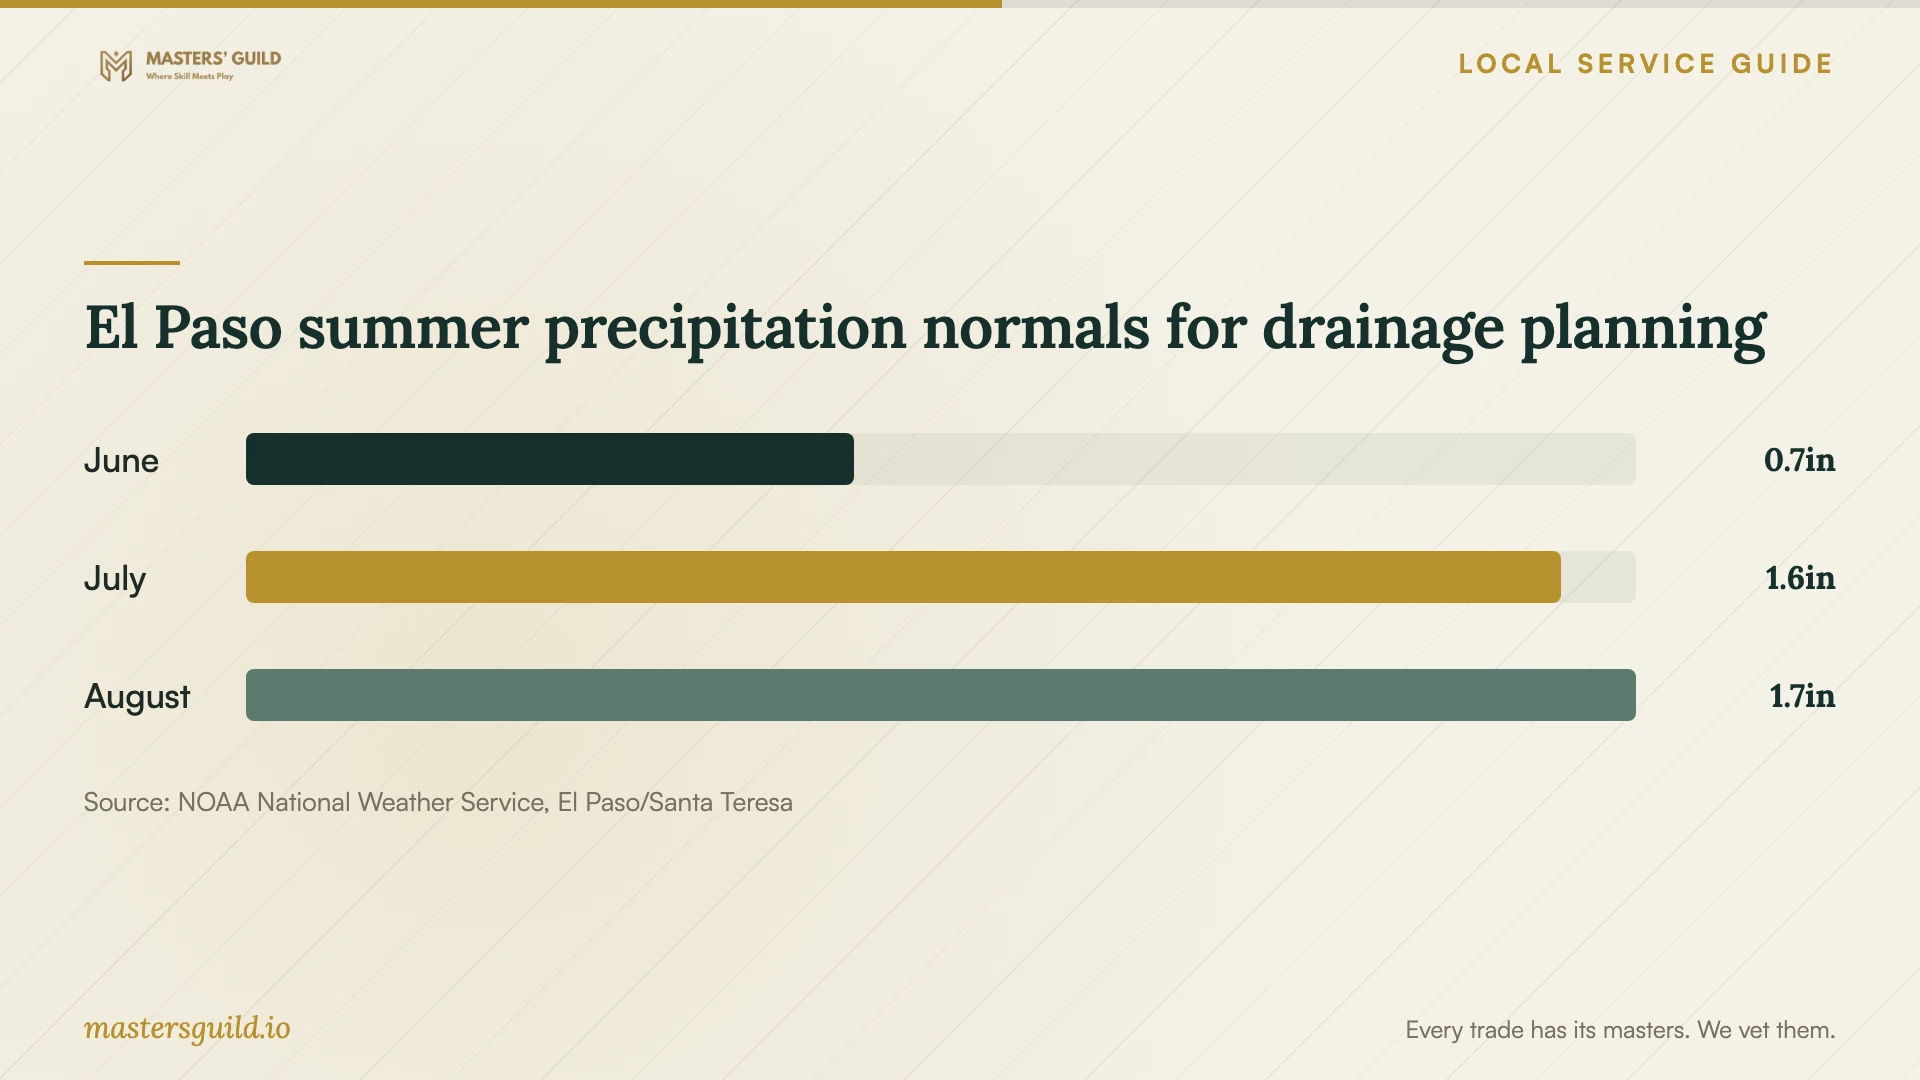
El Paso Water explains that heavy-rain runoff can exceed the capacity of arroyos, channels and ponds. It warns that sudden, localized monsoon rains can overwhelm the stormwater system. Ask your contractor to assess exterior runoff paths, window wells and visible water-entry points before proposing flooring or enclosed walls. [3]
Bring photographs from past storms and point out stains or damaged finishes. Request a written assessment of the suspected water source and proposed correction. Keep the repair scope separate from cosmetic work. For a proposed pump or drainage system, ask for the discharge plan, maintenance instructions and the specific problem the contractor expects it to address.
Check parcel flood information as another preparation step. The city’s Flood Zones page contains historical preliminary-map notices, including a November 2023 revision. Ask staff which map and development requirements apply to your address now before committing to a habitable-space design. Those historical notices do not establish your parcel’s current status. [2]
Review an apartment proposal with city planning
The city offers an address-based zoning lookup and says the zoning district dictates permitted uses. Its FAQ states that residential R-zoned lots may have one single-family dwelling and may allow an ADU that complies with Section 20.10.035. Ask planning staff how they would classify the proposed basement space and whether that provision applies. [1]
Bring a sketch showing sleeping space, cooking facilities, bathroom and entrance, along with your intended occupancy. Ask about permitted use, parking standards and property-specific zoning conditions. The city reviews zoning conditions before issuing a building permit and requires detailed site-development-plan review in specified circumstances. Have staff identify the route for your proposal before you commission complete drawings. [1]
Record the planning response and share it with each bidder. Ask the designer to identify unresolved approvals in the proposal and distinguish preliminary layouts from drawings intended for submission. Keep any apartment option separate in the quote so you can decide whether to proceed after receiving address-specific guidance.
Compare the contractor, scope and schedule
The city’s licensing page lists a Contractor Registration Application and directs applicants to the Citizen Access Portal to check application status. Ask the One-Stop Shop how to confirm the registration applicable to your bidder and scope. Request insurance documentation, recent project references and the names of the people who will manage the work. [4]
Compare itemized quotes for investigation, water repairs, design, applications, demolition, utility work and finishes. Each bidder should identify allowances, exclusions, debris removal and cleanup. Ask how they will price concealed damage after demolition. Agree on written change approvals so you can review added work, price and schedule effects before authorizing it.
Build the schedule around assessment, design, required reviews, ordering and construction. Name who will request inspections and deliver closeout records. Set payment milestones around agreed work and documentation. Discuss access hours, dust control and utility interruptions while the house remains occupied, then include those arrangements in the contract.
El Paso summer precipitation normals for drainage planning
Local details that affect your job
Address-specific zoning help
The city directs unanswered planning questions to the planner on duty at the One-Stop Shop, 811 Texas Avenue, or (915) 212-0104. Bring your address and a sketch of the intended basement use. For an apartment, ask staff to confirm the use classification and approval route before commissioning complete drawings. [1]
Flood-review contacts depend on jurisdiction
For preliminary flood-map questions affecting construction, the city FAQ lists Building and Development Permitting at (915) 212-1598 for city properties and Planning and Development at (915) 546-2015 for unincorporated El Paso County. Confirm your jurisdiction and ask which current flood information staff will use to review the proposed remodel. [1]
Municipal contractor-registration inquiry
The One-Stop Shop administers the city’s Business Licensing Center, whose page includes the Contractor Registration Application. Ask the office how to confirm a bidder’s applicable registration. Keep that inquiry alongside your review of insurance, references and the written contract. [4]
Choose the next step for your basement
| Your situation | Next step | Request |
|---|---|---|
| Water stains or past storm entry | Arrange a water-source and exterior drainage assessment | A repair scope separate from finishes |
| Family room or office | Request a layout and review plan | Assessment of stairs, clearance, exits and ventilation |
| Separate apartment or cooking facilities | Discuss the intended use with city planning | Address-specific zoning and approval guidance |
| Unclear parcel flood status | Confirm jurisdiction and current map information with staff | The flood-review route for the address |
| Ready to compare contractors | Ask the One-Stop Shop about applicable registration | Registration information and an itemized written quote |
Your hiring checklist
- Prepare your address, room-use description, sketch and photographs for the initial review.
- Document past water entry and arrange an assessment before selecting finishes.
- Confirm the address-specific review route for the proposed use.
- Give each bidder the same scope and finish list.
- Request registration information, insurance documentation and recent project references.
- Agree on allowances, exclusions, written change approvals and payment milestones.
- Name who will manage applications, inspections and closeout records.
Frequently Asked Questions
Can I turn my basement into a rental apartment?
Ask city planning to review the proposed use for your address. The city ties permitted uses to zoning and references a conditional ADU provision for residential R-zoned properties. That provision does not confirm that your basement design qualifies. Describe the entrance, cooking facilities and intended occupancy before paying for complete plans. [1]
Should I assess drainage before finishing my basement?
Arrange the assessment before enclosing the space. El Paso Water warns that intense monsoon rains can overwhelm local stormwater capacity. Show the contractor any history of water entry and request an assessment of exterior runoff paths and visible entry points. [3]
How much should I budget?
Build your budget from an inspected scope and itemized bids. Ask contractors to separate water repairs, design, utility alterations and finishes. Identify allowances for unresolved work, and request prices for optional features as separate items. Compare the included work before choosing among totals.
How should I schedule the work?
Ask the contractor to sequence assessment, design, required approvals, ordering and construction. Agree on a start date after resolving major design questions. Include a plan for protecting the occupied home, managing debris and reviewing changes discovered during demolition.
Sources and scope
This guide combines the sources below with practical planning guidance. Figures apply to the stated geography and period; request a written quote for your property.