
Local service guide
Kitchen remodeling in Edmonton: Planning and Hiring
Kitchen remodeling in Edmonton starts with deciding whether you want a cosmetic refresh or changes to walls and building systems. Hire against a written scope, name who will obtain permits and book inspections, and confirm material availability before arranging demolition. The City exempts minor cosmetic work such as flooring, painting and cabinet installation from renovation permits, but requires permits for structural changes and separate permits for electrical, plumbing, gas or ventilation work. [1]
Define the kitchen you want before comparing contractors
Prepare a scope that names what you will keep, replace and move. Include cabinets, counters, flooring, lighting, appliances, the sink and the range hood. Give contractors the same appliance specifications and a sketch of your preferred layout. Ask them to identify anything they need to inspect or measure before committing to a price.
Decide whether an open kitchen is essential before ordering cabinetry. Edmonton requires engineer-stamped drawings for structural changes involving beams, supporting posts, load-bearing walls and certain enlarged openings. Ask the contractor to establish the structural scope and explain who will arrange engineering before you approve wall removal. [1]
For each proposed layout, ask where the refrigerator and dishwasher doors will open, where you will prepare food and how you will reach storage. Request cabinet drawings that show appliance openings and filler pieces. Resolve these details before you sign off on fabrication.
Assign permits before demolition
Edmonton allows homeowners to apply for home improvement permits or have contractors apply on their behalf. The City requires separate trade permits for heating and ventilation, plumbing, gas and electrical work. Put the applicant’s name and responsibility for each applicable permit in the contract, and wait for the required approvals before construction. [1]
Ask the electrician to review your proposed appliances, lighting and receptacles before you finalize the scope. Edmonton requires a permit to install, alter or add to an electrical system, including new circuits and wiring. Where the project includes other interior or exterior alterations, the City directs applicants to include the electrical permit with the appropriate building permit application. [2]
Avoid assuming that replacing cabinets exempts the entire project. The City lists cabinet installation among minor cosmetic upgrades that do not require renovation permits, while its electrical rules still apply to wiring changes. For an uncertain scope, ask Development Services through 311 to confirm the application route before accepting a contractor’s permit allowance. [1] [2]
Compare the full quote and deposit terms
Request separate amounts for demolition, disposal, cabinetry, counters, finishes, trade work and project management. Ask whether the contractor has included appliance installation, delivery, engineering and permits. Identify allowances by product and amount, then ask how the contractor will price a selection that exceeds an allowance. Keep an agreed reserve for work you authorize after opening walls.
Ask for proof of liability insurance, the names of the trade contractors and examples of comparable kitchen work. Request a written change procedure that states who can approve extra work and how you will agree on its price and schedule impact. Record payment milestones and the documents you expect at handover.
Alberta’s prepaid contracting rules cover businesses that accept money before completing the work and solicit, negotiate or conclude the prepaid contract in person somewhere other than the seller’s business premises. Exemptions apply. If your arrangement meets those conditions, ask for confirmation of the applicable licence before paying; licence holders must provide confirmation on request. [4]
Plan kitchen downtime around deliveries and inspections
Ask for a sequence covering demolition, trade work, inspections, cabinet installation, counter measurement and final connections. Confirm which materials must arrive before demolition. Agree on a temporary food preparation area, water access, dust control, daily cleanup and the periods when you cannot use the sink or cooking appliances.
Have the permit holder identify the inspections listed in the City’s SelfServe project dashboard and place them in the schedule. Edmonton requires a ready-to-cover inspection before wallboard for complex home renovation projects or those with construction value over $50,000. The City also lists electrical rough-in and final inspections among home renovation inspection stages. [3]
For inspections inside an occupied home, arrange for a responsible adult aged 18 or older to attend and contain pets. Edmonton lets you request an inspection date, but not a specific time. At handover, obtain the inspection results and Permit Services Report, and review any outstanding action with the contractor. [3]
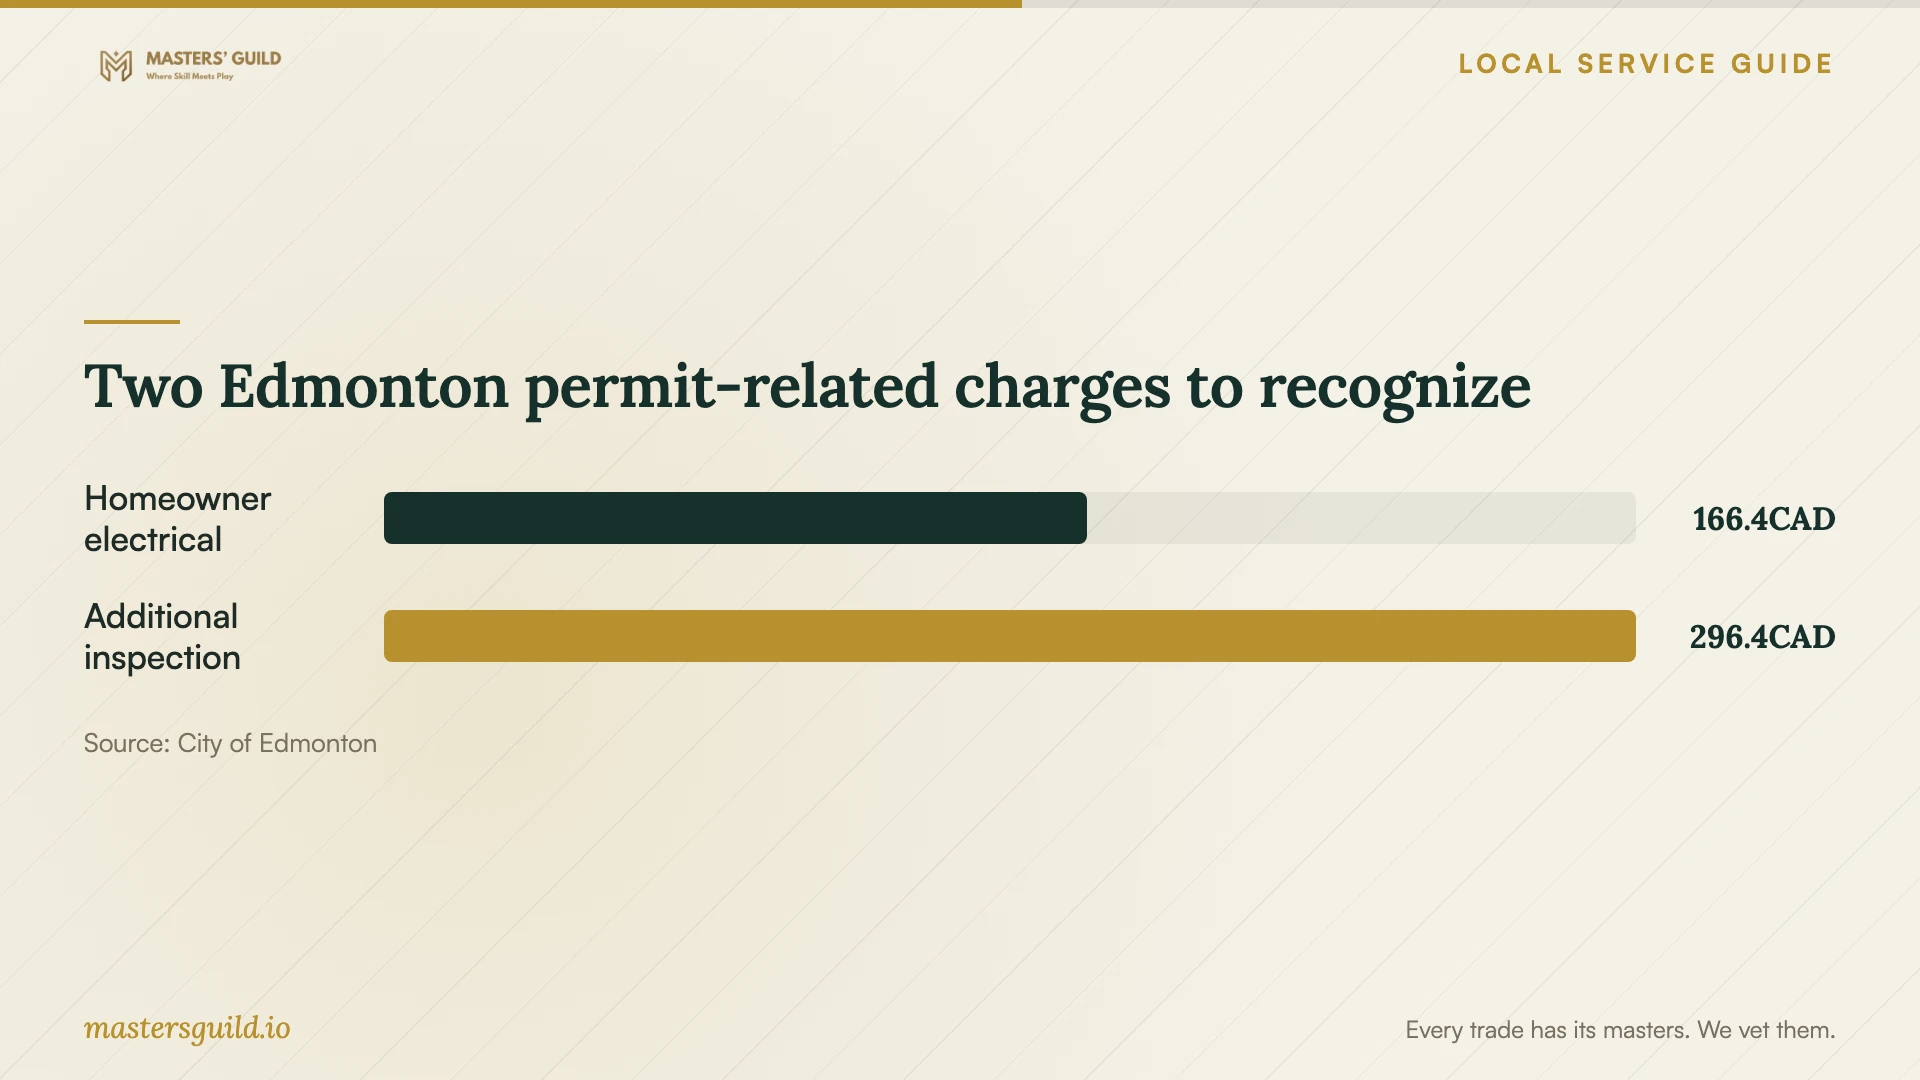
Two Edmonton permit-related charges to recognize
Local details that affect your job
Shared-wall homes change who can obtain trade permits
If you own a duplex, semi-detached home, row townhouse or condominium, arrange for certified trade contractors to apply for the applicable trade permits. Edmonton requires this when the home shares a wall with a neighbour. Its homeowner electrical permit route also excludes apartment-style condominiums, stacked, semi-detached and row housing. [1] [2]
Ask to see the permit application
If your contractor holds the renovation permit, ask them to add you as a team member on the application so you can follow its status. Edmonton provides this option through its permit process. Check that the scope matches your agreement and ask who will handle any revisions after approval. [1]
Prepare winter inspection access
For a winter renovation, assign responsibility for clearing the inspector’s route. Edmonton requires a continuous hard-surface walkway at least 2 feet wide from the sidewalk to the building, clear of snow and ice. Inspectors can fail an inspection for unsafe access and additional fees can apply. [3]
Match the proposed work to the next planning step
| Proposed work | Local requirement | Next step |
|---|---|---|
| Flooring, painting and cabinet installation | Edmonton lists these as minor cosmetic upgrades exempt from renovation permits. | Confirm whether the scope also changes wiring, plumbing, gas or ventilation. |
| New circuits or lighting wiring | An electrical permit is required. | Have the electrician define the work and coordinate the permit application. |
| Removing a load-bearing wall | Structural changes require engineer-stamped drawings. | Arrange structural review before approving demolition. |
| Trade work in a shared-wall home | A certified trade contractor must apply for the applicable trade permits. | Identify those contractors and permit responsibilities in the agreement. |
Your hiring checklist
- Write one scope and give it to each contractor you invite to quote.
- Confirm appliance models and request cabinet drawings before approving fabrication.
- Name who will arrange engineering, permit applications and inspections.
- Ask for insurance documentation and the names of the trade contractors.
- Review deposit terms and request applicable prepaid contracting licence confirmation.
- Agree on allowances, payment milestones and written approval of changes.
- Confirm deliveries, temporary kitchen arrangements and inspection access before demolition.
- Collect inspection results, warranties and the remaining deficiency list at handover.
Frequently Asked Questions
How much should I budget for the complete remodel?
Build your budget from written quotes for the same scope. Separate construction, appliances, professional services, permit fees and a reserve for approved changes. The published City fees shown here cover specific administrative charges; they do not establish a complete kitchen renovation price. [2] [3]
Can I obtain an electrical permit myself?
Edmonton allows homeowner electrical permits for renovation work in an owner-occupied single detached house when the homeowner performs the work. Rental properties and several attached housing types do not qualify. Homeowners who are not certified master electricians cannot install or relocate the main service panel or service equipment. [2]
Does a City inspection replace my final walkthrough?
Keep your own walkthrough. Edmonton describes its inspections as point-in-time audits of minimum safety standards. Check cabinet operation, finish damage, agreed products and incomplete work with your contractor, alongside the required permit inspections. [3]
Sources and scope
This guide combines the sources below with practical planning guidance. Figures apply to the stated geography and period; request a written quote for your property.