
Local service guide
Interior Design in Edmonton: Hiring and Planning
Arrange Interior Design in Edmonton by defining whether you need furnishing advice, renovation drawings or a secondary-suite plan, then hire someone whose qualifications fit that work. Alberta does not protect the titles interior designer and interior decorator; it regulates Licensed Interior Designers and their protected scope. Before signing, agree on deliverables, fees, permit responsibilities and any engineering involvement. [2]
Choose the service around the work
For furniture, colour and finish selection, ask for a consultation or a room package with named deliverables. Specify whether you want a measured furniture layout, samples, a shopping list or purchasing help. For a renovation, ask who will measure the existing space, prepare construction drawings and coordinate with the contractor.
The Alberta Association of Architects says Licensed Interior Designers can prepare technical construction drawings, coordinate consultants and administer construction within their authorized scope. That scope excludes matters affecting the exterior shell, environmental separations and exits. Ask the candidate to explain which parts they can undertake and which require another professional. [2]
Request examples that match your assignment. For wall alterations, ask to see an anonymized drawing package and the associated scope of services. Discuss how the designer handled revisions. For furnishing work, ask how they check dimensions and obtain your approval before orders.
Resolve permits before approving the layout
Edmonton requires permits for projects such as building or finishing a living room, bedroom or bathroom, structural changes and changes to window or exterior-door size. The City excludes minor cosmetic work such as painting, replacing flooring and installing kitchen cabinets from renovation permit requirements. Describe the complete project when checking requirements. [1]
For an interior renovation application, the City requires a detailed proposed floor plan with room labels, stairs, doors and windows. Include the existing room layout when adding, removing or changing walls. For changes to structural elements such as load-bearing walls, beams or foundation openings, the City requires engineer-stamped drawings. [1]
Write down who prepares each document, submits the application, answers City requests and pays for revisions. Edmonton allows homeowners to apply or have contractors apply on their behalf. The City directs applicants to wait for approved permits before construction and makes permit holders responsible for requesting inspections. [1]
Compare complete quotes
Give candidates the same brief: rooms involved, current problems, items you will retain, intended construction changes and your total spending limit. Request separate amounts for design work, consultant work, furnishings and construction. Obtain project-specific design quotes and budget permit fees separately.
Ask whether the designer charges an hourly fee, a fixed package or fees by phase. Specify the number of concepts and revision rounds, site visits and contractor meetings. Request the rate or approval process for extra work, plus the payment schedule and cancellation terms.
For purchasing services, ask who places orders and owns the supplier contracts. Agree on treatment of discounts, markups, delivery charges, storage, returns and damaged items. Require written approval of the item, dimensions, finish and total cost before anyone orders it. Keep a separate allowance for changes you authorize during the project.
Plan the interval between design and construction
Use permit review as a separate stage in the schedule. Edmonton measures application processing in calendar days, starting when it receives a complete application and paid fees. Missing information and repeated revisions can lengthen review. The City excludes any required post-decision notification or appeal periods from those processing times. [4]
For April through June 2026, the City reported an 11-day average for its simple home-improvement category, which includes home renovations and basements. Its regular category, which includes secondary suites, averaged 43 days. Treat these as historical category averages when planning; they do not establish a completion date for your application. [4]
Ask the designer to schedule measurement, concept approval, technical documents, permit review, ordering and construction as separate milestones. Identify decisions you must make before each stage. Confirm product availability before committing to installation dates, and name the person who will approve substitutions.
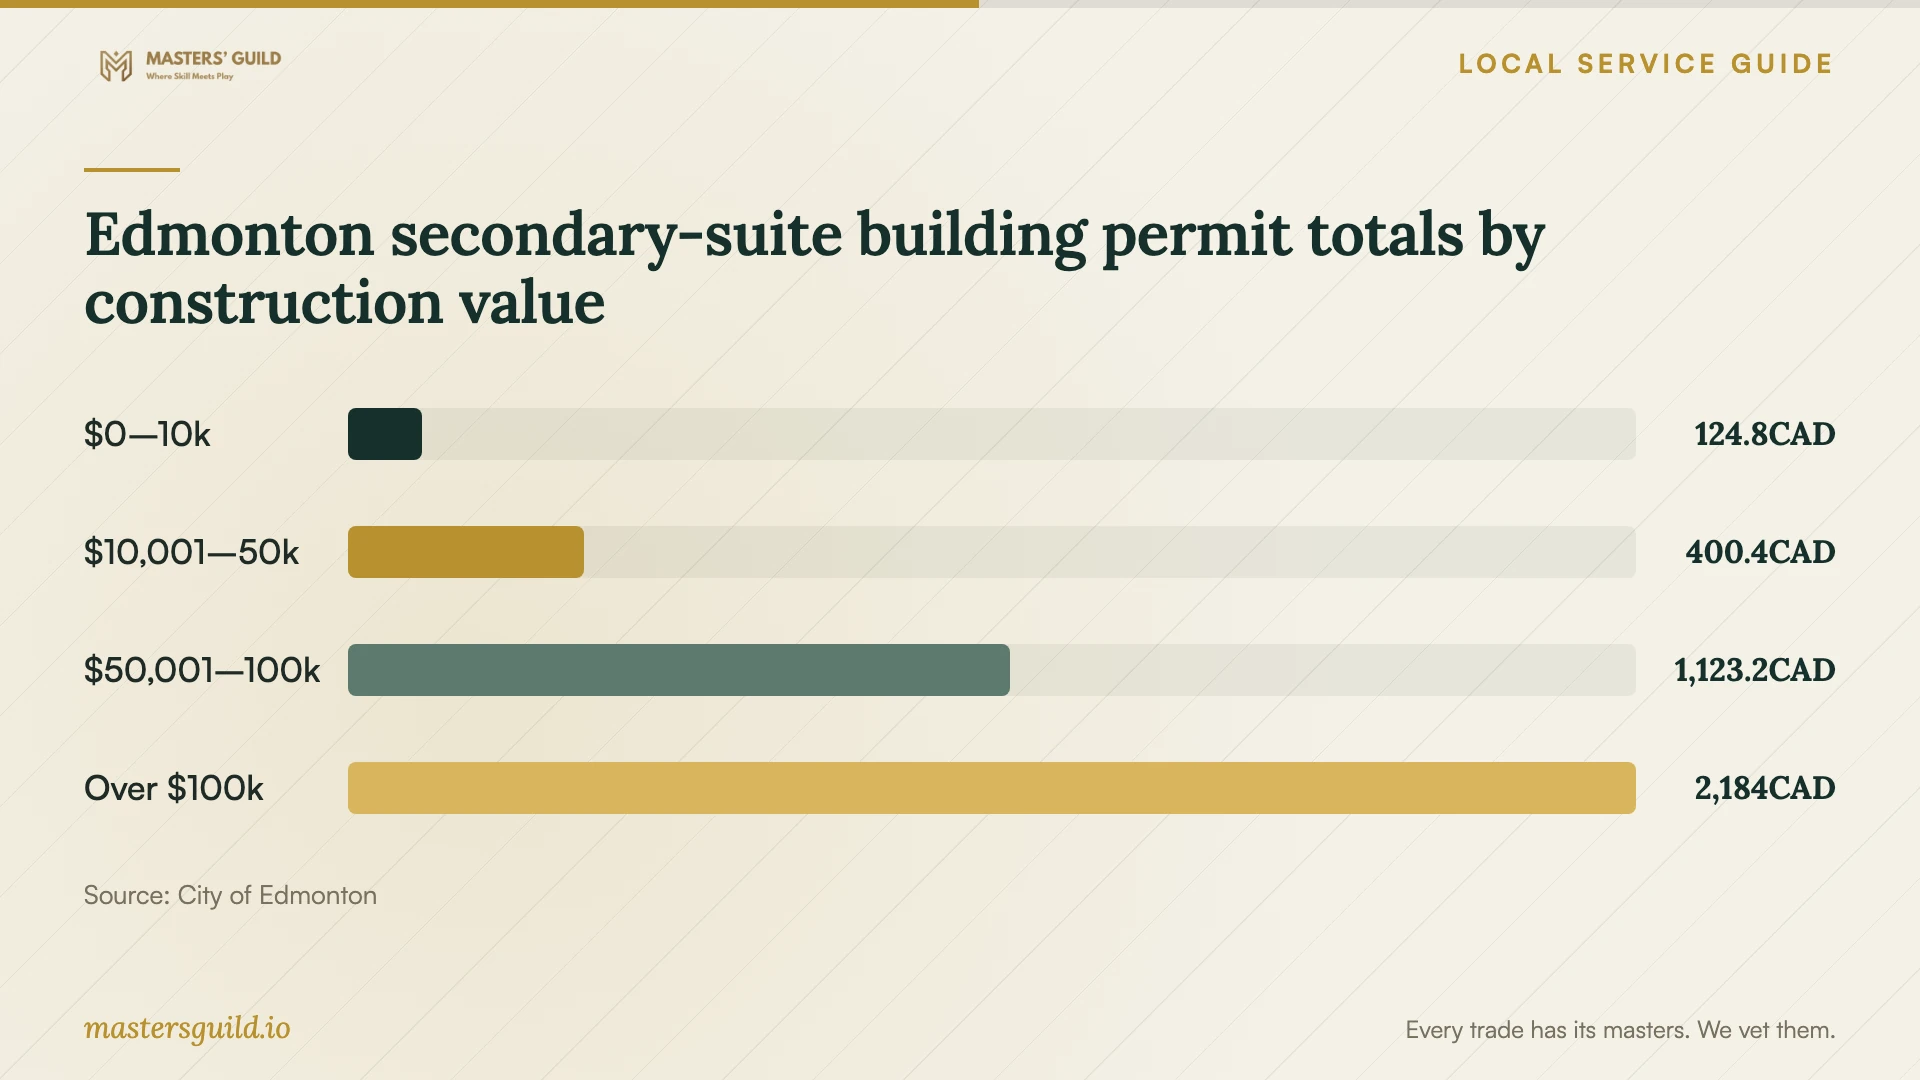
Edmonton secondary-suite building permit totals by construction value
Local details that affect your job
Shared-wall homes change trade-permit responsibilities
Edmonton requires a certified trade contractor to apply for heating and ventilation, plumbing, gas and electrical permits when a home shares a wall with a neighbour, including a duplex, semi-detached home, row townhouse or condominium. The City also requires a certified trade contractor to apply when the homeowner does not live in the home. Include the correct trade applicants in your renovation plan before signing. [1]
A secondary suite needs a distinct design brief
Edmonton requires permits for all secondary suites. Its application requirements include a site plan showing the suite entrance and a minimum 0.9 metre wide hard-surfaced access pathway, a detailed floor plan with mechanical-room information, exterior photographs and declared sound-separation construction intentions. Ask for these deliverables if you intend to create separate living quarters. [3]
Use the applicable condo processing category
Edmonton includes renovations within individual apartment or condo suites in its commercial, industrial and multi-unit residential alteration processing category. Confirm application requirements with the City before setting a start date, and use the applicable processing category when discussing the schedule with your designer. [4]
Match your project to the first planning step
| Project | Hiring focus | First planning step |
|---|---|---|
| Furniture, paint and flooring refresh | Selection advice and measured furniture planning | Define deliverables; Edmonton exempts painting and flooring replacement from renovation permits. |
| Wall or structural alteration | Technical drawings and consultant coordination | Check permit requirements; obtain engineer-stamped drawings if the work changes structural elements. |
| Basement secondary suite | Suite design and application documentation | Check zoning and include access, mechanical and sound-separation details. |
| Condo interior renovation | Drawing preparation and trade coordination | Confirm the application requirements with the City; use the applicable multi-unit processing category and certified trade-permit applicants. |
Your hiring checklist
- Describe whether you want decorating, a renovation or separate living quarters.
- Prepare photographs, available plans, room measurements and a list of items to retain.
- Ask candidates to explain qualifications and show relevant work samples.
- Request a written list of drawings, selections, visits and revision rounds.
- Assign responsibility for permit applications, engineering and inspections.
- Compare design fees and purchasing terms against the same project brief.
- Approve ordering rules, payment milestones and extra-work charges in writing.
Frequently Asked Questions
Does every homeowner need a Licensed Interior Designer?
Match professional involvement to the scope. The Alberta Association of Architects says certain project types and sizes require a Licensed Interior Designer and other registered professionals. The ordinary interior designer and decorator titles do not establish that authority. Ask the City and the candidate to confirm the professional requirements for your proposed work. [2]
Can I replace kitchen cabinets without a renovation permit?
Edmonton lists installing kitchen cabinets among minor cosmetic upgrades that do not require renovation permits. Separate permits apply to electrical, plumbing, gas or heating and ventilation work. Check the full scope if you also plan to relocate fixtures, change walls or alter building systems. [1]
Does the secondary-suite fee chart show my whole permit budget?
The chart covers the building-permit fee plus its safety-code fee. Edmonton also lists development and trade fees, electrical fees and a sanitary sewer trunk charge for secondary-suite applications. Ask for a project-specific permit allowance before approving your budget. [3]
Sources and scope
This guide combines the sources below with practical planning guidance. Figures apply to the stated geography and period; request a written quote for your property.