
Local service guide
Plan concrete work in Edmonton: permits and hiring
For concrete work in Edmonton, hire a contractor who assesses drainage, explains the proposed repair or replacement, and puts permit responsibility and construction details in writing. Before booking a driveway pour, check the City's development-permit rules: widening, new driveways and replacement with new materials require a permit. For patios and walkways, ask the contractor to show where runoff will go before you approve finished elevations. [1] [3]
Choose the scope after a site assessment
Start with the problem you want to solve: a trip edge, water near the house, damaged steps, or a new parking surface. Send photos and approximate dimensions, then request a site visit before accepting a final scope. Ask the contractor to record existing elevations at the garage, doors, window wells and adjoining surfaces.
For an existing slab, request an explanation of the proposed approach. If a contractor recommends lifting, ask which sections they would move, their target elevations and how they would address the cause of settlement. For replacement, ask what they would remove and rebuild beneath the slab. Have bidders explain the assumptions behind different recommendations.
Describe how you intend to use the surface, including vehicle parking, walking access or outdoor furniture. Ask the contractor to specify slab thickness, concrete mix, reinforcement, joints and finish for that use. For steps or work connected to a building, ask whether the scope needs a separate design or permit review.
Resolve driveway permission before demolition
The City's driveway guidance covers access from a public road other than a lane. It requires a development permit for widening an existing driveway, proposing a new driveway, replacing one with new materials, or adding a parking pad in the front or flanking side yard. The City does not require a building permit for this type of driveway project. [1]
Homeowners can apply or have their contractor apply on their behalf. The City requires a site plan showing the property, existing structures, proposed driveway dimensions, and distances to curbs, sidewalks, City trees and street furniture. Assign preparation of that plan in the contract, and obtain written permission before construction starts. [1]
Confirm the permitted width before pricing an expansion. For one parking space, the City limits driveway width to 4.3 metres or the garage or parking-area width, whichever is less. For two or more side-by-side spaces, it uses 3.7 metres multiplied by the number of spaces, capped by the garage or parking-area width. [1]
Set drainage elevations before choosing the finish
The City makes property owners responsible for maintaining lot grading. Its guidance calls for runoff to drain away from buildings toward a City right-of-way, usually a street or lane. Grading changes that direct roof or foundation runoff onto adjacent private property may violate the Drainage Bylaw. [3]
Ask the contractor to sketch the proposed water path and show how the slab meets existing swales, downspouts and adjacent surfaces. Include grading restoration in the quote. For a patio beside a basement window well or a walkway between houses, review those connections before approving the forms.
The City says re-grading that preserves an existing drainage pattern does not require a permit, but owners must direct runoff toward a public right-of-way without draining onto adjacent private property. If your proposal changes that pattern, ask 311 about the requirements for your address. [3]
Compare complete quotes and agree on weather decisions
Request an itemized quote covering demolition, disposal, excavation, base preparation, concrete specifications, reinforcement, joints, finish and cleanup. Ask bidders to identify access arrangements, lawn repairs and exclusions. Compare proposals with the same dimensions and scope, and require written approval for changes that affect the price.
Keep the City's published $195 driveway development-permit fee separate from the construction price. For curb-crossing construction through a City local improvement, the City calculates costs using the crossing size, number of construction locations, market prices and interest rates. Ask each bidder which permit fees and street-access work they include. [1] [2]
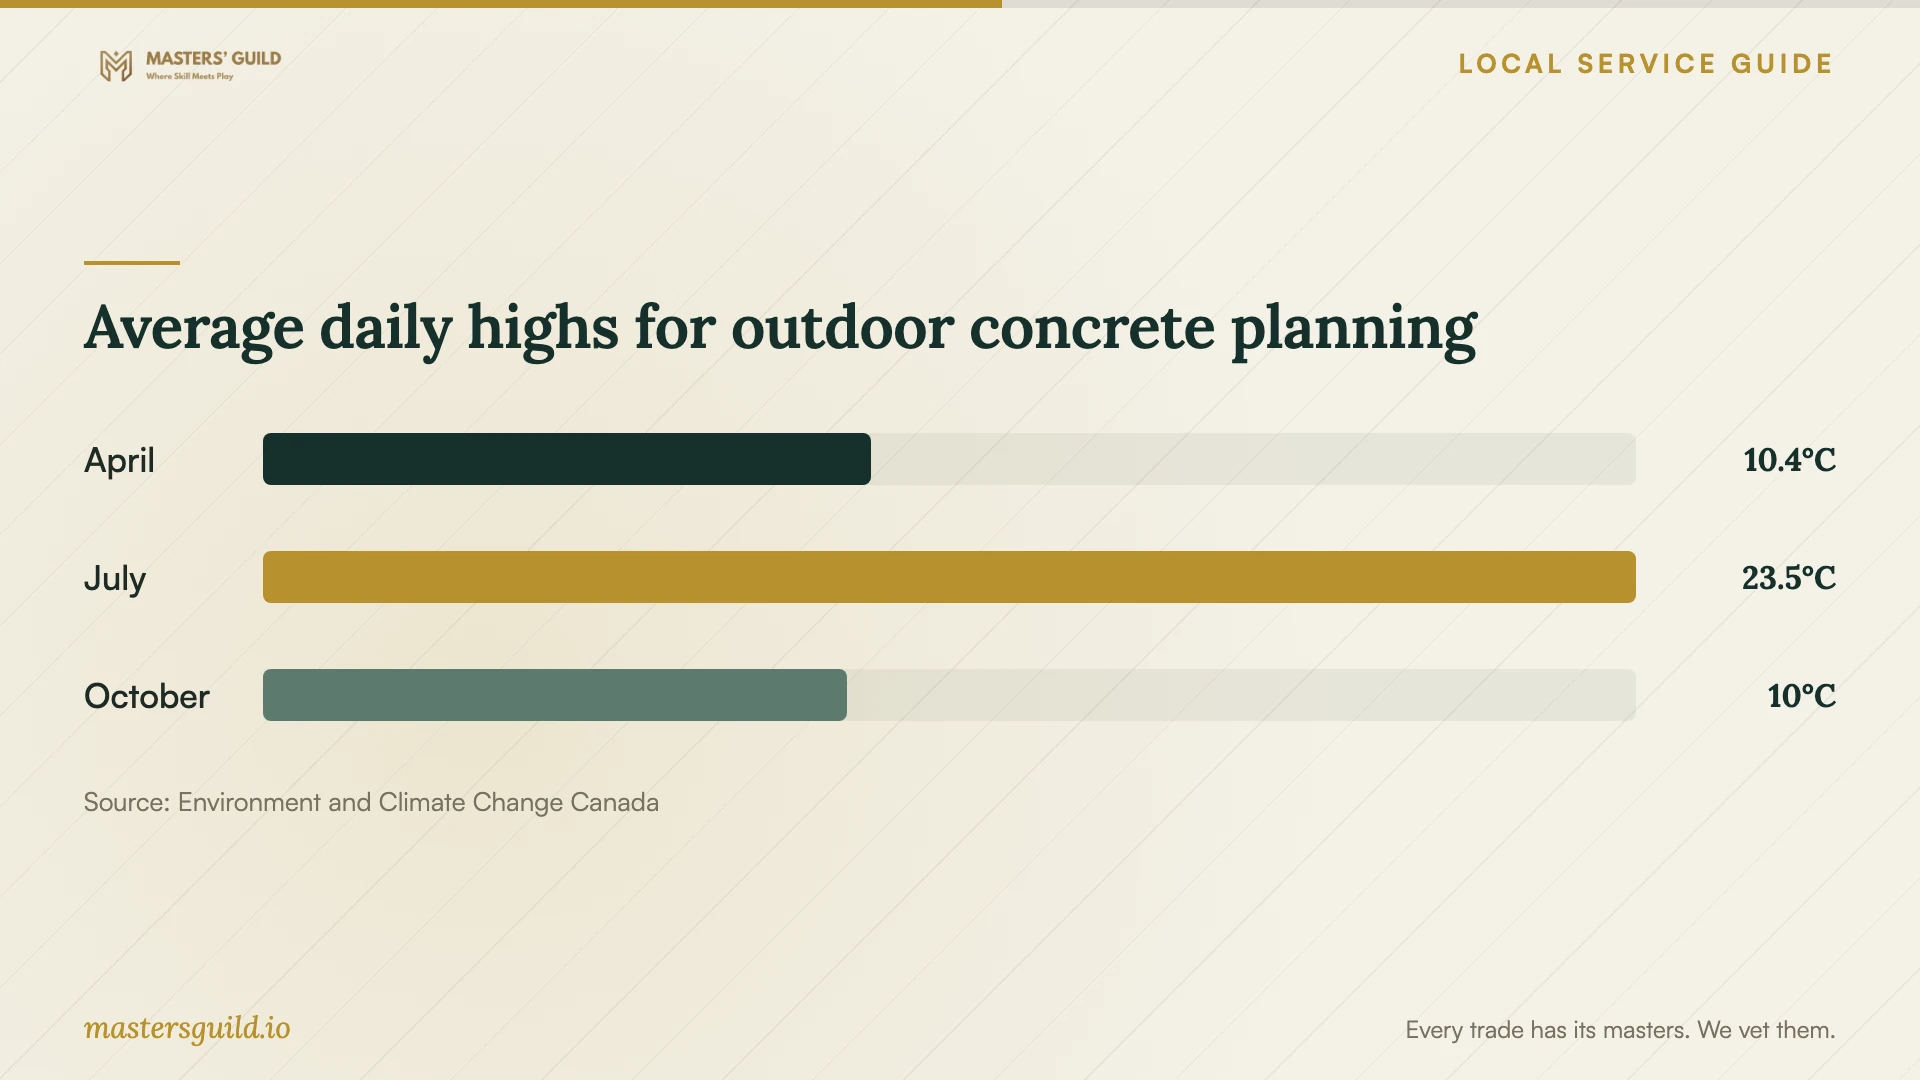
Edmonton City's 1991–2020 climate normals report average daily minimum temperatures of minus 0.7°C in April and minus 0.1°C in October. For a spring or autumn pour, ask the contractor to explain their weather threshold, protection plan and postponement terms. Use the forecast for the work dates when discussing those decisions. [5]
Ask for separate dates or conditions for demolition, placement, pedestrian access and vehicle access. Get written curing and maintenance instructions, plus warranty terms explaining how to report cracking, surface damage or drainage concerns. Request proof of liability coverage and references for comparable work.
Average daily highs for outdoor concrete planning
Local details that affect your job
Choose how to arrange curb-crossing construction
For City-built curb-crossing work through a local improvement, obtain a valid curb-crossing permit first, then apply through the Local Improvement office. Owners pay all applicable costs, which the City adds to property taxes the year after installation. Owners can also arrange construction under the permit requirements without using the local-improvement process. Choose the route before accepting a contractor's street-access scope. [2]
Finish exterior work before requesting grading approval
The City requires completion of exterior construction, including concrete driveways, walkways and drainage systems, before you apply for rough or final grade approval. The process includes a lot grading certificate prepared by an Alberta Land Surveyor and a City inspection. Coordinate the contractor, builder and surveyor around that sequence. [4]
Report public alley drainage before altering your driveway
If water from the public alley or lane floods your backyard or driveway, the City directs you to submit a request to 311 for road and sidewalk maintenance review. Photograph the public drainage problem and report it before commissioning private concrete changes as the solution. [3]
Match the project to the next step
| Project or concern | Next step | Include in the quote |
|---|---|---|
| New or wider street-access driveway | Obtain development permission and confirm the allowed layout. | Site plan, application responsibility and permit fee. |
| Replacement with a different driveway material | Apply for the development permit required for replacement with new materials. | Removal, construction specifications and permit handling. |
| Changed curb entrance | Check curb-crossing permission and choose owner-arranged or City local-improvement construction. | Responsibility for curb work and separate costs. |
| Patio or walkway beside the house | Review drainage toward the street or lane and avoid runoff onto neighbouring property. | Finished elevations, water path and grading restoration. |
| Driveway or walkway at a new home | Complete exterior construction before applying for grading approval. | Coordination with the builder and surveyor. |
Your hiring checklist
- Photograph damaged areas and mark where water collects after rain or snow melt.
- Give bidders the same dimensions, intended use and preferred finish.
- Request a written repair or replacement recommendation with target elevations.
- Assign permit applications, fees and site-plan preparation in the contract.
- Review the drainage path and connections before approving the forms.
- Confirm access, disposal, landscaping restoration and change-order terms.
- Agree on weather postponement, curing instructions and return-to-use conditions.
Frequently Asked Questions
Do I need a permit to replace my driveway?
The City requires a development permit when you replace an existing driveway with new materials. Its page does not settle every same-material replacement scenario. Confirm your exact scope with 311 before demolition, especially if you also change the width or street entrance. [1]
Will the City inspect my driveway permit work?
The City states that driveway permits do not require an inspection. Residential lot grading approval uses a separate inspection process. Ask the contractor to distinguish those responsibilities if your project involves both. [1] [4]
Can I raise a walkway to send water away from my house?
Ask the contractor to assess the full drainage path first. The City requires owners to direct surface water away from buildings toward the public right-of-way. Changes that direct roof or foundation runoff onto adjacent private property may violate the Drainage Bylaw. [3]
How should I compare lifting a slab with replacing it?
Request both proposals against the same target elevations and intended use. Ask each contractor to explain the cause they intend to address, the work beneath the slab, drainage changes, exclusions and warranty. Have them explain unresolved conditions before choosing a method.
Sources and scope
This guide combines the sources below with practical planning guidance. Figures apply to the stated geography and period; request a written quote for your property.