
Local service guide
Basement remodeling in Edmonton: Planning and Hiring
Basement remodeling in Edmonton starts with deciding whether you want household living space or a separate dwelling. Hire a contractor whose proposal covers that use, drawings, permits, trade work and inspections. The City requires permits to finish living rooms, bedrooms and bathrooms, and directs separate living quarters through its secondary-suite process. Before choosing finishes, ask the contractor to assess moisture concerns and drainage access. [1] [2]
Choose the use before drawing the layout
Describe each proposed room and how you intend to use it. Edmonton defines a secondary suite as a separate dwelling with its own living room, kitchen, bedroom and bathroom, plus an entrance from outside or a common indoor landing. The City requires permits for all secondary suites and asks owners to check their property’s zoning. [2]
For an ordinary renovation, prepare a floor plan showing stairs, doors, windows and room labels. The City requires bedroom window dimensions and styles, plus the existing layout when you change walls. Ask your contractor to check the bedroom proposal before you commit to its location. [1]
If you may want a suite later, ask the designer to compare that option before construction. Request separate scopes for the immediate renovation and any future conversion. Avoid paying for a vague promise that the basement will be suite-ready.
Compare quotes by scope and responsibility
Give each contractor the same room list, approximate dimensions, photos and finish preferences. Ask for separate amounts for demolition, framing, insulation, electrical work, plumbing, ventilation, wallboard, flooring and cleanup. Identify allowances for fixtures and finishes so you can compare proposals without guessing what each contractor included.
Request examples of comparable basement projects, references, proof of insurance and the names of the proposed trade contractors. Ask who will manage changes and how you will approve added costs. Put payment stages, exclusions, warranty terms and the process for concealed damage in the contract.
Ask the contractor to identify structural work before quoting it as a simple layout change. Edmonton requires engineer-stamped drawings for changes involving beams, supporting posts, load-bearing walls, floors and new or enlarged foundation-wall openings. Have the contractor review a proposed larger foundation window before you accept a fixed scope. [1]
Separate construction costs from permit fees
Use a site-specific quote for your construction budget. Ask contractors to explain the cost of bathroom plumbing, window changes, structural work and moisture repairs as separate items. Keep a reserve for work you authorize after opening walls or floors.
For an ordinary basement renovation, the City lists a minimum building permit fee of $120 plus a minimum $4.80 safety codes fee. Its $0 interior-renovation development fee applies only when the work does not change the dwelling count, increase sleeping units in a lodging house or introduce a new use. Exterior renovations carry a $195 development permit fee; additional fees may apply. [1]
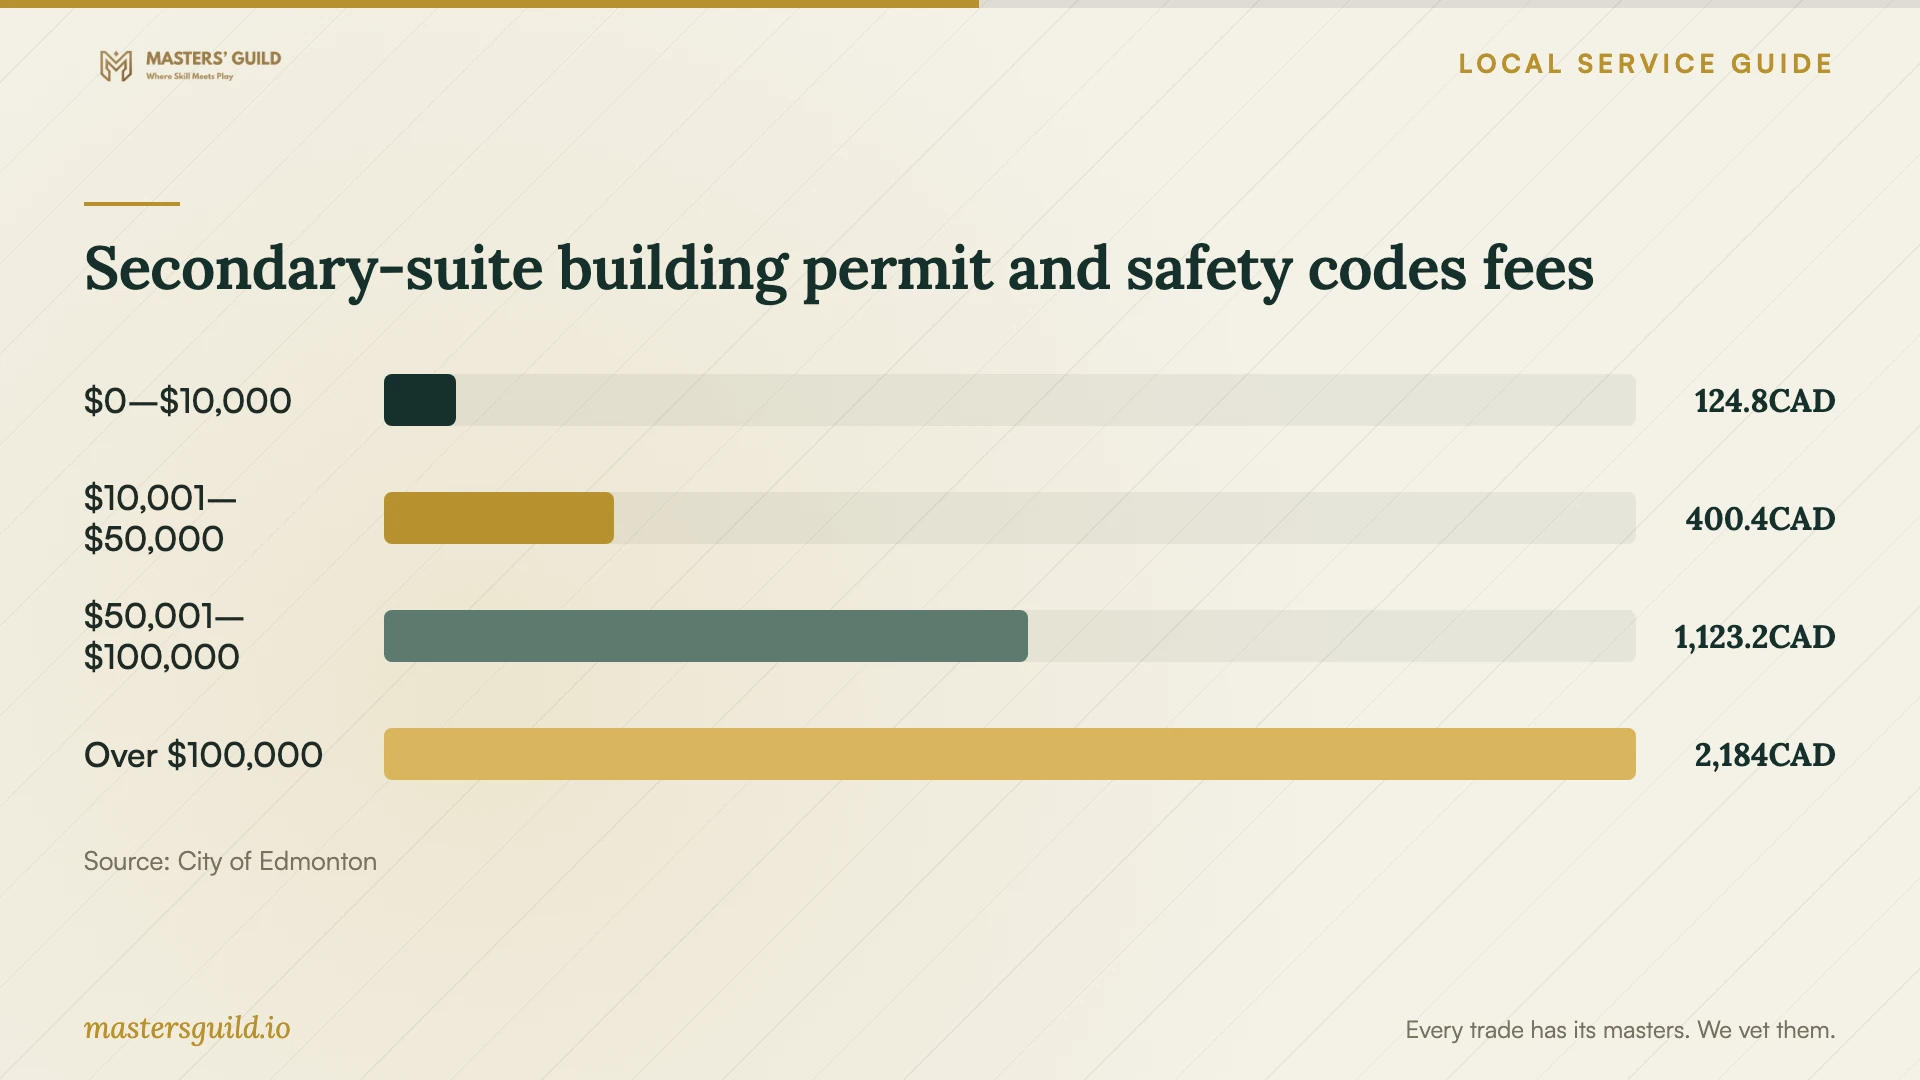
For secondary suites, the City publishes separate development, building and trade fees and applies a Sanitary Sewer Trunk Charge. The chart shows only the building permit and safety codes totals by construction value. Ask your contractor to itemize the remaining permit costs. [2]
Check the construction-value calculation before selecting a fee band. The City includes building materials and services, plumbing, electrical and heating components. It excludes furnishings, rugs, floor coverings and curtains. Ask the applicant to explain which parts of your quote enter that calculation instead of using the entire contractor quote as the assessed construction value. [2]
Build inspections into the schedule
Have your contractor provide a sequence covering approved permits, demolition, rough-ins, applicable inspections, finishes and final inspections. Edmonton instructs applicants to wait for approved permits before starting construction. The permit holder must request the required inspections, and the City does not consider the permit complete until the project passes them. [1] [3]
Ask the permit holder to add you to the application team so you can follow its status. Before wallboard installation, review the inspections listed in SelfServe with the contractor. Require written confirmation that the project can proceed to the next stage before workers conceal the work. [1] [3]
At handover, collect inspection results, the Permit Services Report, warranties and photos of concealed services. For improvements to existing homes, including secondary suites, Edmonton provides a green sticker after a successful final inspection rather than an occupancy permit. [3]
Secondary-suite building permit and safety codes fees
Local details that affect your job
Shared-wall homes need trade-contractor applications
Edmonton requires a certified trade contractor to apply for heating and ventilation, plumbing, gas and electrical permits when the owner does not live in the home or the home shares a wall with a neighbour. If you own a rental, duplex or row home, establish who will obtain those permits before accepting a proposal based on homeowner trade applications. [1]
Prepare for backwater protection and subsidy paperwork
EPCOR says homes built before 1989 were not required to have backwater valves. Ask a plumber to locate yours and discuss protection and maintenance access before flooring work. EPCOR offers eligible installations assistance up to $800, subject to funding with no guarantee. Eligibility requires no existing backwater valve, no previous subsidy for the address and separate servicing as a single-family dwelling or duplex. Before hiring, check EPCOR’s approved valve list with the plumber. To apply, submit the completed application form, a City acceptable green sticker with permit number and a paid professional-installation invoice identifying the valve model. The invoice must display a City of Edmonton business licence or GST number. EPCOR has suspended the pre-approval inspection requirement until further notice. Confirm current terms before budgeting the subsidy. [4] [5]
A suite entrance needs site planning
For a secondary suite, Edmonton asks for a site plan showing the entrance, side setbacks, waste storage and a hard-surfaced pathway at least 0.9 metres wide leading to the sidewalk, street or driveway. Have the designer check that route before you commit to an entrance location. [2]
Match the proposal to the work
| Proposed work | Planning decision | Ask the contractor |
|---|---|---|
| Painting or replacement flooring | The City exempts these minor cosmetic upgrades from permits. | Does the scope include any other alterations? |
| New recreation room, bedroom or bathroom | Use the home-renovation permit process. | Who prepares the floor plan and obtains permits? |
| Separate basement dwelling | Check zoning and follow the secondary-suite process. | Does the proposal cover entrance, mechanical and sound-separation details? |
| New foundation opening or structural alteration | Obtain engineer-stamped drawings. | Who coordinates engineering and the revised scope? |
| Backwater valve installation | Check EPCOR eligibility, approved valves and application documents. | Will the paid invoice identify the valve model and show a City business licence or GST number? |
Your hiring checklist
- Write down the intended rooms and whether you want a separate dwelling.
- Photograph existing walls, windows, mechanical equipment and visible water damage.
- Ask the contractor to assess moisture concerns before specifying finishes.
- Give bidders the same layout and finish allowances.
- Name the person responsible for drawings, permits and inspection bookings.
- Agree on written approval for changes and concealed-damage repairs.
- Preserve access to valves, cleanouts and mechanical equipment.
- Collect inspection records and warranties before closing the contract.
Frequently Asked Questions
Can I apply for the renovation permits myself?
Homeowners can apply for home improvement permits or have contractors apply. For homeowner trade permits, Edmonton requires you to live in the home. Shared-wall homes and homes where the owner does not live require certified trade-contractor applications for the listed trades. [1]
Does a basement bedroom need information about its window?
Yes. Edmonton requires the proposed floor plan to label bedroom windows with their dimensions and window style. Ask the designer to confirm the proposal meets applicable requirements before ordering a window or framing the room. [1]
Can the contractor install wallboard before inspections?
Coordinate the work with the permit’s inspection list. Edmonton requires ready-to-cover inspections for secondary suites, and for complex ordinary renovations or those over $50,000 in construction value. Coordinate applicable trade rough-in inspections before workers conceal the work. [3]
Does a backwater valve eliminate maintenance?
No. EPCOR says owners need to inspect and clean the valve to keep it effective. Plan an accessible cover with your contractor. EPCOR also warns against using plumbing fixtures and water-using appliances while the valve flap is closed. [5]
Sources and scope
This guide combines the sources below with practical planning guidance. Figures apply to the stated geography and period; request a written quote for your property.