
Local service guide
Basement Remodeling in Durham, NC
For Basement Remodeling in Durham, NC, hire a contractor who will inspect the space and price a written scope for your intended rooms. Arrange radon testing and resolve moisture concerns before approving finishes. For an independent apartment, ask Durham City-County Planning to confirm eligibility first: the published online ordinance allows accessory dwellings within a primary structure but warns that it may omit recent amendments. [1] [2] [3]
Define the rooms before requesting a design
Tell each contractor who will use the basement and what you want to include: a family room, office, bedroom, bathroom, or independent living unit. Request measurements and a review of stairs, ceiling clearances, windows, plumbing routes, and access to mechanical equipment. Ask which questions need a designer or the permitting authority before you approve the layout.
For an apartment, describe the full proposed use to Planning. In the published online ordinance, Durham defines a dwelling unit through independent living facilities, including sleeping, eating, cooking, and sanitation. Ask Planning to confirm the classification and current requirements before buying kitchen equipment or paying for construction drawings. The online text carries a warning about potentially missing amendments. [1]
Resolve moisture concerns and arrange radon testing
Show the contractor water stains, damp areas, cracks, and any history of water entry. Gather photographs after rain and records of previous repairs. Request a separate repair proposal and agree on how the contractor will assess the area before covering it with walls or flooring. Include access to drains, valves, and equipment in the plan.
The North Carolina Radon Program recommends testing indoor air for Durham County. Its testing guidance recommends a trained radon measurement professional, a test lasting at least 48 hours, and placement on the lowest occupied level. Explain that you intend to occupy the basement and ask the professional to plan testing for that use. [2] [3]
For an initial short-term result of 4 pCi/L or higher, the program recommends a follow-up test. If the initial result exceeds 8 pCi/L, it recommends an immediate second short-term test. Otherwise, follow up with a long-term test or another short-term test according to the guidance. The program recommends fixing the home when a long-term result reaches 4 pCi/L or the average of two short-term tests reaches that level. Ask the professional to explain the results and coordinate any mitigation with your remodel. [3]
Confirm apartment eligibility before committing money
The published online ordinance prohibits accessory dwellings in Special Flood Hazard Areas and Future Conditions Flood Hazard Areas. Confirm both the current rule and your parcel's status with Durham City-County Planning before commissioning a basement apartment design. Ask about your intended use rather than treating this accessory-dwelling provision as a ruling on all basement remodeling. [1]
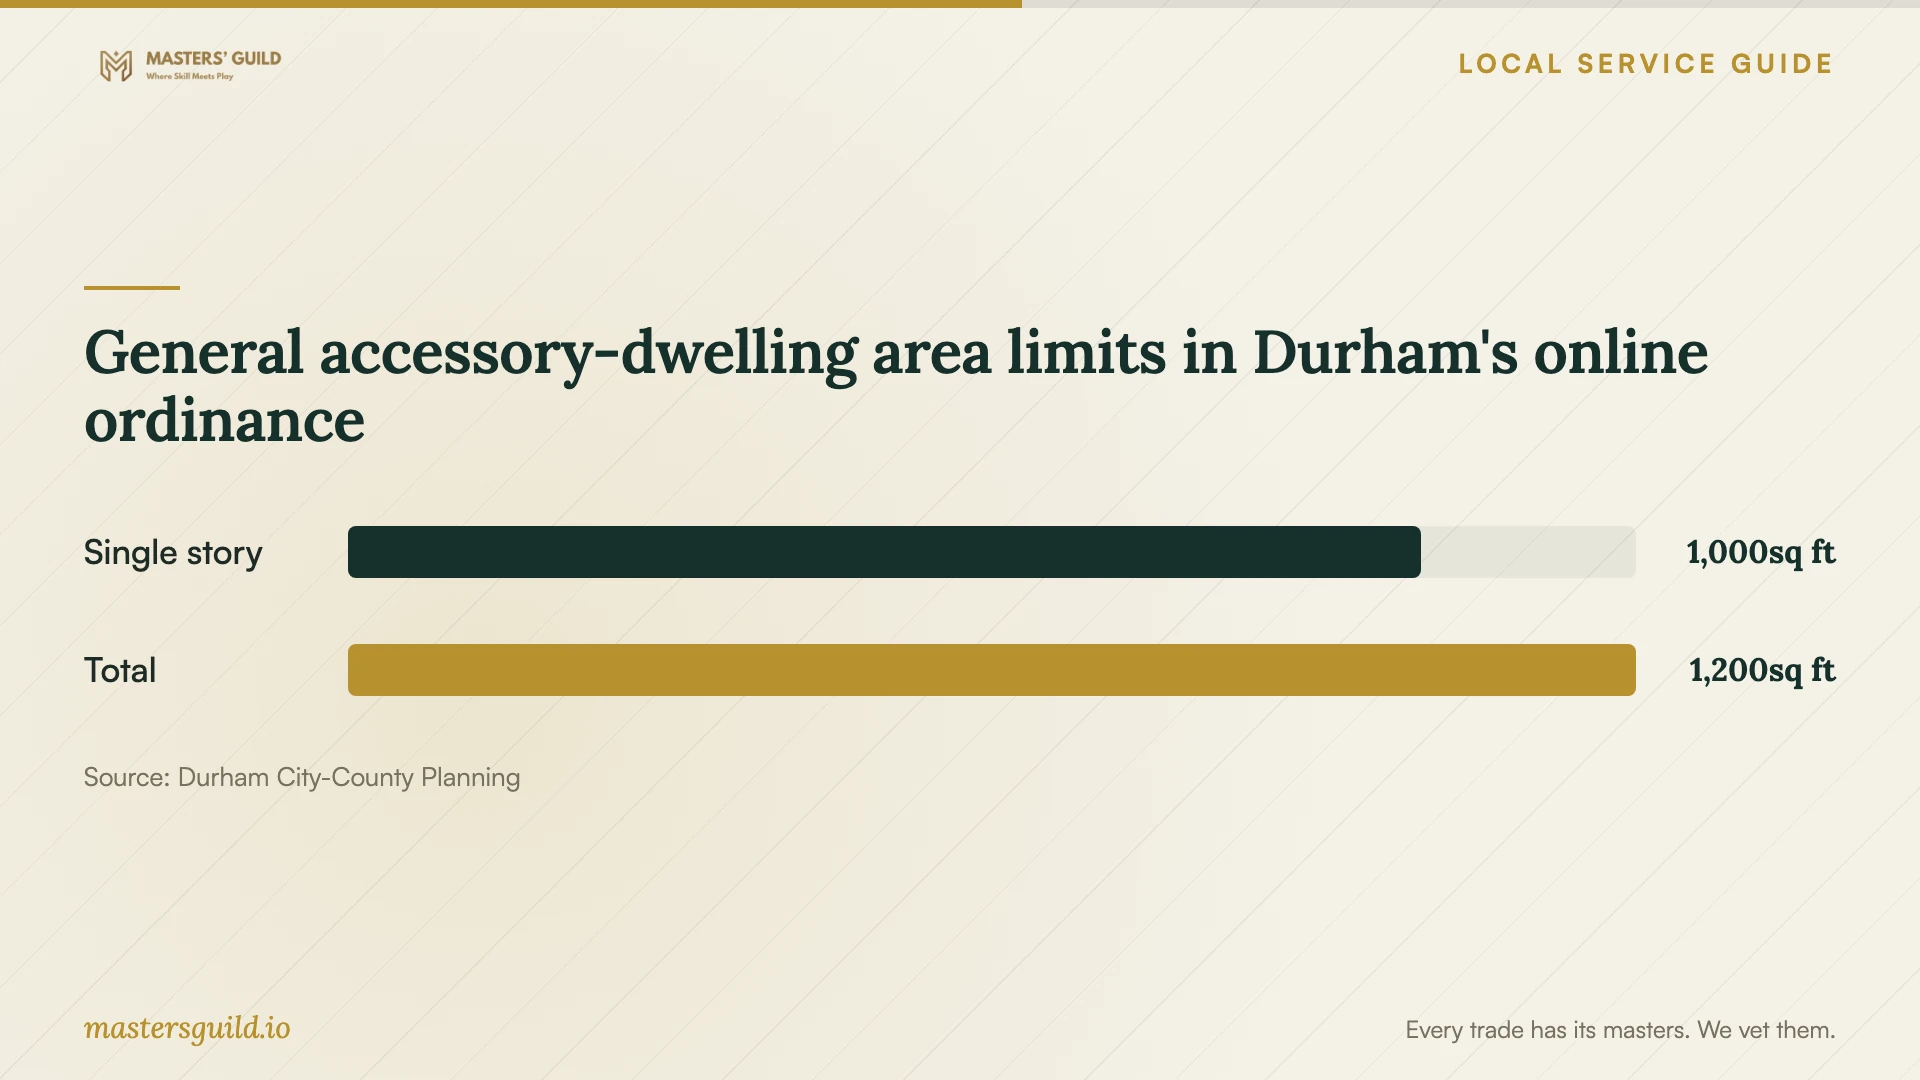
The online ordinance generally limits an accessory dwelling's heated floor area to 1,000 square feet on a single story and 1,200 square feet total. It includes an exception for RR-zoned lots of at least four acres, allowing up to 50% of the primary dwelling's heated or air-conditioned floor area. It also prohibits an accessory dwelling from equaling or exceeding the primary structure's floor area. Confirm the current provisions and their application to your property with Planning. [1]
Ask Planning how it will apply the single-story limit to your basement, because the online ordinance defines a story with reference to principally above-ground levels. The published text also requires accessory dwellings to meet applicable building and housing codes. Ask the permitting authority to identify the approvals and inspections for your layout, then have the contractor include responsibility for those steps in the written scope. [1]
Compare complete quotes and realistic schedules
Give each contractor the same sketch, photographs, intended use, and repair concerns. Request separate prices for preparation, repairs, framing, electrical work, plumbing, heating and cooling, wall finishes, flooring, and cleanup. Ask for optional prices for additions you could defer. Identify fixed prices, allowances, and exclusions before comparing totals.
Ask who will perform each trade's work, which credentials apply, and how you can verify them. Request insurance documentation and references for comparable basement projects. Ask those homeowners how the contractor communicated, handled discoveries, and completed the agreed work.
Obtain a site-specific quote and an approval schedule before setting a move-in date. Have the contractor separate design, approvals, construction, and final inspections in the schedule. Agree on written change orders, payment milestones, dust control, material storage, and access through the occupied home. Specify the completion documents you expect to receive.
General accessory-dwelling area limits in Durham's online ordinance
Local details that affect your job
North Carolina recommends indoor-air radon testing for Durham County
The North Carolina Radon Program lists Durham County with an indoor-air testing recommendation. Include testing in your preparation for occupied basement rooms. Share the results with your contractor and ask a radon professional whether any mitigation needs coordination with the proposed walls, floor, or equipment locations. The county recommendation and testing instructions come from the same state program. [2] [3]
Confirm flood-hazard restrictions before designing an apartment
Durham's published online ordinance prohibits accessory dwellings in Special Flood Hazard Areas and Future Conditions Flood Hazard Areas, including proposals within a primary structure. Because the publisher warns that the online version may omit amendments, ask Planning to confirm the current restriction and parcel status before you pay for an apartment design. [1]
Ask Planning to apply the floor-area limits to your basement
The online ordinance lists general accessory-dwelling limits of 1,000 heated square feet on a single story and 1,200 total, with an RR exception for qualifying lots. Its story definition refers to above-ground levels. Bring basement measurements and the proposed apartment layout to Planning for confirmation of current limits and how staff will apply them. [1]
Choose the next step for your basement
| Proposal or finding | Next step | Question to resolve |
|---|---|---|
| Family room or household office | Request a measured layout and site inspection. | How will you address moisture concerns and preserve equipment access? |
| Independent apartment | Ask Planning to confirm current rules and project eligibility. | How do the published accessory-dwelling provisions apply to this layout? |
| Apartment on a possible flood-hazard parcel | Confirm parcel status and the current restriction before commissioning design. | Does either listed flood-hazard category affect apartment eligibility? |
| Initial short-term radon result from 4 through 8 pCi/L | Arrange a long-term or second short-term follow-up test. | Which follow-up approach fits the testing guidance and project schedule? |
| Initial short-term radon result above 8 pCi/L | Arrange an immediate second short-term test. | Does the average of both short-term results call for mitigation? |
Your hiring checklist
- Describe the intended rooms and whether you propose an independent dwelling.
- Gather measurements, photographs, water-entry history, and previous repair records.
- Arrange radon testing and discuss any follow-up or mitigation with the measurement professional.
- Confirm current apartment rules, flood-hazard status, and applicable area limits with Planning.
- Request a repair scope before approving walls and flooring.
- Compare matching scopes, allowances, exclusions, and approval responsibilities.
- Agree on change orders, payment milestones, household access, and completion documents.
Frequently Asked Questions
Can I convert my basement into an apartment?
The published online ordinance allows an accessory dwelling within the primary structure, subject to restrictions and applicable building and housing codes. Ask Planning to confirm current rules, your parcel's flood-hazard status, and the proposed floor area before approving a design. The publisher warns that the online version may omit recent amendments. [1]
Should I test for radon before remodeling?
Include testing in your preparation. North Carolina recommends indoor-air testing for Durham County and recommends hiring a trained radon measurement professional. Explain your planned basement use and ask the professional to coordinate testing and any follow-up with your construction schedule. [2] [3]
How should I set my budget?
Request a written quote after a site visit. Separate repairs and preparation from finishes, identify allowances, and obtain optional prices for a bathroom or other additions. Ask how the contractor will price discoveries after demolition and require your approval before extra work begins.
How should I plan the construction schedule?
Ask the contractor to identify design decisions, approval steps, inspection points, and material selections before proposing a completion date. Set responsibilities for each step. Agree on household access and dust control, and ask how you will receive notice of schedule changes.
Sources and scope
This guide combines the sources below with practical planning guidance. Figures apply to the stated geography and period; request a written quote for your property.