
Local service guide
Kitchen Remodeling in Denver, CO: Plan and Hire
For Kitchen Remodeling in Denver, define your layout and building type before choosing a contractor. Verify the contractor’s Denver license and request a written scope assigning drawings, permits, trade work, and inspections. For single-family and duplex projects, Denver’s interior-remodel guidance exempts listed like-for-like replacements from permits but requires permits for floor-plan changes, structural work, and new or relocated electrical or plumbing fixtures. Confirm the separate requirements for a condo or apartment. [1] [2]
Define the kitchen before requesting bids
Prepare a brief with photographs, room measurements, appliance choices, and the problems you want to solve. Describe storage needs, counter space, seating, and access through the room. Mark the sink, range, refrigerator, and walls you intend to keep or move. Give each bidder the same brief.
Denver’s single-family and duplex interior-remodel guidance says like-for-like replacement of existing cabinets, countertops, flooring, ventilation, plumbing fixtures, and electrical fixtures does not require a permit. The city requires permits for floor-plan alterations, structural changes affecting load-bearing walls, new or rerouted ductwork, and new or relocated electrical or plumbing fixtures. Ask the contractor to identify the permit path for your scope before demolition. [1]
If you are considering both a replacement kitchen and a layout change, request separate proposals. Ask the contractor to identify the design and trade work in each option. Choose based on the improvements you need and the complete written scope.
Hire for your building type and trade work
Denver instructs homeowners to verify that their contractor is licensed to work in the city before starting a project. Use the contractor-verification resource on the city’s homeowner page. Ask the bidder to name the business that will hold any construction permit and the companies handling electrical, plumbing, and mechanical work. [2]
For a condo or apartment, confirm the design and review requirements before accepting a proposal based on single-family permitting. Denver says most projects in these buildings require registered design professionals to prepare and submit plans and generally receive commercial building review. Ask your building manager about deliveries, work hours, access, and association approvals. [2]
Request proof of insurance and references for projects with a similar scope. Ask those references how the contractor handled changes, site protection, and completion. Put payment milestones, change-order approval, cleanup responsibilities, and closeout documents in the agreement.
Assign permits and inspections before demolition
For single-family and duplex interior remodels, Denver directs applicants to use a Building Log application in e-permits for zoning, building, and any required sewer use and drainage permits. Its application guidance calls for a scaled site plan, existing and proposed floor plans, and building elevations with dimensions. Ask your designer or contractor which documents your scope requires and who will submit them. [1]
Denver issues quick permits for specific eligible trade work without plan review and excludes structural work from that route. The city lists kitchen-related categories such as range hoods, wiring, dishwashers, sinks, and gas piping, subject to building-type and scope restrictions. Ask for a complete construction and trade permit list. [3]
Agree on who schedules inspections and keeps permit records. Request a schedule covering material delivery, demolition, trade work, inspection stages, cabinet installation, and completion. Arrange temporary cooking space and discuss dust barriers, shutoffs, appliance storage, and daily access before work begins.
Compare the full price and city-fee allowance
Request separate prices for demolition, cabinetry, counters, appliances, finishes, and trade work. Identify product models and allowance amounts. Ask whether the proposal includes delivery, disposal, drawings, permit applications, city fees, and inspections. Require written approval of the price and schedule impact before the contractor performs a change.
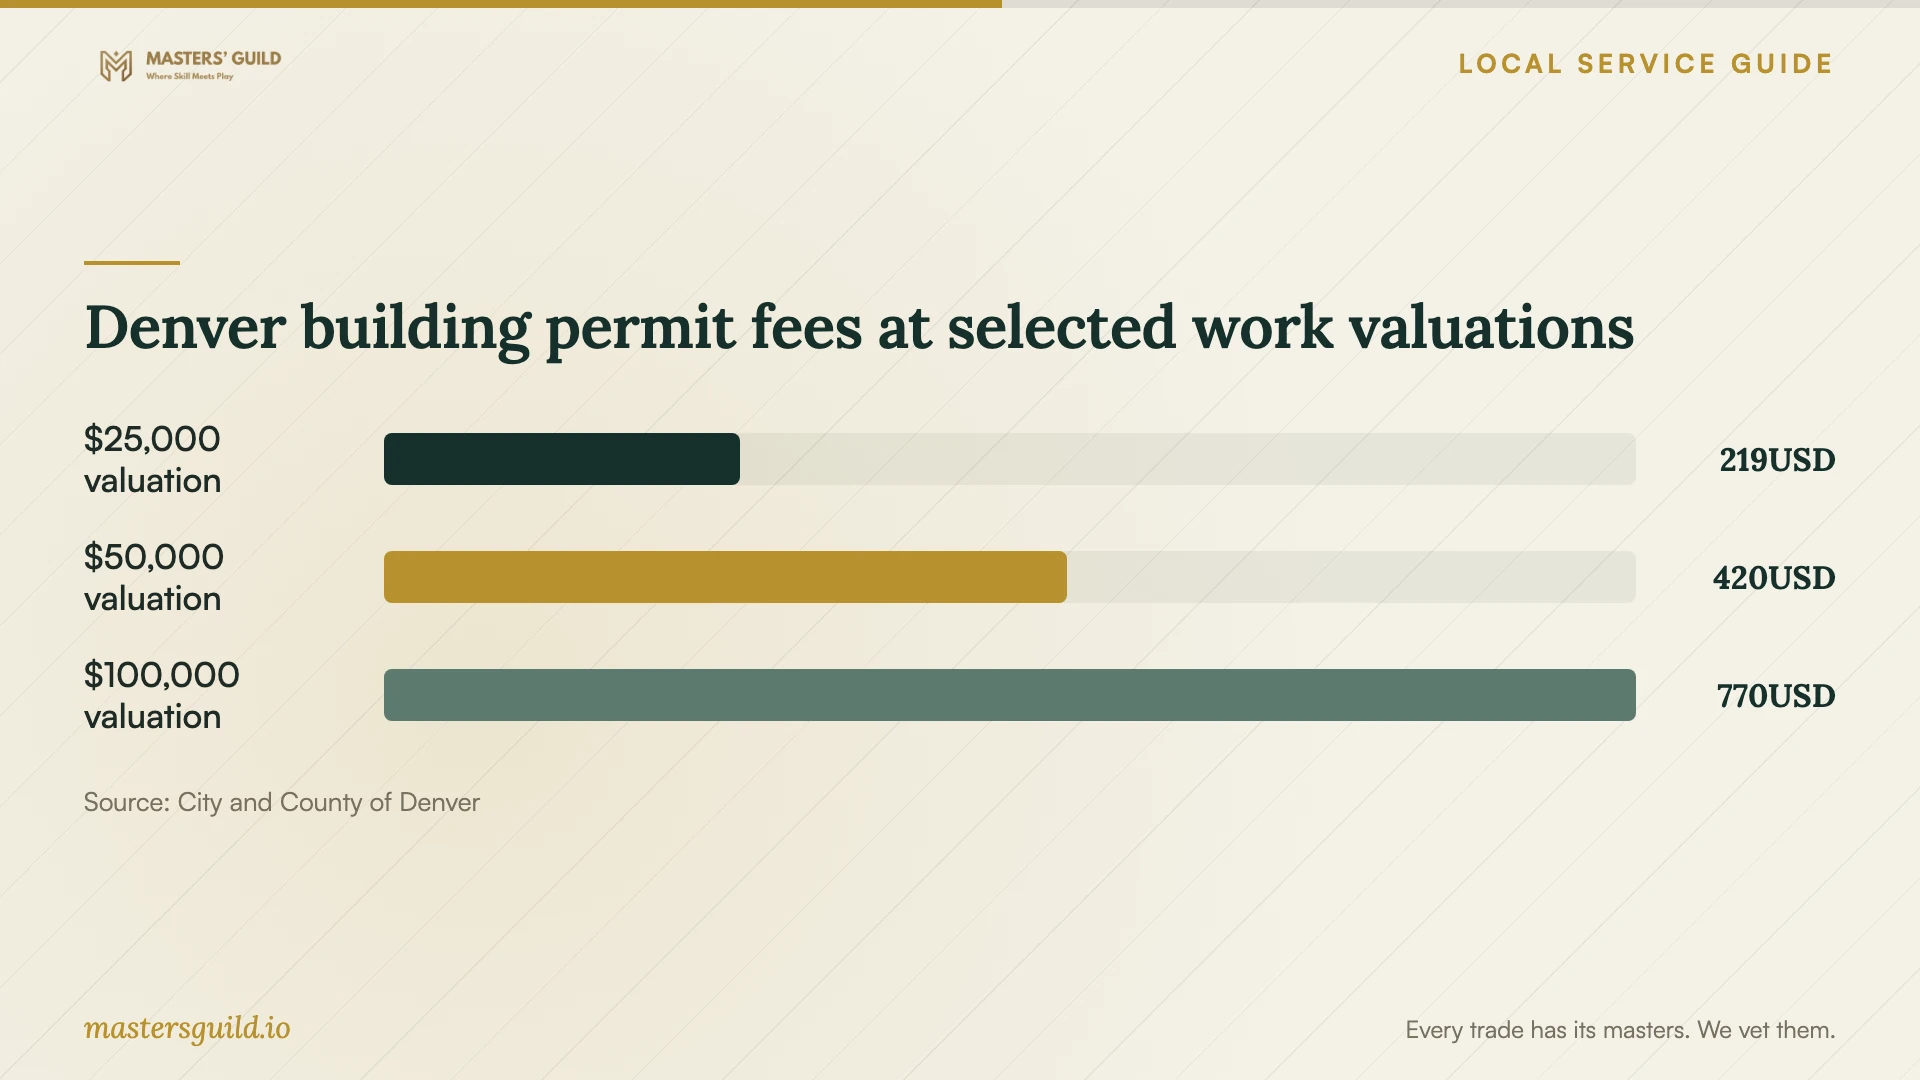
Denver calculates building permit fees using valuation brackets and lists plan-review charges alongside them. The chart gives examples from that schedule rather than kitchen construction prices or complete permitting totals. Different city departments assign fees during the process, so ask the contractor to explain the permit allowance. [5]
For ordinary building review at the chart’s valuations, Denver lists a plan-review charge of 50 percent of the building permit fee. For same-day review, the city lists 20 percent with a $100 minimum for projects valued above $2,000. Confirm the applicable review route before using either calculation in your budget. [5]
Denver building permit fees at selected work valuations
Local details that affect your job
Exterior changes on a historic property
Denver requires a certificate of appropriateness for exterior work on a designated landmark or property within a historic district. If your kitchen proposal includes a new window, changed exterior opening, or exterior ventilation work, ask the designer to address Landmark Preservation review. The city recommends obtaining the certificate before applying for building and zoning permits. [1]
Waste diversion when the kitchen is part of larger work
For qualifying applications first submitted on or after September 1, 2026, Denver’s waste-diversion requirements cover existing-building alterations over 2,500 square feet and projects adding or demolishing more than 500 square feet. The city excludes standalone trade permits. Assign the waste-diversion plan and Green Halo reporting to a named person. Denver normally requires a refundable performance security deposit before permit issuance; in rare cases, a contractor may seek a reduction or exemption beforehand when diversion costs are disproportionate to project value. Compliance determines whether Denver approves all, some, or none of the deposit for refund. Any approved refund goes to the permit holder regardless of who paid. If you fund the deposit, specify a credit for the refund the contractor actually receives. [4]
Match the proposal to your project
| Planned work | Denver guidance | Before signing |
|---|---|---|
| Like-for-like replacements in a single-family home or duplex | The single-family and duplex interior-remodel guidance exempts its listed cabinet, counter, flooring, ventilation, and fixture replacements. | Describe what stays in place and identify work beyond replacement. Confirm separate rules for condos and apartments. |
| Move a sink or change the layout in a single-family home or duplex | Floor-plan alterations and new or relocated plumbing or electrical fixtures require permits. | Assign drawings, applications, and trade responsibilities. |
| Remove a load-bearing wall in a single-family home or duplex | Structural changes affecting load-bearing walls require permits. Structural work cannot use quick permits. | Include structural design and review in the proposal. |
| Remodel a condo kitchen | Most condo projects require registered design professionals and generally receive commercial building review. | Confirm the design team and building access arrangements. |
| Include the kitchen in an alteration over 2,500 square feet | Qualifying applications first submitted on or after September 1, 2026 require waste-diversion compliance. | Assign reporting and address the normally required deposit, possible exceptions, and credit for any refund actually received. |
Your hiring checklist
- Prepare photos, measurements, appliance selections, and a keep-or-move layout.
- Confirm the property type and ask about building-management requirements.
- Use Denver’s homeowner contractor-verification resource to check credentials.
- Name the people responsible for plans, construction permits, trade permits, and inspections.
- Compare bids using the same product specifications, allowances, and exclusions.
- Agree on temporary cooking space, dust protection, deliveries, and shutoffs.
- Document change approvals, payment milestones, cleanup, and closeout records.
Frequently Asked Questions
Can I replace cabinets and countertops without a permit?
For single-family and duplex projects, Denver’s interior-remodel guidance exempts like-for-like replacement of existing cabinets and countertops. Ask the contractor to assess any accompanying changes to the floor plan, openings, ductwork, or fixture locations. For a condo or apartment, confirm the applicable requirements rather than assuming this exemption applies. [1] [2]
Does a quick permit cover the whole kitchen remodel?
A quick permit covers specific eligible trade work without plan review. Denver excludes structural work and applies restrictions by building type and scope. Ask the contractor for a permit list covering the complete project. [3]
How much should I budget for the remodel?
Build your budget from written bids for a defined layout and finish selection. Ask bidders to separate construction, design, allowances, and permitting. The municipal-fee examples here describe building permit charges; they do not establish a local kitchen-remodel price. [5]
Who receives a waste-diversion deposit refund?
Denver may approve all, some, or none of the deposit for refund based on project compliance. The city sends any approved refund to the permit holder regardless of who paid the deposit. If you fund a contractor’s deposit, agree in writing on how the contractor will credit the refund actually received. [4]
Sources and scope
This guide combines the sources below with practical planning guidance. Figures apply to the stated geography and period; request a written quote for your property.