
Local service guide
Flooring Installation and Repair in Denver, CO
For Flooring Installation and Repair in Denver, hire a contractor who inspects the damaged area, explains repair and replacement options, and itemizes preparation, installation, and disposal. For single-family homes and duplexes, Denver exempts like-for-like flooring replacement from permits. Confirm the permit scope before scheduling related floor-plan alterations or structural changes affecting load-bearing walls. [1]
Define the repair and the permit boundary
Start with the area you want repaired or replaced. For single-family homes and duplexes, Denver exempts like-for-like flooring replacement from permits. In that guidance, the city requires construction permits for alterations to the existing floor plan, structural changes affecting load-bearing walls, new or rerouted ductwork, and new or relocated electrical or plumbing fixtures. Describe related changes when you request a quote. [1]
Show the contractor the damage and describe any leak, spill, movement, or wear you have noticed. Request a repair option if you want to retain the surrounding floor. Discuss which pieces they would replace, whether they can use your spare material, and how they propose to match the finish. For replacement, name the rooms, closets, stairs, and thresholds included.
Agree on an inspection pause after removal if the contractor cannot assess the underlying area during the visit. Require photographs, a proposed remedy, and a price before you approve additional repairs. Have the contractor confirm permit requirements with the city if the uncovered work expands the agreed scope. For a condo or another multifamily property, confirm the requirements for that building type before relying on the single-family and duplex exemption. [1]
Compare quotes and separate city charges
Give bidders the same room list and flooring specification. Request separate amounts for material, removal, disposal, preparation, installation, trim, transitions, and furniture handling. Have each contractor identify the product, measured area, installation method, and exclusions. Establish who checks the material order and which preparation checks the installer will document under the chosen product's instructions.
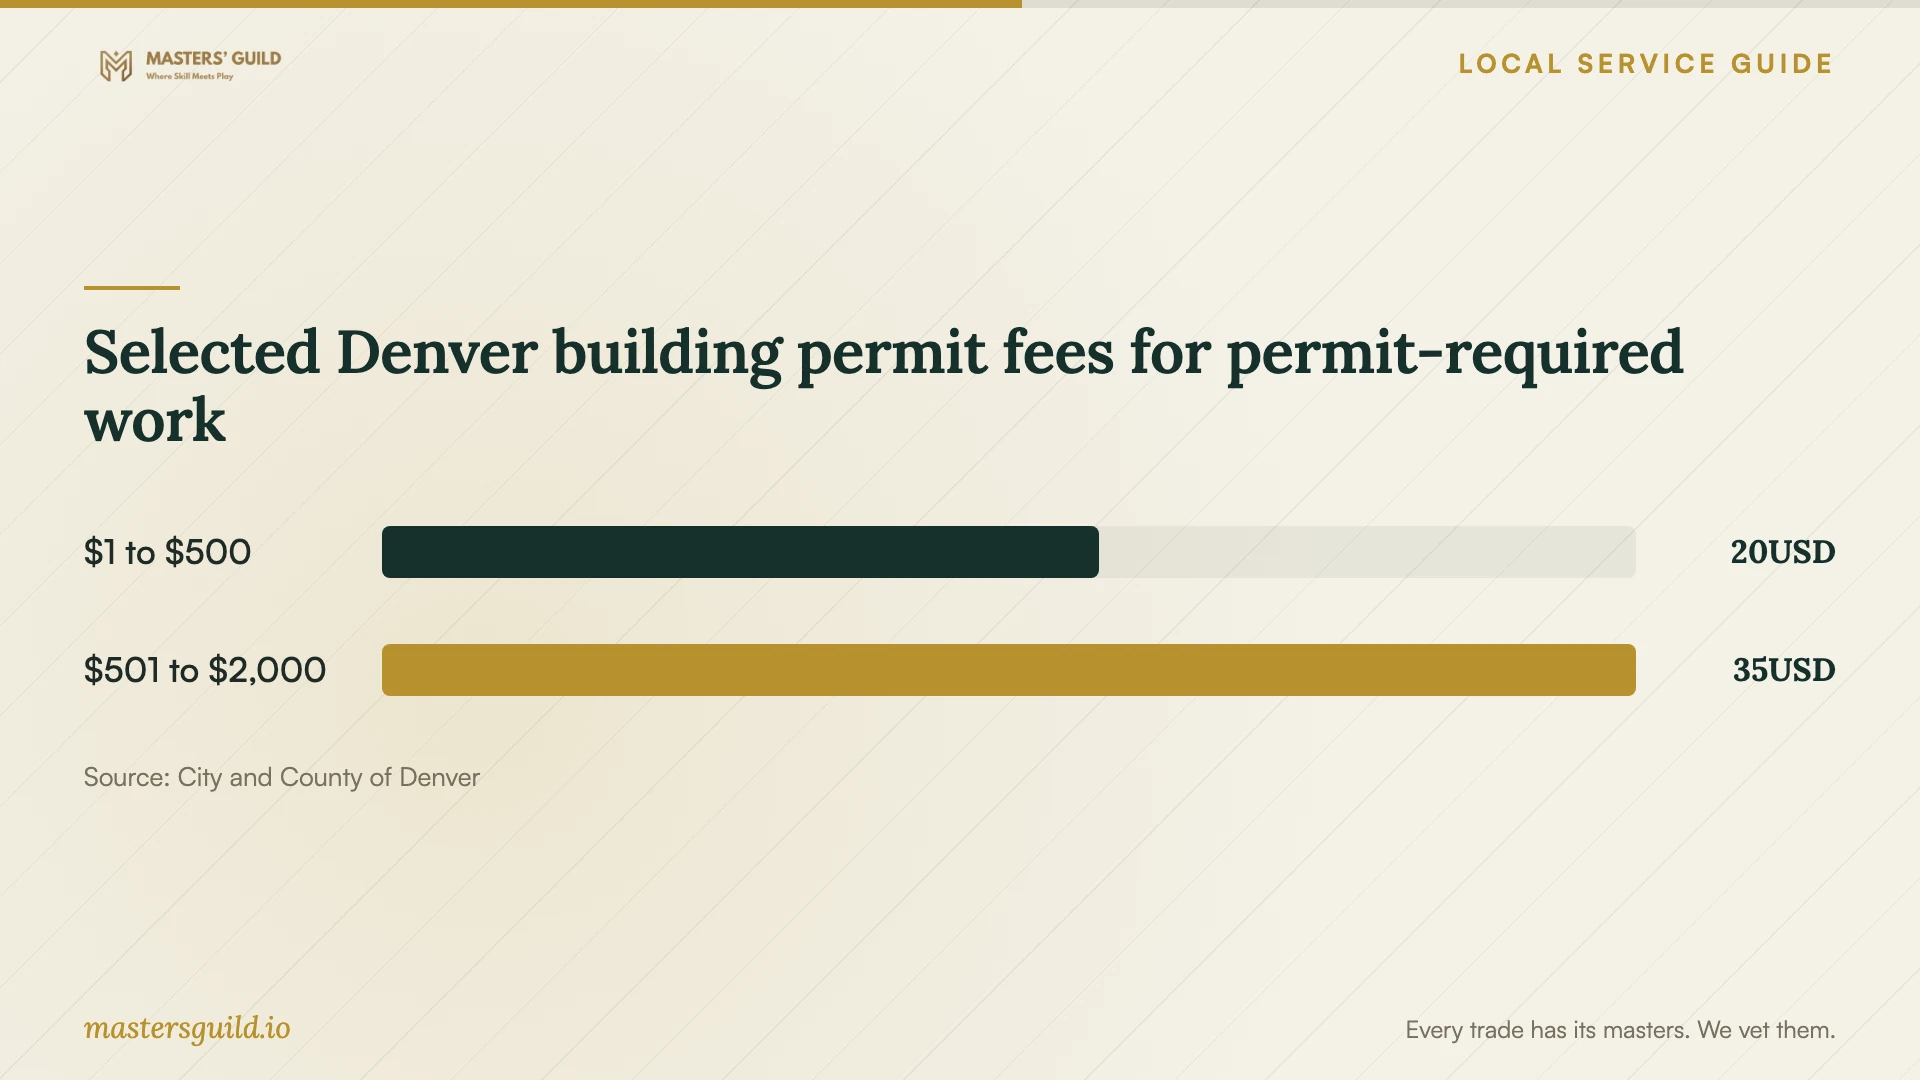
For permit-required work, Denver publishes building permit charges by work valuation. Its first two brackets charge $20 for valuations from $1 through $500 and $35 for valuations from $501 through $2,000; both list zero plan-review fees. These selected government charges do not establish a flooring installation price. Have the contractor identify applicable city charges as a separate allowance. [3]
Set written payment milestones and a change-order process. Request proof of insurance, references for comparable work, and written terms for installation defects. Clarify who handles a product warranty claim and what documentation you will receive at completion. Compare the included work before choosing an offer by its total price.
Arrange applications and work stages
For a broader permitted remodel of a single-family home or duplex, Denver directs zoning, building, and sewer use and drainage permit applicants to create or use an e-permits account, choose Apply for a Permit under Development Services, and select building log. For qualifying trade work, applicants select the appropriate Quick Permits category. Name the applicant and the covered work in your agreement. [1]
In its single-family and duplex remodel guidance, Denver asks applicants to label existing and proposed rooms on existing and proposed floor plans. If your flooring project accompanies a layout change, give the contractor a clear room list and discuss how the proposed drawings reflect that change before setting the installation date. [1]
Agree on delivery, removal, preparation, installation, and return-to-use milestones. Assign furniture moving, appliance handling, and protection of access routes. Tell the contractor about stairs, parking arrangements, delivery restrictions, and building-management requirements. Request product-specific instructions for moving furniture back and cleaning the completed floor. Include a completion walk-through so you can inspect repaired areas, transitions, trim, and door clearance together.
Assign debris records and deposit accounting
Denver's construction and demolition waste diversion rules cover qualifying construction permits, including existing-building modifications over 2,500 square feet. Waste diversion plan and deposit requirements apply to qualifying applications first submitted on or after September 1, 2026. The city requires the deposit in most circumstances before permit issuance. Check the whole renovation scope if flooring forms part of a larger project. [2]
Denver uses Green Halo for diversion reporting. The contractor must upload weight tickets or other diversion documentation within 60 days of project completion and permit final, then submit the completed compliance information. Assign responsibility for those records in the contract, alongside removal and disposal. [2]
Denver refunds the deposit to the person issued the qualifying permit, whom the city defines as the contractor, regardless of who funded it. City staff can recommend returning all, some, or none of the deposit based on compliance. If you pay the deposit, agree how the permit holder will document the outcome and account for any refund. [2]
Selected Denver building permit fees for permit-required work
Local details that affect your job
Confirm whether the flooring exemption fits
For single-family homes and duplexes, Denver exempts like-for-like flooring replacement from permits. For those building types, the city requires construction permits for specified floor-plan, load-bearing-wall, and utility changes. Have the contractor distinguish the replacement work from related alterations before you approve the scope or start date. Confirm requirements for your building type if you own a condo or another multifamily property. [1]
Check the larger-remodel application date
For qualifying existing-building alterations over 2,500 square feet, Denver applies waste diversion plan and deposit requirements to applications first submitted on or after September 1, 2026. The city's transition guidance exempts active plan reviews, permits in progress, or construction crossing that date from those requirements. Confirm the first-submission date and assign deposit refund accounting to the permit holder. [2]
Choose your next planning step
| Your situation | Next step | Confirm in writing |
|---|---|---|
| Damage in one area | Request repair and replacement proposals. | Pieces to replace, proposed finish match, and approval of concealed repairs. |
| Like-for-like flooring replacement | For single-family homes and duplexes, Denver exempts this scope from permits. Request an itemized flooring quote. | Building type, rooms, preparation, removal, installation, and disposal. |
| Flooring with floor-plan or load-bearing-wall changes | For single-family homes and duplexes, Denver requires construction permits for these alterations. Confirm the permit scope before scheduling. | Applicant, covered alterations, government charges, and work stages. |
| Flooring within a qualifying alteration over 2,500 square feet | Check the first application date against September 1, 2026. | Waste diversion planning, deposit funding, Green Halo records, and refund accounting. |
Your hiring checklist
- List the rooms, closets, stairs, thresholds, and trim included.
- Photograph damage and identify spare flooring available for repair.
- Compare itemized quotes using the same product and room list.
- Require written approval and pricing for additional repairs after removal.
- Identify who will confirm permits for your building type and related alterations.
- Assign furniture moving, delivery access, protection, and debris handling.
- Request care instructions and inspect transitions, trim, door clearance, and repaired areas before sign-off.
Frequently Asked Questions
Do I need a permit to replace flooring?
For single-family homes and duplexes, Denver says like-for-like flooring replacement needs no permit. Confirm the broader requirements if you also alter the floor plan, change load-bearing walls, reroute ductwork, or add or relocate electrical or plumbing fixtures. For other building types, confirm the applicable requirements with the city. [1]
How much should I budget for installation?
Get an itemized quote for your chosen flooring and preparation scope. Include removal, disposal, trim, transitions, and furniture handling. For permit-required work, request a separate government-fee allowance; Denver's building fee schedule bases those charges on work valuation. [3]
What should I ask before approving a repair?
Ask which pieces the contractor would replace, how they propose to match the surrounding floor, and what they will inspect after removal. Agree on photographs, pricing, and your written approval before additional work starts.
Who receives the waste diversion deposit refund?
Denver sends any approved refund to the person issued the qualifying permit, regardless of who paid the deposit. If you fund it, include terms requiring that person to document the city's decision and account for the refund. [2]
Sources and scope
This guide combines the sources below with practical planning guidance. Figures apply to the stated geography and period; request a written quote for your property.