
Local service guide
Basement remodeling in Denver: Plan and Hire
For Basement remodeling in Denver, choose a contractor who inspects the space, prices a defined layout, and identifies permit responsibilities before you sign. Have bidders address moisture, plumbing, heating, and proposed wall or window changes. Obtain a project-specific price and schedule after a site visit and scope review. Denver excludes structural work from quick permits, so resolve that approval path before authorizing demolition. [1]
Define the rooms and inspect the existing space
Start with how you intend to use each room: recreation, work, sleeping, bathing, or separate living space. Sketch the stairs, windows, plumbing, electrical panel, and heating equipment. During the site visit, have the bidder measure the space and explain any proposed changes to your layout before choosing fixtures or finishes.
For a proposed bedroom, have the designer confirm applicable escape-opening, ceiling-height, and room requirements with the city. For separate living space, confirm the permitted use at your address before ordering a kitchen or planning a rental. Denver maintains both the Denver Zoning Code and Former Chapter 59; establish which applies to your property. [2]
Show bidders stains, damp spots, cracks, odors, and places where water has entered. Share photographs from rain or snowmelt events and records of previous repairs. Request a written investigation and repair scope before approving wall or floor coverings. Keep that work separate from finish allowances so you can review the proposed repair on its own merits.
Walk through maintenance access with the designer. Mark shutoffs, cleanouts, panel access, and equipment service areas on the layout. Review these locations before approving ceilings, cabinets, or storage walls, and discuss how crews will protect the route between the entrance and basement.
Resolve the construction and trade permit scope
Denver issues quick permits for specified trade work without plan review and excludes structural work from that route. For single-family and duplex structures and garages, the city lists wiring among eligible electrical work only where the utility service is single-phase and rated 400 amps or less. It excludes all electrical work where service exceeds 400 amps. Its residential mechanical and plumbing lists also include ductwork, exhaust systems, showers, tubs, and sinks. Have the bidder identify the applicable construction approval and trade applications for the complete scope. [1]
For existing-building renovations, Denver directs quick-permit applicants to select Alteration/Tenant Finish. The prerequisite for an issued Residential Construction Permit before certain residential trade applications applies to new buildings and additions. That distinction concerns the application process; it does not establish an exemption from construction approval for your renovation. [1]
Put responsibility for applications, fees, inspection scheduling, and closeout documents in the contract. If you revise approved plans during construction, Denver requires review and a modified permit. Applicants submit modified drawings through a new Building Log application in e-permits. Agree on the revised price and schedule before authorizing the change. [1]
Plan window work and drainage before excavation
If you propose a new or enlarged basement window, review the excavation, drainage, exterior appearance, and protection of exposed openings with the bidder. Get a drawing that shows the proposed work and establish who will repair affected landscaping or paving. Confirm property restrictions before placing the window order.
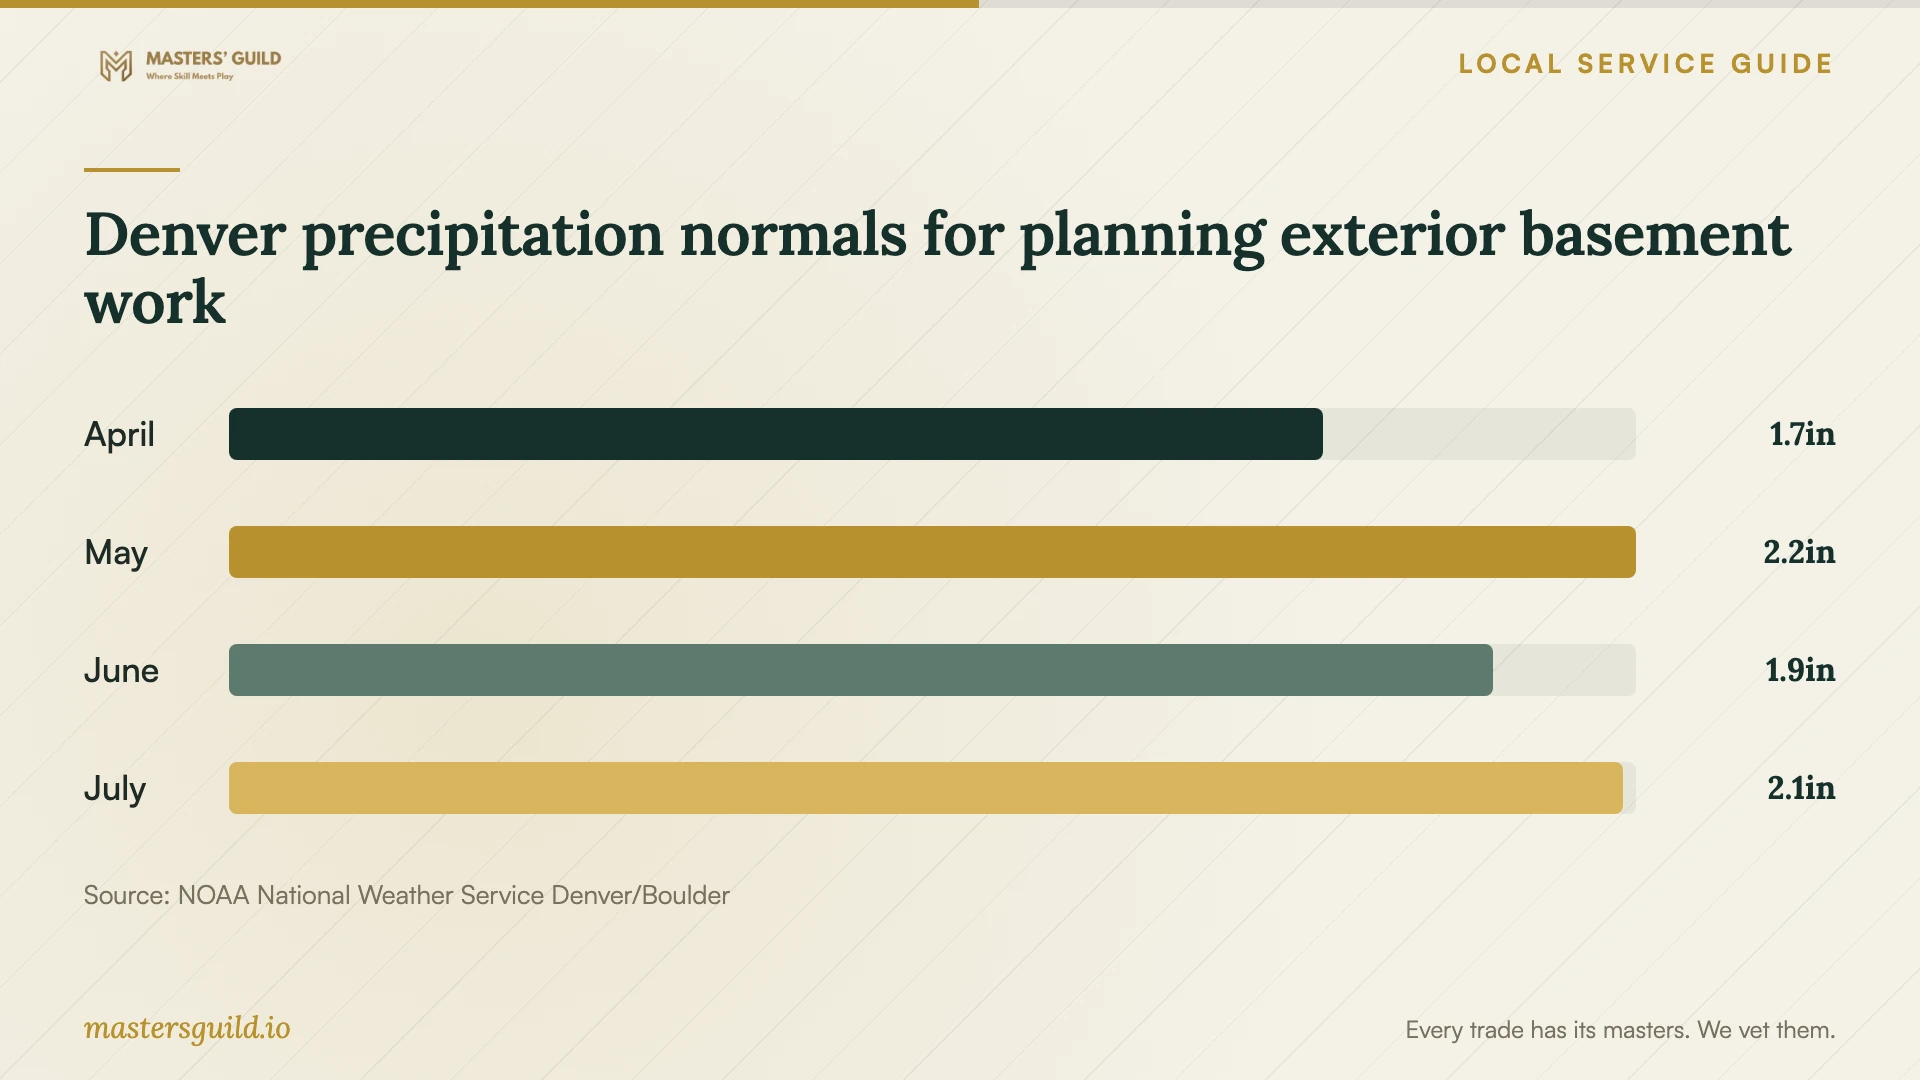
The National Weather Service publishes Denver International Airport precipitation normals for the spring and summer months shown in the chart. Use those averages as context for discussing temporary weather protection and drainage during exterior work. They do not diagnose water entry at your house or predict conditions during your construction week. [3]
Compare complete bids and workable schedules
Request a written price for the same rooms, fixtures, flooring, and finish level from each bidder. Separate investigation, repairs, construction, and trade work. Have each contractor identify allowances and exclusions for slab work, window excavation, drainage, and equipment changes. Confirm who supplies fixtures and pays for delivery, disposal, and site protection.
Obtain a project-specific price and schedule after the site visit and scope review. Have bidders explain their assumptions and how they would price concealed conditions. Resolve differences in scope before comparing totals; keep optional upgrades separate so you can decide whether to include them.
Review design, approvals, ordering, construction, inspections, and final corrections as separate schedule stages. Discuss access hours, dust containment, utility interruptions, and material storage. Record payment milestones and require written authorization for extra work, including its price and schedule effect. Request contractor credentials, insurance documentation, and references for comparable projects.
Denver precipitation normals for planning exterior basement work
Local details that affect your job
Floodplain review can apply to an interior remodel
Denver requires a floodplain permit as part of SUDP review for construction within a regulatory floodplain, including interior remodeling, and states that additional requirements apply. Confirm your property's status with city staff before approving the layout. Have the contractor account for applicable review and requirements in the proposal. [2]
Landmark status affects exterior window planning
Denver Landmark Preservation reviews exterior work requiring a zoning or building permit on individual landmarks and properties within historic districts. The city also requires landmark review for exterior quick-permit work on those properties. Confirm designation status and the review path before ordering a new or enlarged basement window. [1] [2]
Resolve uncertain scope with city permit staff
Denver lists 720-865-2720 for e-permits support and general permitting questions. Prepare a description of proposed walls, windows, plumbing, wiring, and heating changes before calling. Include the building type and electrical service information so staff can help you identify the relevant applications. [1]
Decisions to settle before signing
| Proposed work or condition | Local constraint | Next step |
|---|---|---|
| Wall removal or structural change | Denver excludes structural work from quick permits. | Identify who will assess the structure and arrange applicable plan review. |
| Electrical work in a single-family or duplex property or garage | Electrical quick-permit eligibility requires single-phase utility service rated 400 amps or less and eligible work. | Confirm service characteristics and the complete construction and trade scope. |
| Interior remodel within a regulatory floodplain | Denver requires a floodplain permit through SUDP review and additional requirements. | Confirm property status before approving the layout. |
| Exterior window work on a landmark or historic-district property | Landmark review applies to exterior work requiring zoning or building permits. | Resolve the review path before ordering windows. |
Your hiring checklist
- Write the intended use of each room and prepare one layout for bidders.
- Collect photographs and records of leaks, dampness, cracks, and previous repairs.
- Assign responsibility for checking property restrictions and confirming the complete permit scope.
- Compare matching finishes, allowances, exclusions, and optional upgrades.
- Request credentials, insurance documentation, and comparable project references.
- Agree on access, dust control, utility interruptions, and storage.
- Record payment milestones, change authorization, and closeout documents in the contract.
Frequently Asked Questions
What should I prepare for a contractor's first visit?
Bring a room-use list, a rough layout, photographs of water entry, and records of earlier repairs. Point out equipment and shutoffs that need access. Describe your preferred finishes and budget, then request a proposal that separates essential repairs from optional upgrades.
Does choosing Alteration/Tenant Finish mean I can skip construction approval?
That selection identifies existing-building renovation work in Denver's quick-permit application process. It does not determine the construction approval your project needs. Confirm the complete scope, including structural changes and trade work, with city permit staff. [1]
How should I compare a low bid with a higher one?
Check whether both contractors priced the same layout, repairs, fixtures, and finishes. Review allowances, exclusions, disposal, site protection, and permit responsibilities. Have each bidder explain how they will handle concealed conditions and obtain your written authorization for extra work.
Sources and scope
This guide combines the sources below with practical planning guidance. Figures apply to the stated geography and period; request a written quote for your property.