
Local service guide
Basement Remodeling in Dallas, TX: Planning and Hiring
For Basement Remodeling in Dallas, hire a contractor who can document active city registration, define permit responsibility and coordinate the trades before you approve a construction start. First arrange a site assessment of moisture, structure and the proposed room use. Check floodplain status before committing to finishes: Dallas reviews improvements to existing structures within its regulatory floodplain. Ask bidders to separate repair work from the interior finish so you can compare the same scope. [1] [4]
Define the room before requesting bids
Describe how you intend to use the basement: storage, a family room, an office, a bedroom or a separate dwelling. Give each bidder the same sketch, finish expectations and list of fixtures. Ask the designer to assess finished ceiling height, stairs, emergency escape, equipment access and the proposed layout before you select cabinets or flooring.
If you want a separate dwelling, confirm the zoning path before commissioning construction drawings. The city's guide says a second dwelling may require an authorized neighborhood overlay or a Board of Adjustment special exception. A contractor's offer to install a bathroom and kitchenette does not establish approval for that use. Ask city planning staff to review the intended use at your address. [4]
Distinguish finishing an existing basement from excavating or lowering its floor. For excavation, ask for a structural assessment and a written sequence for protecting the existing foundation. Give bidders photographs of cracks, water staining and previous repairs, plus any drawings or permit records you have.
Assess water and site restrictions first
Ask the site assessor to identify water entry points, drainage routes and evidence of past seepage before proposing wall assemblies. Request separate recommendations for exterior drainage, foundation repairs and interior moisture control. Ask how the contractor will verify the repair before covering the affected area.
Dallas Water Utilities reviews development involving existing structures in the regulatory 1% annual chance floodplain. Its page describes both interior-improvement limits and substantial-improvement restrictions. Have Floodplain Management determine how valuation and prior improvements affect your proposal; do not calculate an allowable remodeling budget from the percentage alone. [1]
For a property in Southwest Dallas or Oak Cliff with significant slope, ask the city's Engineering Division whether the address falls within the Escarpment Zone or a Geologically Similar Area. The city guide identifies additional geotechnical requirements for affected properties before building permit issuance. Resolve that question before treating excavation as part of a routine interior remodel. [4]
Choose a contractor with a documented permit plan
Search Contractor Registration in DallasNow by business name or registration number. The city guide says you can perform this lookup without an account. Confirm Active status, the expiration date and the category for the work. Request a current insurance certificate and references for projects with comparable moisture, structural or below-grade work. [4]
Dallas describes electrical, plumbing and mechanical permits as trade records that usually link to a primary building permit. Its guide calls for licensed professionals registered with the city to perform those trades. Ask your contractor to identify the electrician, plumber and HVAC contractor, and explain who will obtain each permit and meet the inspectors. [4]
Put those responsibilities in the contract alongside demolition, debris removal, property protection and cleanup. Specify who pays for design revisions and corrections to failed inspections. Require written approval for changes to price or scope, and ask for copies of permit records and inspection results at closeout.
Build the schedule around approvals and inspections
The city uses DallasNow for residential permitting. Its residential page lists a Remodel Checklist, General Repair Scope of Work Form and energy-code remodel documentation. Ask the applicant to confirm which documents apply to your scope with permit staff at 214-948-4480 before submitting. [3]
Effective June 1, 2026, Dallas requires plumbing and mechanical rough inspections on the same day, and their final inspections on the same day. For a basement bathroom with HVAC changes, have the contractor agree on readiness with both subcontractors before requesting inspections. Include these inspection milestones in the schedule. [2]
Have the contractor confirm required inspection passes before installing finishes that conceal the work. The city guide warns that unauthorized concealment can require exposing work for inspection. Keep approved plans accessible and agree on who will track corrections in DallasNow. [4]
Compare the complete cost
Request an itemized proposal covering assessment, design, permits, moisture repairs, framing, insulation, electrical work, HVAC, plumbing and finishes. Ask each bidder to state quantities and material allowances. For a bathroom, request a written explanation of the proposed drainage and venting arrangement rather than accepting a fixture-only allowance.
Separate confirmed work from allowances for concealed conditions. Ask how the contractor will document a discovery, price the correction and obtain your approval. Agree on payment milestones tied to identifiable work, and keep any optional finish upgrades separate from required repairs.
Use the city's fee estimator as a budgeting aid, then confirm the assessed charges for your application. Dallas states that staff calculate final fees from project details and that rates may change. The available evidence does not establish a local construction price per square foot, so request a site-specific proposal rather than relying on a generalized basement price. [4]
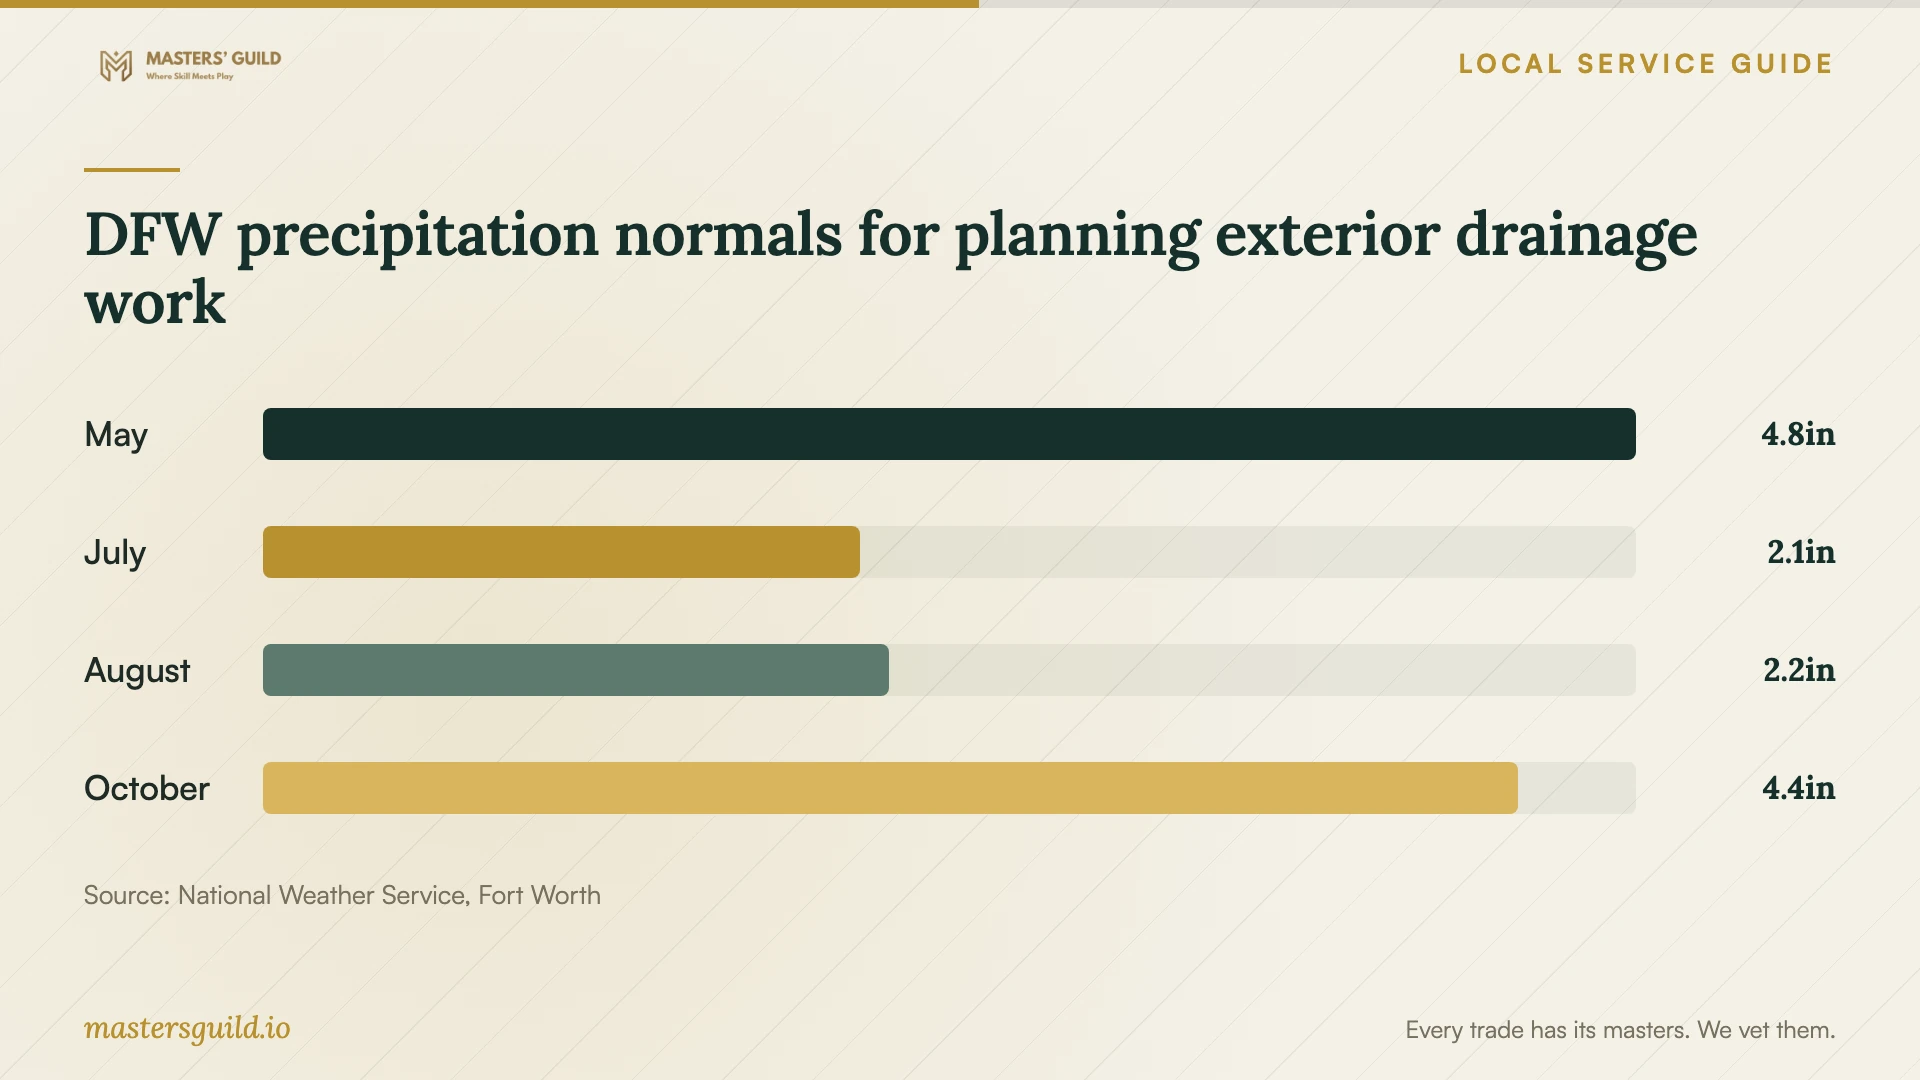
DFW precipitation normals for planning exterior drainage work
Local details that affect your job
Floodplain review can change the scope
Contact Dallas Water Utilities Floodplain Management at 214-671-2219 if your address may lie in the regulatory floodplain. Staff provide site-specific flood information and permitting advice. The city may require an elevation certificate in some cases; the owner hires a surveyor or engineer to prepare it. Ask staff to resolve the applicable improvement limit before you authorize the finish design. [1]
Coordinate plumbing and HVAC inspection days
Dallas's June 1, 2026 inspection change requires plumbing and mechanical roughs together on one day and their finals together on one day. Ask the general contractor to include both trades in the readiness check before requesting either visit. This matters when your basement scope includes a bathroom and heating or cooling modifications. [2]
Check overlays before changing exterior openings
The city guide requires a permit when you add or enlarge a window or door opening. It also identifies extra approval for exterior work in historic and conservation districts. Before designing a new basement entrance or escape opening, ask staff to confirm your property's overlay and the applicable approval path. [4]
Choose the next step for your basement
| Your proposed work | Next step | Before committing |
|---|---|---|
| Interior remodel | Confirm documents using the residential remodel resources. | Name the DallasNow applicant and permit responsibilities. |
| Bathroom and HVAC changes | Coordinate plumbing and mechanical inspections on matching days. | Have both trade contractors confirm readiness. |
| Possible floodplain property | Request Floodplain Management review. | Confirm valuation rules and any elevation certificate requirement. |
| New or enlarged exterior opening | Confirm the building permit and overlay approval path. | Check historic or conservation status before finalizing the opening. |
| Separate dwelling | Ask planning staff to confirm the allowed use. | Resolve any overlay or special-exception requirement before design. |
Your hiring checklist
- Give bidders the same room-use description, sketch and finish list.
- Photograph water stains, cracks and past repairs before the assessment.
- Ask city staff to confirm address-specific floodplain, slope and exterior-change review.
- Record the contractor's registration number and proposed trade contractors.
- Name the permit applicant and inspection coordinator in the contract.
- Separate repairs, finish work, allowances and optional upgrades in the quote.
- Agree on inspection milestones, written change approvals and closeout documents.
Frequently Asked Questions
Do I need a permit to finish my basement?
Have Dallas permit staff review your scope. The city provides residential remodel documentation and uses DallasNow for applications. Wiring, plumbing and HVAC changes involve trade permit requirements described in the city's guide. Ask the contractor to identify the applicable building and trade records before construction. [3] [4]
Can I check contractor registration myself?
Yes. The city guide says you can search DallasNow Contractor Registration without an account. Search by business name or registration number, then check Active status, expiration and the correct trade category. [4]
Can I turn the basement into a rental dwelling?
Confirm the proposed use with planning staff before designing it. Dallas's guide describes second-dwelling permissions that depend on an authorized overlay or a special exception. Ask staff to assess your address and proposal, including any applicable planned development rules. [4]
How should I plan exterior drainage work around rain?
Ask the contractor how they will protect open excavations and handle rain interruptions. DFW regional precipitation normals show wetter conditions in May and October than in July and August. These long-term averages support a weather contingency; they do not predict rain at your home or guarantee a dry construction window. [5]
Sources and scope
This guide combines the sources below with practical planning guidance. Figures apply to the stated geography and period; request a written quote for your property.