
Local service guide
Basement Remodeling in Columbus, GA: Hiring Guide
Arrange Basement Remodeling in Columbus, GA by having contractors inspect the space, investigate water entry and price the same proposed layout. Before signing, confirm permit responsibility and check whether your address needs floodplain review. Columbus provides residential alteration and trade permit documents, plus address-based flood-hazard screening. Use those resources to resolve application and property questions before approving construction. [1] [2]
Prepare the basement project in order
1. Describe the intended rooms. Give bidders a sketch showing proposed walls, stairs, windows, drains and utility equipment. Specify whether you want a family room, office, bedroom or bathroom. Have each contractor measure the space and identify questions that need design or city review.
2. Document existing conditions. Gather photographs of staining, damp spots and previous water entry. Record when you noticed each problem and whether it followed rain or plumbing use. Leave affected areas visible for the site visit.
3. Screen the address for floodplain concerns. Columbus Engineering directs residents to its address-based map, where users open Map Contents and enable the layer labeled Flood Plane. It lists 706-225-4441 for assistance. Ask staff to explain any result you cannot interpret. [2]
4. Confirm the application route. Columbus lists building and separate trade permit forms. Describe your proposed work to Inspections and Code and ask which applications and submission method apply. Give bidders the same response before requesting final proposals. [1]
Resolve floodplain questions before committing to rooms
For initial screening, understand Special Flood Hazard Area as a flood-hazard designation that the city's guidance asks residents to investigate at their address. Columbus describes its map as a way to check higher flood risk and potential inclusion in such an area. Treat the map result as a starting point for a property review; ask staff to explain the designation and its implications for your basement proposal. [2]
The city's floodplain guidance directs owners to contact Inspections and Code for permits for development in flood zones. If screening raises a concern, request review of the intended room uses and renovation scope before authorizing construction. Bring photographs, your layout and records of earlier improvements. [2]
Columbus also states that it tracks improvements over a five-year period toward its significant-improvement threshold. Ask staff whether earlier renovations affect review of the proposed work and how they calculate the applicable threshold. Have the contractor revise the design and bid after that discussion. [2]
Investigate water entry before covering surfaces
Have the contractor explain how they will investigate exterior water entry, plumbing leaks and condensation. Request a written description of the suspected cause, proposed repairs and checks before anyone covers walls or installs flooring. If bidders disagree about the cause, commission an assessment focused on that problem before choosing a finishing package.
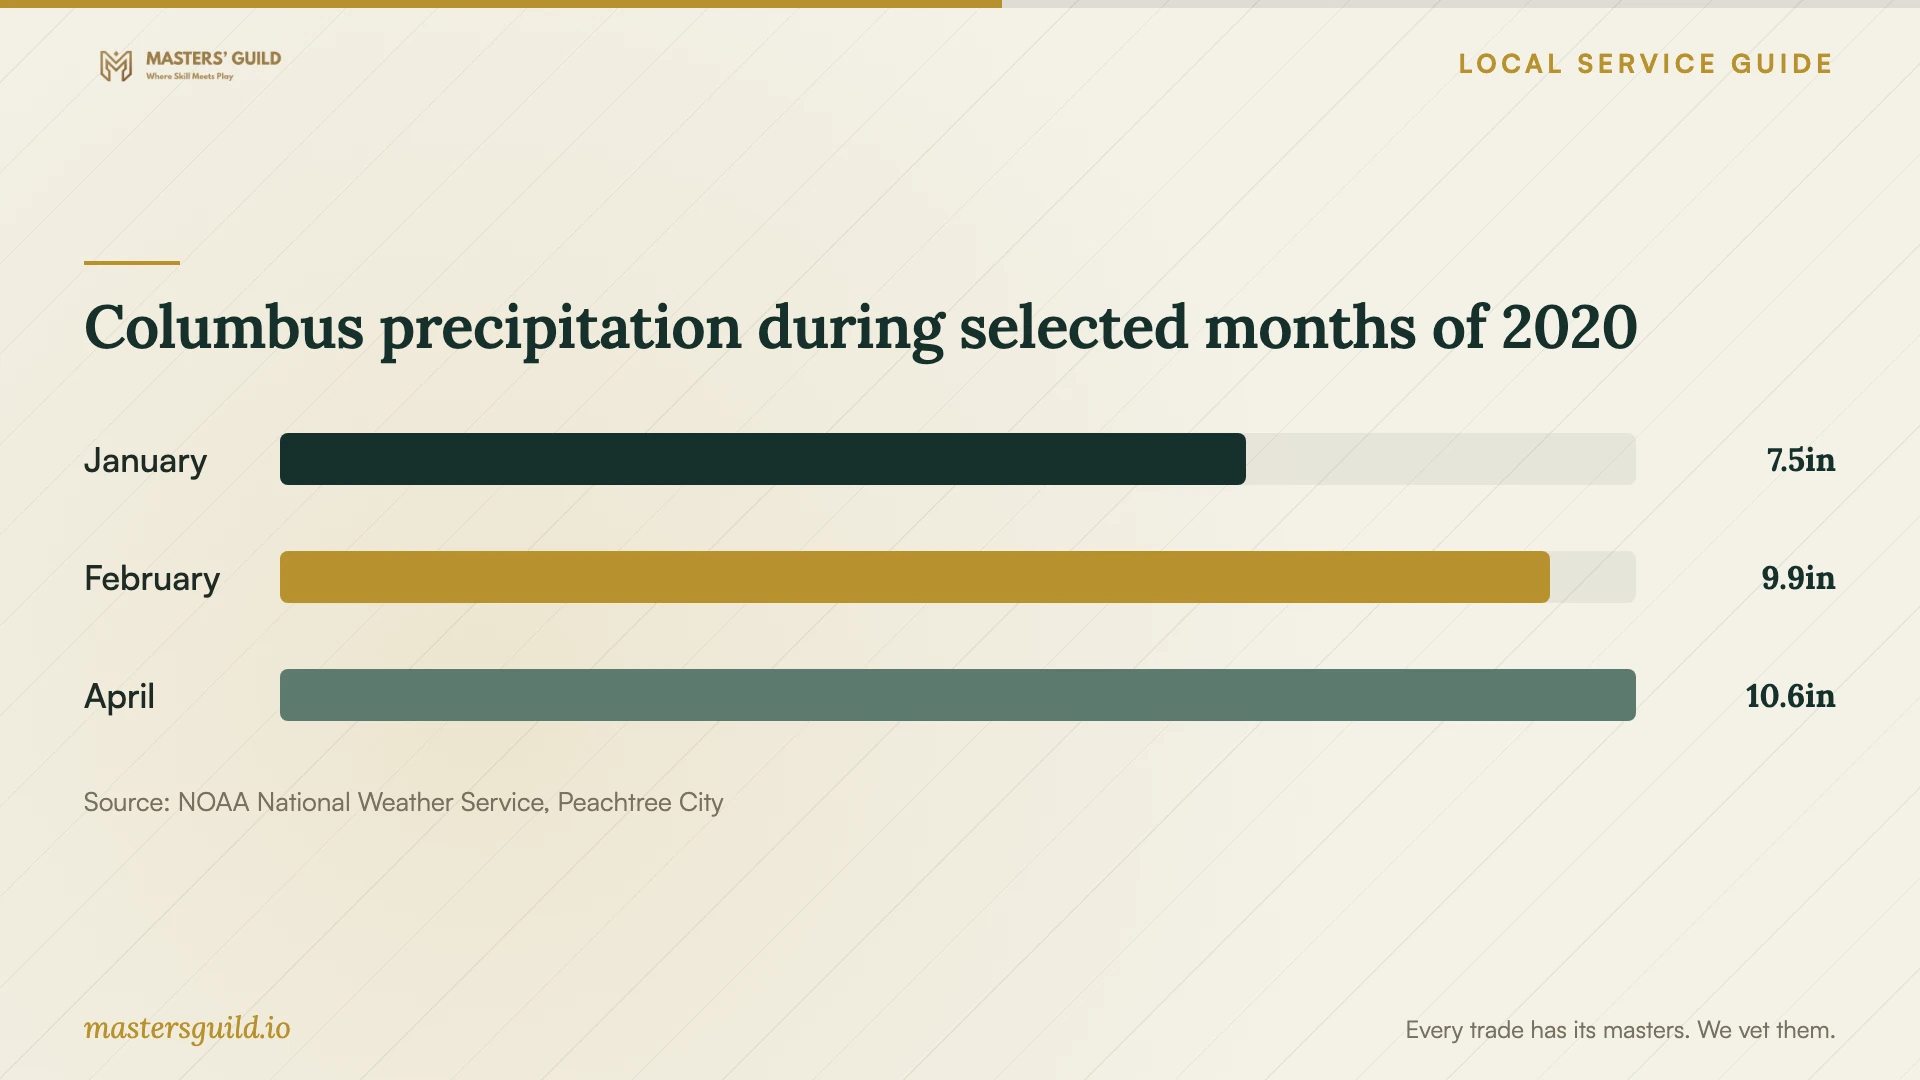
The National Weather Service recorded 69.09 inches of precipitation in Columbus during 2020. The chart presents selected monthly observations from that historical year. Use it to prompt a discussion about how your basement performed during wet weather, rather than as evidence that your house has a particular drainage problem. [3]
Keep moisture repairs separate in the proposal. Specify who performs them, what the contractor will document and how you will decide whether to proceed with interior work. Avoid approving a vague waterproofing allowance without an explanation of the proposed work.
Assign permit and inspection responsibilities
Columbus publishes building, electrical, gas piping, mechanical and plumbing permit forms. Its submission policy effective January 1, 2026 allows residential alteration and listed trade permits in person, among other specified categories. Other submissions, including new residential plans, require the online portal. [1]
Have city staff classify your project rather than choosing an application from its name alone. Describe new walls, intended room uses and proposed trade work. For a bedroom, request confirmation of applicable room and escape-opening requirements. For a bathroom, have the contractor explain the drain route, proposed slab work and maintenance access.
Name the person responsible for applications, fees, inspection coordination and completion records in your contract. Require the contractor to include inspection stages in the proposed schedule and explain how they will handle requested corrections.
Compare complete bids and agree on handover
Budget from site-specific bids using the same layout and finish specifications. Request separate costs for demolition, repairs, framing, insulation, electrical work, plumbing, heating or cooling changes, wall finishes, flooring and cleanup. Have bidders identify allowances and exclusions so you can compare the work behind each total.
Discuss who will supervise the project and which trades will attend the site. Request credentials for verification with the issuing authority, proof of insurance and references for similar work. Ask references how the contractor handled unexpected conditions, price changes and unfinished items.
Agree on access through occupied rooms, working hours, debris removal and protection for belongings. Tie payments to written milestones. Require written approval of price and schedule changes before additional work begins. At handover, walk through the rooms, record unfinished items and collect warranty terms, equipment instructions and applicable inspection records.
Columbus precipitation during selected months of 2020
Local details that affect your job
Prepare the correct submission before visiting
Columbus accepts residential alteration and specified trade permits in person under its 2026 policy, while other categories require the online portal. Confirm the classification before preparing your application. The permit page lists Inspections and Code at 1111 1st Avenue, third floor, and its phone number as 706-225-4126. [1]
Review the address and earlier improvements together
Start with Map Contents and the Flood Plane layer on the city's address-based map. Stormwater staff offer map assistance at 706-225-4441. The city's floodplain guidance says it accumulates improvements over five years toward its significant-improvement threshold. If the property needs floodplain review, bring earlier renovation records and ask Inspections and Code how they affect this proposal before committing to construction. [2]
Choose the next step before approving construction
| Your situation | Next step | What to request |
|---|---|---|
| Unexplained water entry | Arrange a focused assessment | Cause, repair scope and checks before covering surfaces |
| Possible flood-zone property | Request city review before approving the design | Address-specific guidance and applicable permit requirements |
| Earlier renovations at a property needing floodplain review | Discuss improvement history with city staff | Explanation of the city's five-year accumulation rule for your proposal |
| Residential alteration application | Confirm its classification and submission route | Applicable forms and named application responsibility |
| Bids cover different work | Request matching scopes | Consistent allowances, separate repair costs and written exclusions |
Your hiring checklist
- 1. Write intended room uses and sketch the proposed layout.
- 2. Gather photographs and dates of dampness, leaks and previous repairs.
- 3. Screen the address and request city help interpreting floodplain concerns.
- 4. Bring earlier renovation records to any property-specific review.
- 5. Confirm applications and assign fees, submission and inspection coordination.
- 6. Compare itemized bids with matching finishes and exclusions.
- 7. Agree on payment milestones and written change approval.
- 8. Collect completion records and document unfinished items at handover.
Frequently Asked Questions
Do I need a permit to finish my basement?
Confirm project-specific applications with Columbus Inspections and Code. The city lists building and separate trade permit forms. Describe proposed walls, room uses and electrical, plumbing or mechanical work, then ask staff which forms apply and who should submit them. [1]
Can I finish a basement in a flood zone?
Request property-specific review before approving a design. Columbus directs owners to Inspections and Code for permits for development in flood zones. Have staff review your intended room uses, scope and earlier improvements before you agree to construction. [2]
How should I compare remodeling prices?
Use itemized bids based on the same layout and finishes. Compare repair work, trade work, allowances and exclusions. Require each contractor to explain how they will price concealed conditions and obtain approval for additional work.
What should I do if the contractor finds more damage?
Request photographs, an explanation and a proposed repair. Obtain a written change covering price and schedule before authorizing additional work. If city staff are reviewing your property, consult them about the revised scope.
Sources and scope
This guide combines the sources below with practical planning guidance. Figures apply to the stated geography and period; request a written quote for your property.