
Local service guide
Basement Remodeling in Chicago: Plan and Hire
For Basement Remodeling in Chicago, hire a contractor after you define the intended use, investigate water entry, and agree on who will handle permits. Check the bidder’s identity and status in the city’s general-contractor roster. If you want a separate basement dwelling, check property eligibility and the Department of Housing pre-certification process before committing to construction; that approval does not replace Department of Buildings permits. [1] [2] [3] [4]
Define the use before requesting a quote
Give each bidder the same description of how you want to use the basement: family room, office, laundry area, guest space, or separate dwelling. Mark the rooms you want to retain and the fixtures you want to move. Ask the designer or contractor to assess stairs, usable ceiling height, exits, ventilation, and access to equipment before you settle on a layout.
For a separate dwelling, start with the city’s ADU eligibility review. Chicago distinguishes a conversion unit connected to an existing building, including a basement, from a detached coach house. The city expanded its ordinance beyond the original pilot program in September 2025. Check the address against the current eligibility map rather than relying on an older pilot-area description. [1]
Tell the bidder whether you want permission to create an additional dwelling or want to improve space within your existing home. Ask them to identify the approvals for that specific use. Avoid signing a finish-only proposal while the intended use remains unresolved.
Investigate water before closing walls
Record where water enters and what happened before you noticed it. MWRD describes seepage as clear water entering through basement wall and floor cracks, sewer backups as water coming through floor drains or plumbing fixtures, and overland flooding as water entering through windows or doors. It also identifies plumbing leaks, roof leaks, and malfunctioning sump pumps as possible sources. [4]
Share photographs, past repair records, and the locations of stains with the person assessing the basement. Ask for a written explanation of the suspected cause, the proposed repair, and how they will check the result before installing finishes. Keep repair work separate from cosmetic work in the proposal so you can compare both.
MWRD advises Chicago residents experiencing seepage, basement backups, or overland flooding to notify the city through 311. The municipality owns and operates the neighborhood sewers that drain into larger MWRD sewers. Report the incident while arranging the appropriate licensed professional’s assessment; a remodeling quote alone does not explain the source. [4]
Assign permit and inspection responsibilities
Chicago’s Department of Buildings requires a building permit before most construction, demolition, and repair work. Its application instructions distinguish Express permits for specified repairs and small improvements from plan-based permits. The city lists interior alterations, electrical work, plumbing work, and mechanical work among its Express application categories. Those listings do not establish that an entire basement project qualifies for Express processing. [2]
Ask the bidder to explain which application process fits the complete scope and who will prepare any required drawings. Put responsibility for filing, fees, inspection scheduling, and corrections in the agreement. Request the permit information before construction starts, and agree on which stages require inspection before workers cover the work.
For an ADU, the city directs owners to learn the property’s eligibility and requirements, then apply for Department of Housing pre-certification. Even after that department issues an approval letter, owners must obtain the necessary Department of Buildings permits before construction. Pre-certification does not guarantee that the project is permissible. [1]
Check the bidder and compare complete proposals
Use Chicago’s general-contractor roster to check the business named in the proposal. The city labels the list as active and inactive contractors and provides fields for license number, license expiration, insurance expiration, and inactive status. Ask the bidder to explain any mismatch between the proposal’s business name and the license record. [3]
Request a quote that separates demolition, moisture repairs, framing, trade work, and finishes. Specify flooring and wall materials, bathroom fixtures, lighting, and allowances for selections you have not made. Ask each contractor to list exclusions and explain how they will price hidden conditions discovered after demolition.
Build your budget from site-specific proposals. Ask for separate prices for optional work, such as a bathroom or changed room layout, so you can reduce scope without losing track of essential repairs. Agree on written change approvals, payment milestones, cleanup, and the documents you expect at completion.
Arrange the work around household access
Ask for a schedule that separates design and approvals from construction. Have the contractor identify dependencies such as moisture repairs, inspections, and material selections. Agree on how they will communicate delays and who will make decisions when workers discover conditions that differ from the proposal.
Walk the access route with the contractor. Decide where workers will carry materials, store supplies, and remove debris. Identify laundry access, utility shutoffs, equipment clearances, and rooms that need dust protection. If you share the building with other occupants, arrange access and discuss interruptions before setting a start date.
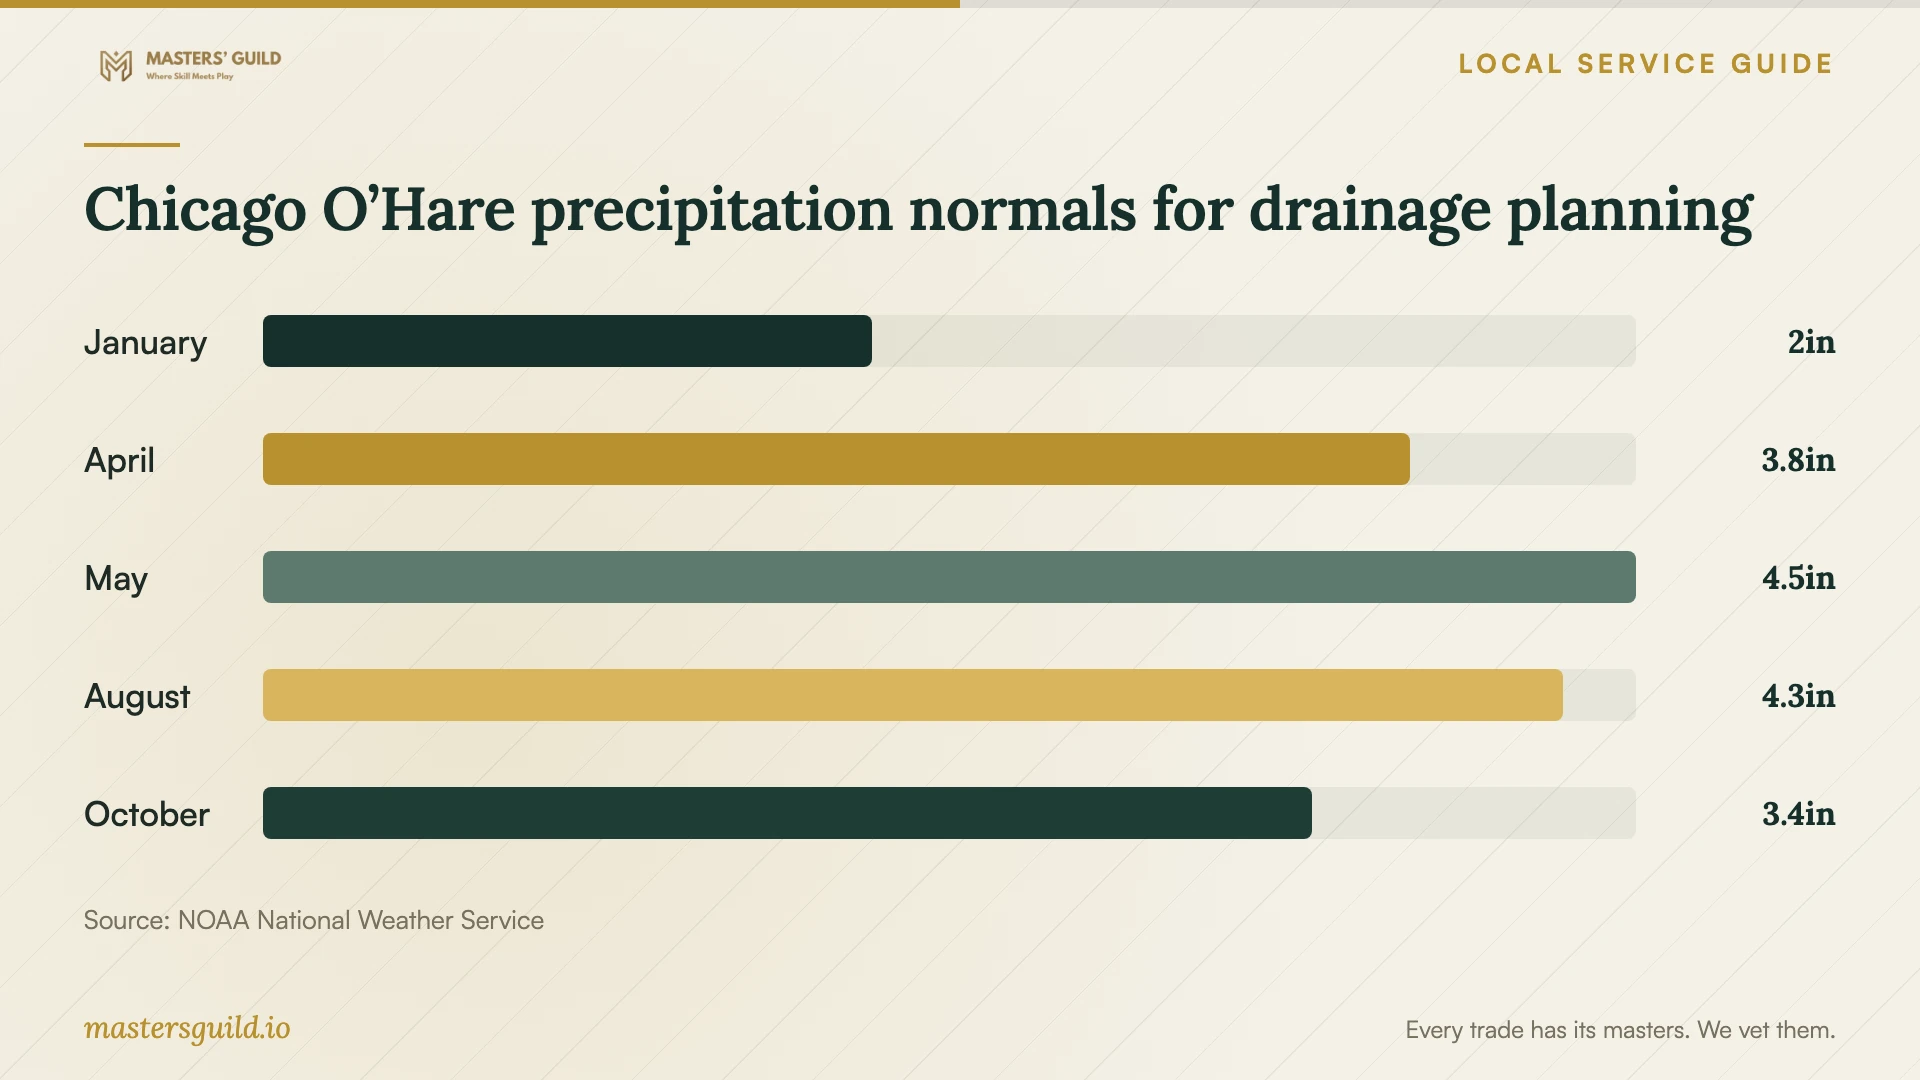
Chicago O’Hare precipitation normals for drainage planning
Local details that affect your job
Basement dwelling approval has separate city steps
Chicago’s ADU process starts with property eligibility and Department of Housing pre-certification. A basement unit falls within the city’s conversion-unit category. Obtain the necessary Department of Buildings permits after pre-certification and before construction; the city states that pre-certification alone does not guarantee permissibility. [1]
Report basement flooding to Chicago
MWRD tells Chicago residents to report seepage, basement backups, and overland flooding through 311. Chicago operates the neighborhood sewers serving the home, while those sewers feed larger MWRD sewers. Report the location and type of water entry, and use that information when arranging a repair assessment. [4]
Check inactive status as well as the license number
The city’s general-contractor roster includes active and inactive contractors. Match the bidder’s business identity and examine the inactive-status, license-expiration, and insurance-expiration fields before signing. [3]
Choose the next step for your basement
| Your situation | Next step | Question to ask |
|---|---|---|
| Water enters through wall or floor cracks | Arrange an assessment of possible seepage before finishes | How will you identify the source and check the repair? |
| Water rises through drains or fixtures | Arrange an assessment of possible sewer backup and notify Chicago 311 | What investigation supports your proposed repair? |
| You want a separate basement dwelling | Check ADU eligibility and Department of Housing pre-certification | Who will handle pre-certification and subsequent building permits? |
| You plan interior and trade alterations | Confirm the permit route with the complete written scope | Which work fits Express processing and which needs plan review? |
| A bidder provides a license number | Check the city roster, including inactive and expiration fields | Does the licensed business match the company signing my agreement? |
Your hiring checklist
- Write down the intended use, room layout, and fixtures you want to add or move.
- Collect photographs and records of water entry, backups, and past repairs.
- Request a site assessment before agreeing to cover basement walls or floors.
- Assign responsibility for permit applications, drawings, fees, and inspections.
- Match the contractor’s proposal name to the city license record.
- Compare material specifications, allowances, exclusions, and optional work.
- Agree on written change approvals and payment milestones.
- Plan worker access, debris removal, utility interruptions, and completion documents.
Frequently Asked Questions
Do I need a permit to remodel my basement?
Chicago requires a permit before most construction, demolition, and repair work. Have the contractor identify the application route for your complete scope, including electrical, plumbing, and mechanical changes. Do not assume that an Express interior-alteration category covers the whole project. [2]
Can I turn the basement into a separate apartment?
Check your property’s eligibility under Chicago’s ADU program. The city treats a basement ADU as a conversion unit and directs applicants through Department of Housing pre-certification. You must also obtain the necessary Department of Buildings permits before construction; pre-certification does not guarantee permissibility. [1]
How should I compare remodeling costs?
Give bidders the same layout and finish specifications. Ask them to separate repairs, construction, trade work, allowances, and optional additions. Compare exclusions and change-order terms alongside the total price, and request a written explanation of unresolved conditions.
Who should I contact about water in the basement?
MWRD advises you to identify the source if you can do so safely and get help from a licensed professional appropriate to that source. It also tells Chicago residents experiencing seepage, basement backups, or overland flooding to notify the city through 311. [4]
Sources and scope
This guide combines the sources below with practical planning guidance. Figures apply to the stated geography and period; request a written quote for your property.