
Local service guide
Charlottetown basement remodeling: Plan and Hire
For basement remodeling in Charlottetown, choose a contractor who will inspect the space, price a defined layout and identify approval questions before you commit to construction. Decide whether you want extra household space or a separate suite. The City directs permit applicants to its requirements checklist and provides a secondary-suite registration process. Include responsibility for those steps in the proposed scope. [1] [2]
Define the rooms and inspect the existing space
Prepare a short brief for the site visit. Include your intended rooms, approximate dimensions, spending limit and features you want to retain. Photograph staining, cracks and unfinished areas. Tell the contractor about previous leaks, sewer backups, damp smells and repairs, including when you noticed them.
Have the contractor measure the proposed finished ceiling height beneath beams and ducts, review stair access and mark service equipment on the layout. For a proposed bedroom, request confirmation of applicable escape and window requirements before approving its location. Keep access to shutoffs, panels and equipment in the design discussion.
Request an investigation proposal for recurring dampness or unexplained staining. Agree on how the contractor will assess the affected area and how you will authorize repairs before the crew installs concealed finishes. Require a separate repair scope rather than accepting an unexplained finishing allowance.
Resolve municipal questions before approving the layout
Charlottetown asks applicants to consult its Application Requirements and Checklist for Permits before filling out a permit application. Its Applications and Requirements page directs questions to the Planning and Heritage Department. Start there to confirm which approvals and submission materials apply to your proposed work. [2]
Describe the existing and proposed rooms, added plumbing, structural changes, window alterations and intended occupancy. Have your contractor document the answers and identify who will prepare drawings, submit applications, respond to questions and arrange applicable inspections. Put those responsibilities and their costs in the agreement.
For a separate basement suite, the City identifies its Secondary & Garden Suites Registration Bylaw and its Zoning and Development Bylaw as references for registration and approval. It instructs applicants to return the registry application to Planning and Heritage at 70 Kent Street. Clarify that process before buying kitchen fixtures or committing to an entrance location. [1]
Compare quotes by scope, allowances and responsibilities
Request an itemized quote covering demolition, investigation, repairs, framing, insulation, electrical work, plumbing, ventilation and finishes as applicable. Have each bidder identify exclusions. For each allowance, request the assumed product, quantity and installation scope so you can compare it with your selections.
Obtain the total payable amount, tax treatment, payment milestones and a written process for approving changes. Require a price and schedule effect before authorizing added work. Request proof of insurance, references for comparable projects and the names of the trades who will handle specialized work.
Compare how bidders handle uncertainty. If a contractor cannot price concealed conditions before opening a wall, agree on the investigation cost, stopping point and authorization process. Avoid approving an open-ended repair instruction without a spending limit or a way to review the findings.
Agree on sequencing and protection during construction
Have the contractor distinguish application preparation, approval steps, material ordering and construction in the schedule. Identify decisions you must make before ordering. Agree on working hours, dust control, debris removal and access to laundry or mechanical equipment while the crew works.
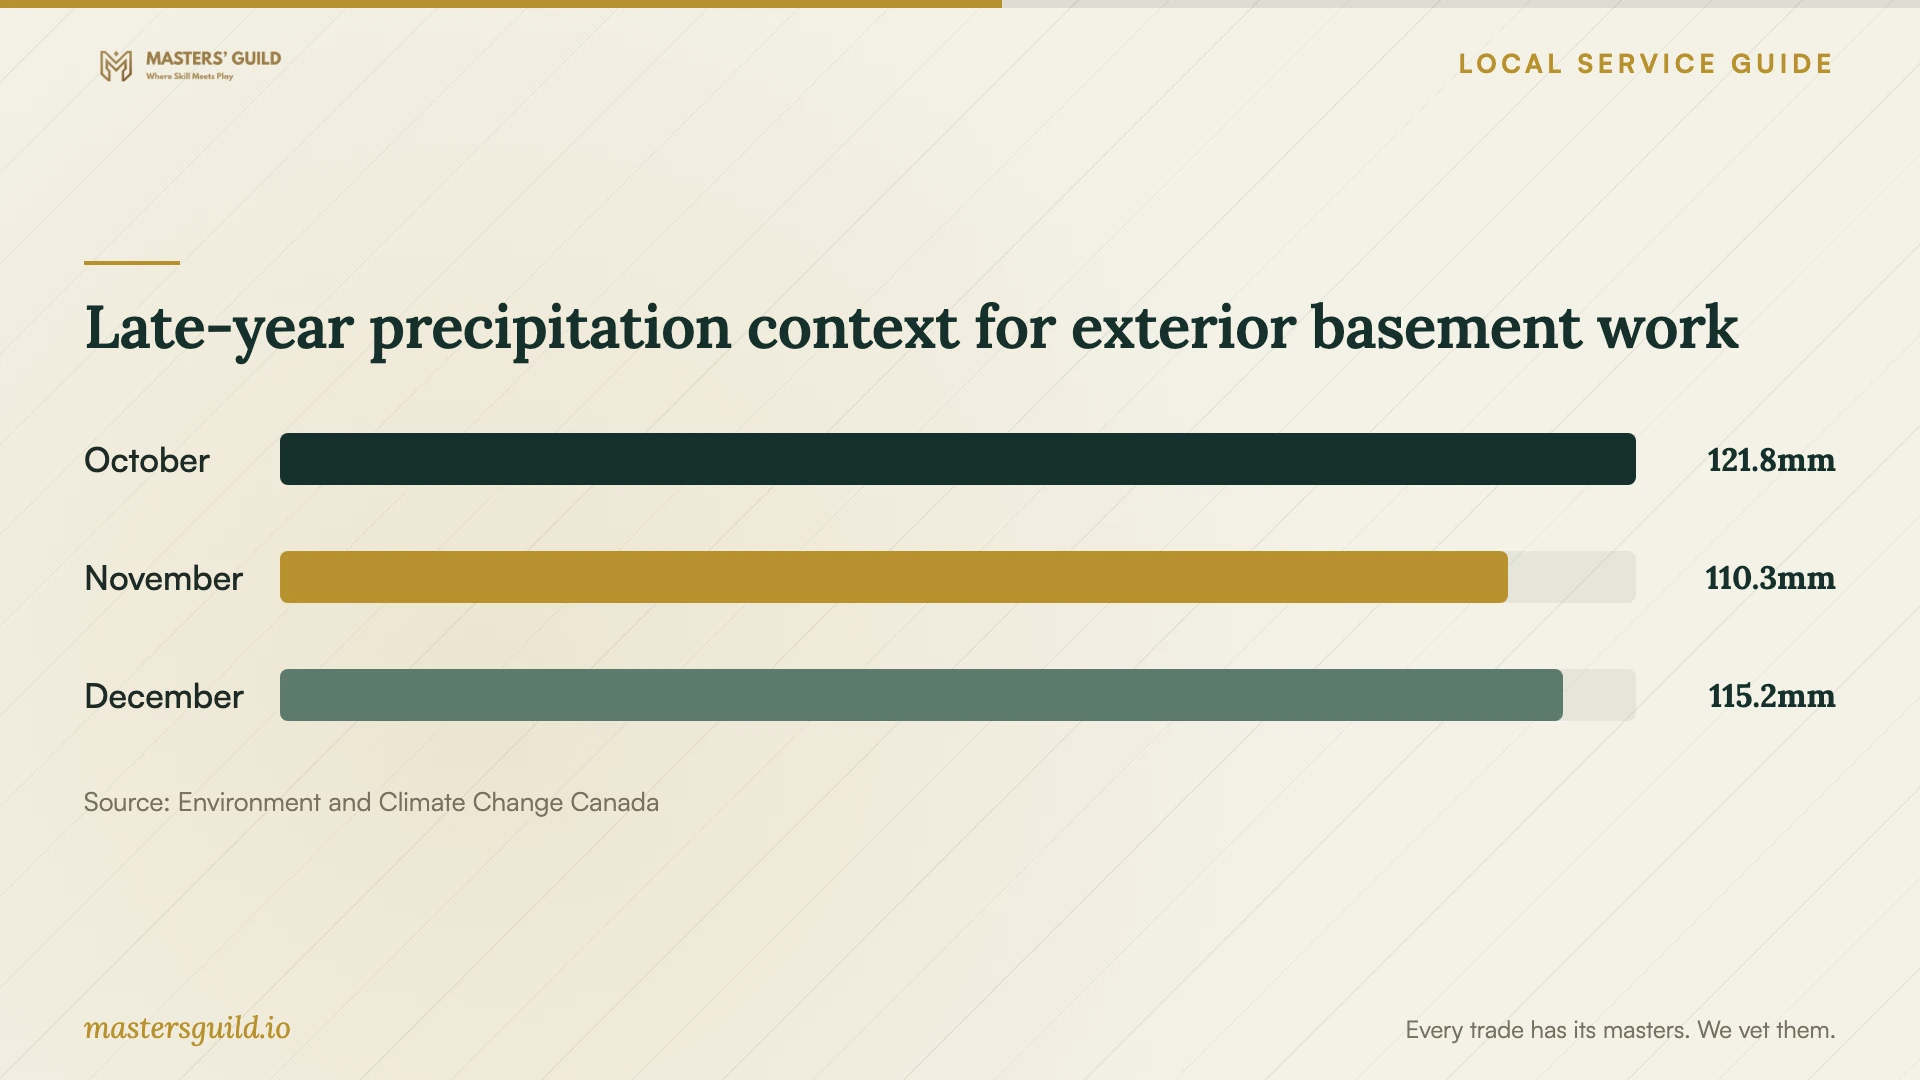
Environment and Climate Change Canada's 1991–2020 normals for Charlottetown Airport report monthly precipitation of 121.8 mm in October, 110.3 mm in November and 115.2 mm in December. Use these historical station averages as context when discussing exterior foundation or window work. [3]
Request a plan for protecting open work, managing water during construction and restoring disturbed ground. Include a weather contingency in the proposed schedule. Have the contractor assess your property rather than using airport climate averages to diagnose a leak or promise a construction date.
Late-year precipitation context for exterior basement work
Local details that affect your job
Review the City's checklist before preparing an application
The City instructs applicants to consult its Application Requirements and Checklist for Permits before completing a permit application. Have your bidder review that checklist against your proposed layout and identify the submission work included in the price. Direct unresolved project questions to Planning and Heritage. [2]
Clarify suite registration before committing to a rental design
Charlottetown directs secondary and garden suite registry applications to Planning and Heritage at 70 Kent Street. It lists 902-629-4158 for questions about the registry or governing bylaws. Use that contact to clarify registration and approval steps, then assign responsibility for following them in the contractor's scope. [1]
Choose the next step for your basement proposal
| Your situation | Next step | Request from the contractor |
|---|---|---|
| Recreation room or home office | Define the layout and confirm applicable approvals with the City. | A measured plan and itemized finishing scope. |
| Proposed bedroom | Confirm applicable room and escape requirements before approving its location. | Measurements and a written explanation of proposed window work. |
| Added bathroom | Request a review of drainage, ventilation and approval needs. | A plumbing scope with fixture and installation allowances. |
| Separate secondary suite | Review the City's registry process and identified bylaws. | Responsibility for coordinating registration and approval questions. |
| Recurring dampness | Request an investigation before approving concealed finishes. | A separate assessment and repair proposal. |
Your hiring checklist
- Write down the intended use, room layout, spending limit and features to retain.
- Gather photographs and a history of leaks, dampness and previous repairs.
- Have bidders measure ceiling clearance and review stairs, windows and service access.
- Assign responsibility for confirming approvals and preparing applications.
- For a separate suite, clarify registry and bylaw questions before approving the design.
- Compare itemized quotes, allowances, exclusions, taxes and payment milestones.
- Agree on change approvals, site protection, cleanup and completion documents.
Frequently Asked Questions
Do I need a permit to finish my basement?
Confirm your exact scope with Planning and Heritage. The City's Applications and Requirements page directs applicants to its permit checklist; the page itself does not state a blanket rule for basement finishing. Describe the proposed rooms and alterations before relying on a contractor's assumption. [2]
How do I plan a basement rental suite?
Clarify registration and approval with the City before finalizing the layout. Charlottetown identifies its suite-registration and zoning bylaws as references and directs registry applications to Planning and Heritage at 70 Kent Street. Have your contractor account for the confirmed steps in the proposal. [1]
How much should I budget?
Build your budget from written quotes following site visits. Request separate amounts for investigation, repairs, construction and finish allowances, along with taxes and exclusions. Compare a common scope and identify optional features you could defer if offers exceed your spending limit.
What should I check before making the final payment?
Walk through the agreed scope with the contractor. Record incomplete items, test installed fixtures and equipment, and collect warranties and operating instructions. Request applicable inspection and approval records, then compare the final invoice with the contract and approved changes.
Sources and scope
This guide combines the sources below with practical planning guidance. Figures apply to the stated geography and period; request a written quote for your property.