
Local service guide
Kitchen Remodeling in Charleston, SC
For Kitchen Remodeling in Charleston, choose a contractor who can explain who will manage the work, handle permit submissions, and coordinate inspections. Before signing, confirm your property's permitting jurisdiction and ask whether floodplain or historic-review requirements affect the proposed scope. Then compare written bids using the same layout, materials, trade work, and exclusions. [1] [2] [3]
Define the kitchen you want before requesting bids
Write a scope that separates items you will retain from items you will replace. Include cabinets, counters, flooring, lighting, appliances, sink placement, and ventilation. Mark any proposed wall removal or exterior opening on a simple plan. Give each bidder the same document and ask them to identify assumptions that need an on-site check.
Ask for an itemized proposal with material allowances, installation work, demolition, disposal, permit responsibility, and exclusions. Record who buys appliances and who checks their dimensions before cabinet orders. For unresolved choices, request a stated allowance and an explanation of how the contractor will price a change.
Set a spending limit and keep room within it for decisions after demolition. Ask each bidder how they would handle damaged flooring, concealed plumbing, or a requested layout change. Compare the process for approving extra work as well as the initial total. Agree that the contractor must document the price and schedule effect before you authorize a change.
Check who can perform and manage the work
South Carolina's Residential Builders Commission licenses or registers residential builders and specialty contractors and provides license lookup access. Check the person responsible for your project and ask about the firm's certificate of authorization where applicable. Request proof of insurance and references for projects with a similar scope. [5]
Ask a specialty contractor how they will handle work outside their credential. LLR states that residential specialty contractors cannot subcontract, hire, or employ others for work outside the scope of their license or registration. LLR also explains that residential builders can perform the listed specialty trades without separate specialty credentials, with a mechanical-trade exception for licenses marked RBW. [4]
Have the proposed project lead name the people responsible for plumbing, electrical work, and any gas or ventilation changes. Put their responsibilities in the contract. Ask who resolves an inspection correction and who keeps you informed if a subcontractor cannot attend on the planned date.
Confirm permits before setting a demolition date
Start with the exact address. The City of Charleston asks applicants to confirm city limits through its GIS map. For properties within its jurisdiction, the Permit Center lists residential alteration, plumbing, fuel-gas, and demolition applications among the categories available through Customer Self Service. Ask staff which applications your particular kitchen scope needs. [3]
Assign one person to submit documents and track responses. The city accepts PDF files for permit submissions and asks applicants to email staff after uploading supplemental documents through the portal because staff do not receive upload notifications. Include that follow-up in the contractor's permit responsibilities. [3]
Build the start date around permit issuance. The city states that permit status changes to Issued at midnight following payment; contacts can then print the site placard and work can commence. The city lists Building Inspections as the contact for building, mechanical, electrical, plumbing, and fuel-gas inspections. [3]
Resolve floodplain and preservation questions during design
For a property in the Special Flood Hazard Area, ask the city to assess the proposed remodel alongside other recent improvements. Charleston applies a one-year cumulative substantial-improvement threshold of 50 percent of the building's value. At that threshold, the city requires compliance with current floodplain requirements and a Substantial Improvement Package during permitting. [1]
Gather records of other renovations from the past year and bring them to the floodplain discussion. Ask staff which building valuation and project costs they need. Resolve that question before signing a construction scope or ordering custom cabinets. The city requires a building permit for all development in the Special Flood Hazard Area, including flooring repairs. [1]
In historic districts, the Board of Architectural Review reviews alterations and renovations visible from the public right-of-way. Its demolition jurisdiction also includes removal of historic architectural elements in specified areas and structures. Ask about a proposed kitchen window change or exterior exhaust outlet before choosing the final design, and confirm whether your property has an applicable preservation easement. [2] [3]
Arrange the work around your household
Ask for a schedule that identifies material delivery, demolition, trade work, inspection points, cabinet installation, counters, and completion. Have the contractor explain which decisions you must make before each stage. Agree on how you will receive updates and how the team will document revised dates.
Plan where you will prepare food and wash dishes while the kitchen is unavailable. Agree on dust barriers, access routes, daily cleanup, and protection for retained floors. Keep a written completion list covering unfinished items, appliance operation, product documentation, and inspection closeout before arranging the final walkthrough.
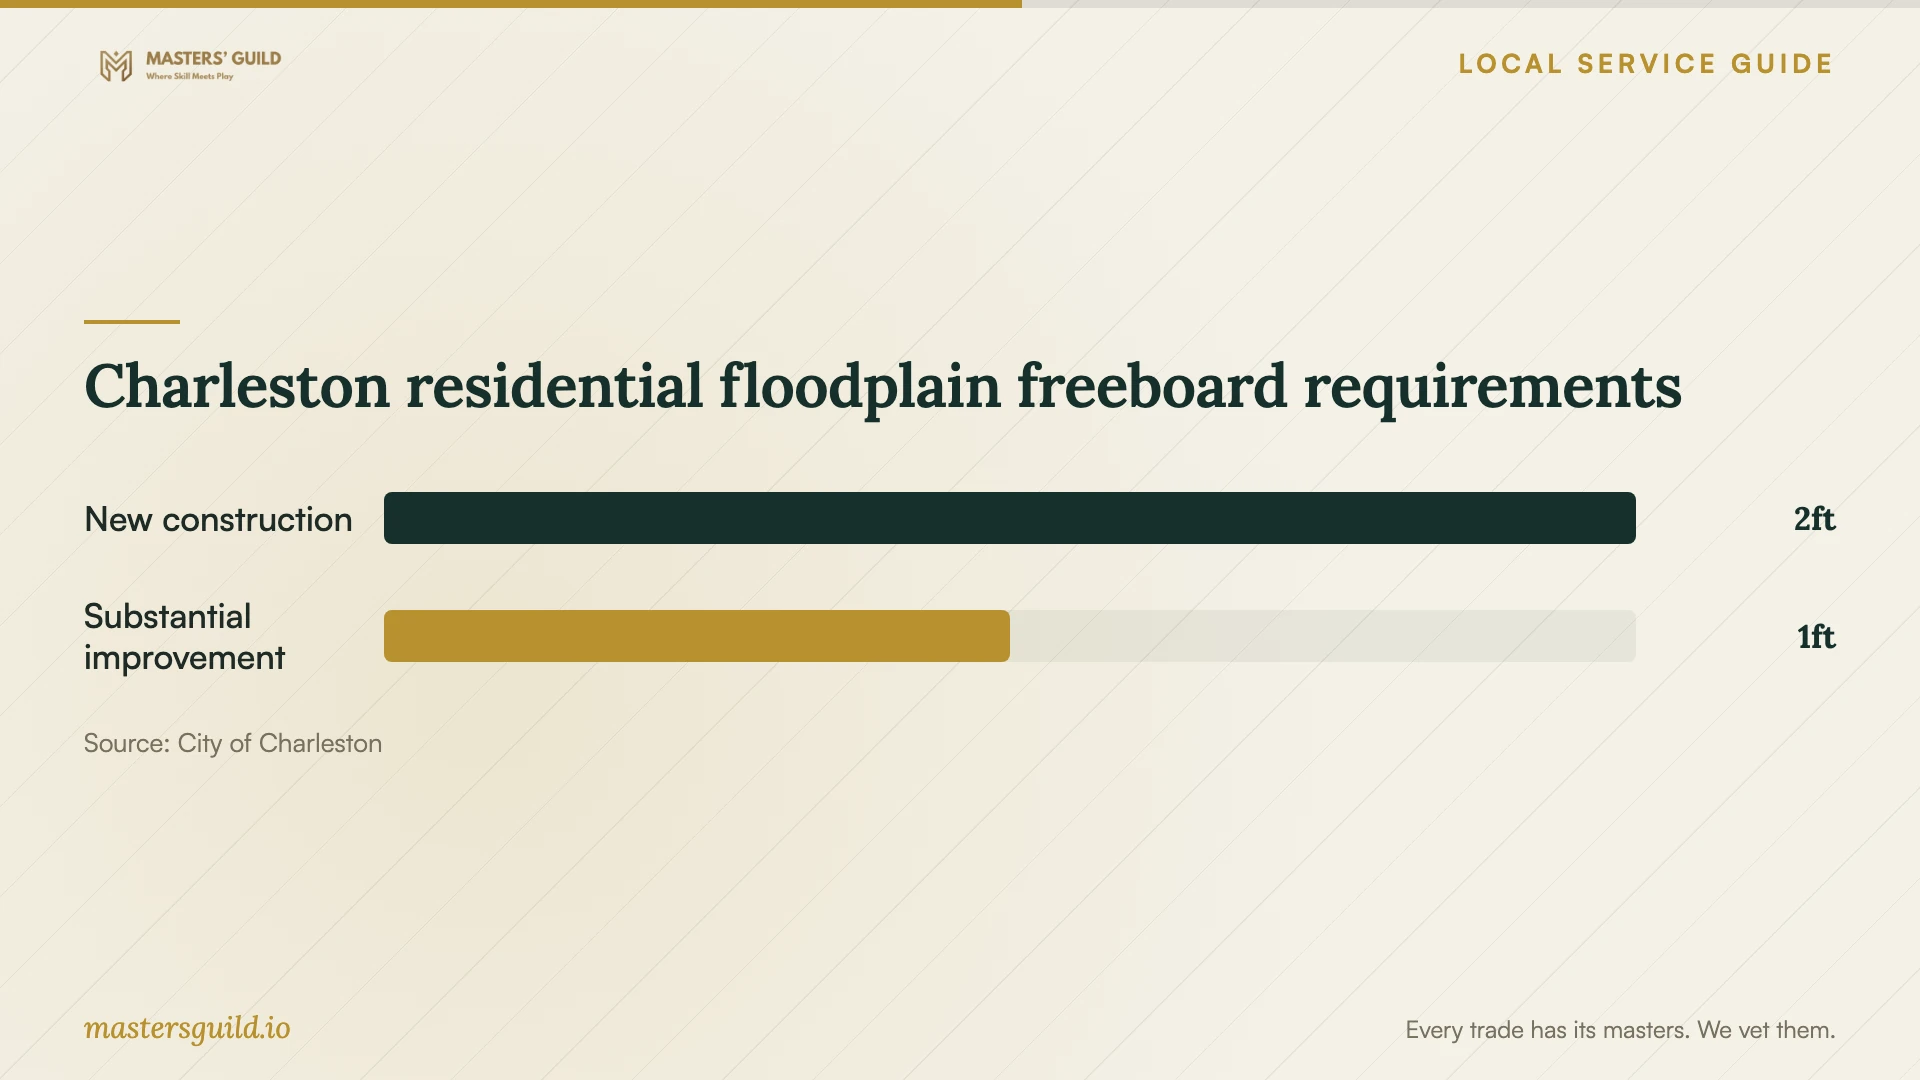
Charleston residential floodplain freeboard requirements
Local details that affect your job
City permit submission and follow-up
For a property within Charleston city limits, use Customer Self Service for available permit categories. Email permits staff after adding supplemental documents so they know to review them. The Permit Center accepts PDF submissions and provides assistance at 2 George Street or by phone at 843-577-5550. [3]
Combine recent renovation costs for floodplain review
A kitchen project can require a broader floodplain discussion when you have undertaken other improvements during the past year. The city applies its cumulative 50 percent threshold to the building's value and requires the Substantial Improvement Package during permitting. Ask Floodplain Management to review the combined scope before you commit to purchases. [1]
Review visible exterior kitchen changes
If your home lies in a historic district, ask BAR staff about street-visible window changes and exhaust penetrations. The city also gives BAR jurisdiction over Landmark Overlay properties and specified demolitions. Confirm property-specific review before approving exterior work. [2]
Questions to resolve before choosing a scope
| Your situation | Next step | Ask the contractor |
|---|---|---|
| You have not confirmed city limits | Use the city's address-based GIS check | Which jurisdiction will process our applications? |
| Your home is in the Special Flood Hazard Area | Discuss the remodel and past-year improvements with the city | Who will prepare any required Substantial Improvement Package? |
| You propose visible exterior changes in a historic district | Confirm BAR review before finalizing products | Who will handle drawings and review responses? |
| A specialty contractor proposes coordinating several trades | Check the credential's scope and proposed management arrangement | How will you handle work outside your license or registration? |
Your hiring checklist
- Write one scope and materials list for all bidders.
- Confirm the permitting jurisdiction using your exact address.
- Ask the city about floodplain status and review recent renovation records.
- Check whether proposed exterior work needs preservation review.
- Verify contractor credentials and request insurance documentation.
- Assign permit submissions, supplemental-document follow-up, and inspections in writing.
- Agree on allowances, change approval, household access, and completion documents.
Frequently Asked Questions
Can I assume an interior kitchen remodel needs no permit?
Confirm the scope with the permitting authority before work begins. Charleston lists residential alteration and interior demolition permit categories, and it requires permits for all development in the Special Flood Hazard Area. LLR describes exemptions for certain owner-performed improvements, but its overview does not establish that your entire remodel qualifies. [1] [3] [4]
Does historic review apply to a kitchen project?
It can apply when the scope includes exterior alterations visible from the public right-of-way in a historic district. BAR also reviews specified demolitions, including removal of historic architectural elements. Describe exterior openings and proposed removals to staff before approving the design. [2]
Can the contractor promise same-day permit approval?
Do not base your schedule on that promise. Charleston offers possible over-the-counter approval for certain express permit categories, but staff do not guarantee approval. The city identifies substantial-improvement issues, preservation easements, and incomplete submissions as potential obstacles. [3]
What should I ask if my project extends into 2027?
Ask the permitting authority and contractor which code edition will govern your application. South Carolina LLR lists January 1, 2027 as the effective date for the 2024 South Carolina Building Codes. Its notice alone does not settle how the transition applies to your project. [5]
Sources and scope
This guide combines the sources below with practical planning guidance. Figures apply to the stated geography and period; request a written quote for your property.