
Local service guide
Interior Design in Charleston, SC: Plan and Hire
For Interior Design in Charleston, choose a designer whose proposal matches your project: furniture and finishes, purchasing and installation, or renovation coordination. Before committing to construction or finish work, confirm the property's jurisdiction and flood zone. The City of Charleston requires permits for all work in its Special Flood Hazard Area, including painting and interior finishes. Ask the designer to identify who will confirm requirements, prepare documents and coordinate with your contractor. [1] [4]
Choose the scope before choosing the designer
Write a room-by-room brief describing what you want to keep, replace and change. Include how you use each space, your storage needs, furniture that must fit and your total spending limit. For a furnishings project, request a layout, finish selections and a purchasing list. For a renovation, ask the designer to explain their role in drawings, contractor questions and site decisions.
Have candidates walk through a completed project with a similar scope. Discuss what they delivered, who handled construction and how the homeowner approved changes. Review sample deliverables as well as photographs. Clarify the documents and decisions you will receive, including how many revisions the fee includes.
Decide who will order furniture, receive deliveries, inspect damage and arrange installation. If you want to manage purchases yourself, request usable specifications with dimensions, quantities and finish names. If you want the designer to handle purchasing, have them explain their charges and how they handle substitutions, returns and cancellations.
Check floodplain requirements before selecting finishes
The City of Charleston states that all work in the Special Flood Hazard Area requires a permit, including painting, interior finishes and storm-damage repairs. You can check the property's flood zone through the FEMA Map Service Center, City Mapnet or the city's floodplain team. Resolve this question before scheduling work. [1]
For a larger renovation, gather records of other improvements made during the past year. The city applies a cumulative substantial-improvement threshold of 50 percent or more of the building's value over that period. At that threshold, the city requires compliance with current floodplain management requirements and a Substantial Improvement Package during permitting. Ask city staff how they will assess your proposed scope before you approve the construction budget. [2]
Discuss garage or storage-enclosure conversions before designing a new bedroom, office or living area. The city warns that converting these enclosures into habitable space may affect insurance or local compliance. Have the designer and contractor confirm the proposed use with the city before developing detailed layouts or ordering materials. [2]
Separate interior choices from historic exterior review
Within historic districts, Charleston's Board of Architectural Review reviews new construction, alterations and renovations visible from the public right-of-way. The board also has jurisdiction over Landmark Overlay properties. If your interior project includes window changes or other exterior alterations, ask preservation staff to confirm the applicable review before you authorize those changes. [3]
The city says staff handle most minor alterations, such as painting and repairs, without full board review. Board applications require a current application, complete plans, project valuation and the relevant checklist through the Customer Self Service portal. Establish who will assemble the submission and respond to review comments. [3]
Allow for the application process when agreeing on the schedule. The city caps BAR meeting agendas and says an early submission does not guarantee a place. It also advises applicants that CSS account activation can take up to three business days. Make purchasing and construction dates conditional on the approvals your project needs. [3]
Compare proposals and set approval points
Request a written proposal that separates design fees, furniture and materials, delivery, installation and contractor work. Ask which amounts are fixed, which are allowances and which require another quote. Include taxes and purchasing charges in your comparison without assuming that every designer uses the same billing method.
Agree on approval points for the layout, finishes, purchases and construction changes. State who can authorize spending and how the designer will document a change. Before placing an order, review measurements, access for delivery, return terms and the response to an unavailable item.
For permitted work, distinguish application approval from permission to start. The Permit Center says the permit changes to Issued at midnight following payment; contacts can then print the placard and work can commence. Have the person managing permits confirm issuance before the contractor begins. [4]
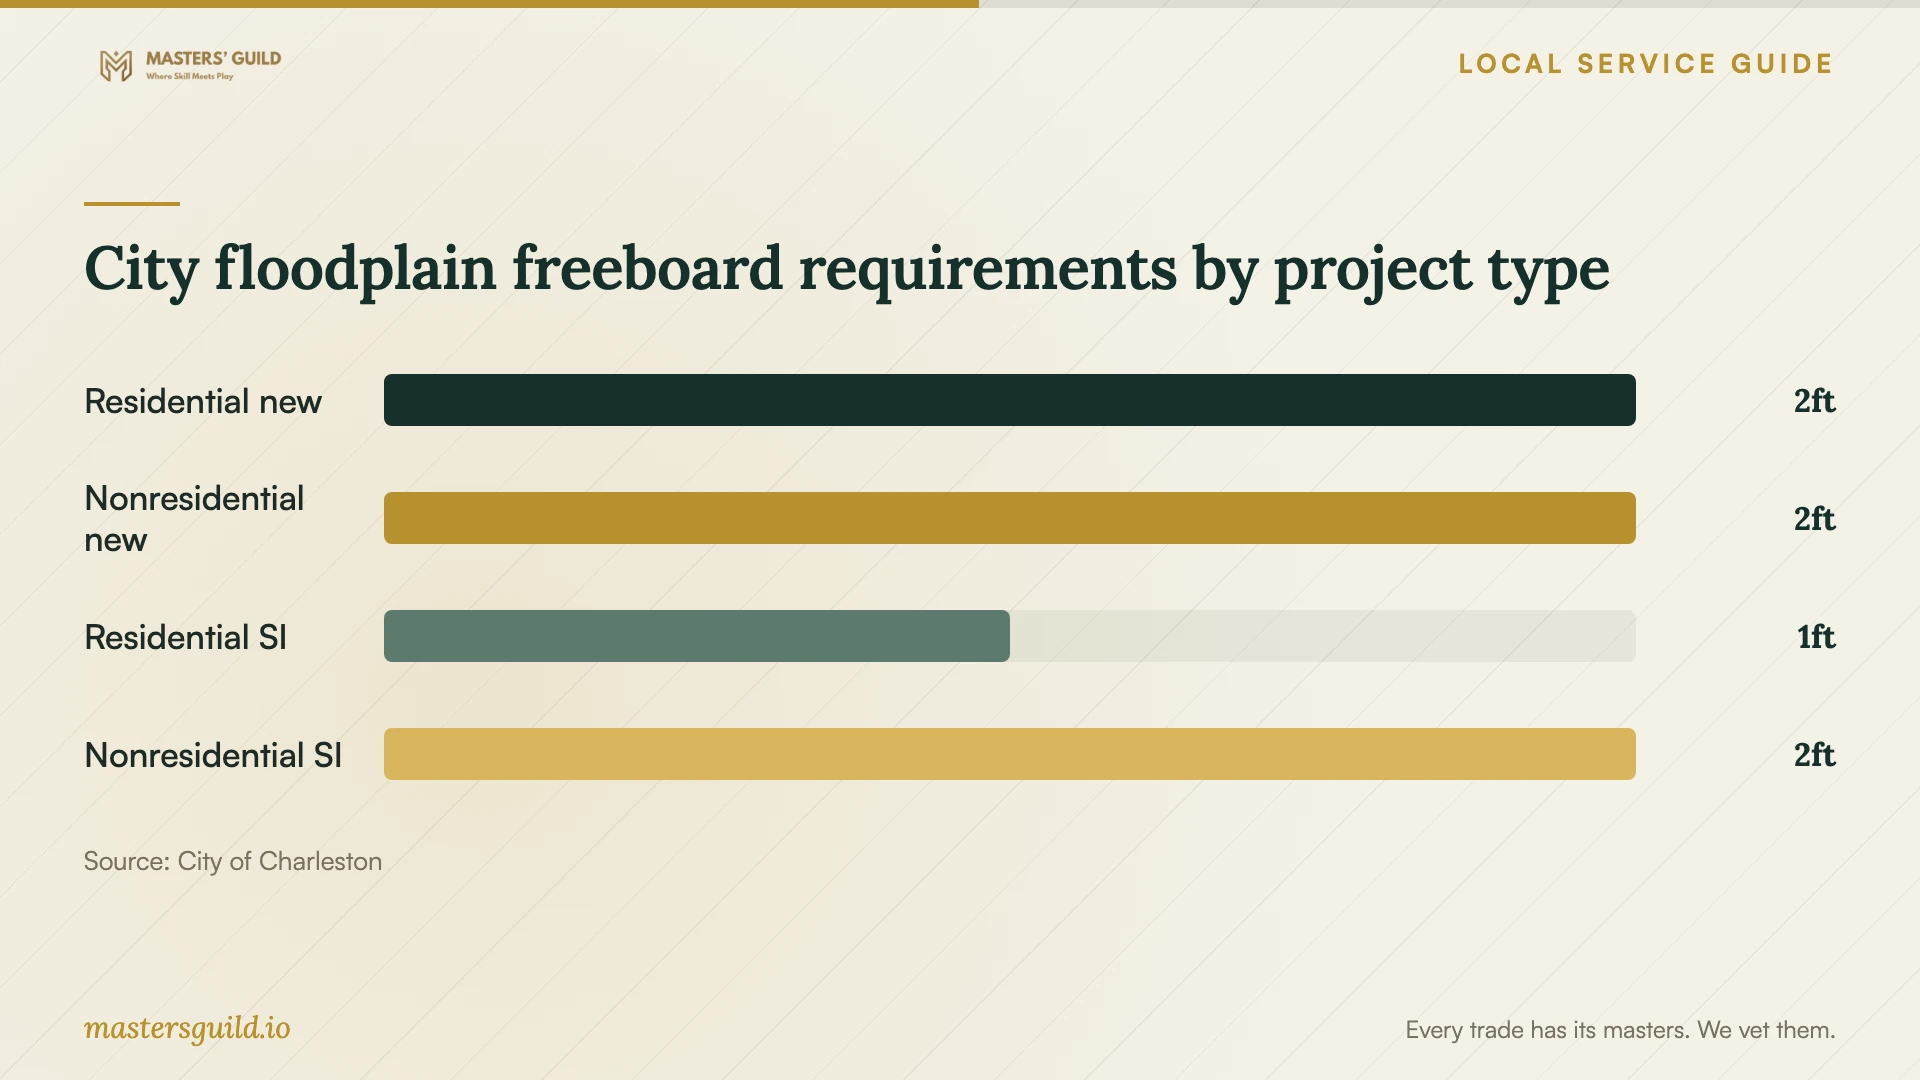
City floodplain freeboard requirements by project type
Local details that affect your job
Confirm jurisdiction using the project address
The City Permit Center directs you to check whether the address lies within city limits using its interactive GIS map. It points to county GIS services when an address does not appear. Confirm the responsible permitting authority before asking a designer to price application work or build an approval schedule. [4]
Assign responsibility for supplemental permit documents
Charleston says staff do not receive notifications when applicants upload new documents through CSS. The city asks applicants to notify permits staff after uploading supplemental documents and accepts PDF files only. Put responsibility for uploading revisions and notifying staff into your designer or contractor's scope. [4]
Check the historic-review route before setting dates
Preservation staff can review simple requests such as painting, rot repair and small modifications through a permit. Projects requiring a BAR meeting must follow the board submission process, and staff exclude incomplete checklist submissions from the agenda. Have the designer confirm which route applies before promising a construction start. [3]
Match your project to the designer's scope
| Your project | Scope to request | Question before committing |
|---|---|---|
| Furniture and room layout | Measured layout, selections and purchasing specifications | Who checks dimensions, orders items and handles returns? |
| Painting or interior finishes in the city's SFHA | Finish design with assigned permit coordination | Who will obtain the permit required for this work? |
| Renovation with other recent improvements in the city's SFHA | Design coordination with a city floodplain assessment | How will city staff assess the one-year cumulative improvement total? |
| Historic-district alterations visible from the public right-of-way | Design work with preservation-review coordination | Does staff review apply, or does the project need a BAR agenda slot? |
| Garage or storage enclosure conversion | Feasibility confirmation before detailed room design | Has the city confirmed the proposed habitable use and compliance implications? |
Your hiring checklist
- Prepare a room list, photographs, measurements and a list of furniture you want to keep.
- Set a total spending limit and request separate design, purchasing and construction amounts.
- Confirm the permitting jurisdiction and flood zone before authorizing work.
- Gather prior-year improvement records to discuss with floodplain staff.
- Assign responsibility for applications, revisions and communication with reviewers.
- Review purchasing charges, return terms and written approval procedures.
- Agree on a schedule with approval points before ordering materials.
Frequently Asked Questions
Do I need a permit for interior painting?
In the City of Charleston's Special Flood Hazard Area, the city requires a permit for all work, including painting and interior finishes. Confirm the property's flood zone and jurisdiction before starting. The cited rule does not establish requirements for properties outside that area. [1] [4]
Does BAR review every interior design project?
The city describes BAR review within historic districts as covering construction, alterations and renovations visible from the public right-of-way. BAR also has Landmark Overlay jurisdiction. Ask preservation staff about your specific property and scope if the project includes exterior changes. [3]
Can I split a renovation into smaller projects to avoid the floodplain threshold?
Do not assume separate projects avoid review. Charleston applies a one-year cumulative improvement threshold of 50 percent or more of the building's value. Ask floodplain staff to assess your proposed work alongside other improvements during that period. [2]
How should I compare interior design quotes?
Give each designer the same brief and spending limit. Compare deliverables, revision limits, purchasing responsibilities, installation and contractor coordination. Ask each designer to identify exclusions and explain how you will approve additional charges.
Sources and scope
This guide combines the sources below with practical planning guidance. Figures apply to the stated geography and period; request a written quote for your property.